REDUCED PRICE & UPDATED PHOTOS ! Step into history with this meticulously updated and beautifully enhanced 1890's home, where high-quality upgrades seamlessly blend modern conveniences with an old-world charm. From the moment you approach the welcoming front porch and elegant double door entrance, you'll be enchanted by the timeless character of this majestic historic stone home. The expansive living room is a perfect space for gatherings, adorned with an ambiance that transcends time. This grand room effortlessly flows into the dining area and kitchen, the heart of the home. The kitchen features an abundance of cabinets, sleek granite counters, a breakfast bar, pantry, and stainless steel appliances. A private office, with exposed beams, adds a touch of character to the main floor. Here, a full bathroom and a conveniently located, brightly lit laundry room elevate the home's functionality. Ascend the stairs to the upper level, where the primary bedroom suite awaits, impressing you with it's spacious bedroom, cozy sitting room, and large walk-in closet all surrounding you in comfort. The all-new primary bath is a masterpiece of design, boasting a modern shower and a vanity with double sinks, ensuring mornings are graceful and stress-free. Three additional bedrooms and a thoughtfully appointed hall bath complete this level, providing ample space for family and guests. The attic is both heated and cooled allowing it to be finished for even more space, offering an array of possibilities. Beyond its captivating extras, this home boasts a commitment to modern living with practicality in mind. Fully updated, it now incorporates a new roof, new high-efficiency dual-zone HVAC system, ensuring comfort is personalized throughout the home. The addition of a tankless hot water heater exemplifies the dedication to energy efficiency, providing both convenience and eco-conscious living. Set on a generous lot, this magnificent home comes with an inground pool and a three-car garage. The pool area has been transformed with updated systems and an expanded stamped concrete pool deck, creating a perfect oasis for relaxation and entertaining under the sun. Beyond the beauty within its walls, this home's location adds to its allure. Enjoy the luxury of walking distance to restaurants, the library, post office, a brewery, and a bakery. Additionally, the property is conveniently situated just 5 minutes from the new Avon Grove High School, grocery stores, coffee shops, and the YMCA. Own a piece of the past while enjoying the best of the present, where high-quality upgrades breathe new life into the fabric of this timeless residence, offering a truly unique living experience.
Sold for $599,000
$599,000
173 W Evergreen St, West Grove, PA 19390
4beds
4,200sqft
Single Family Residence
Built in 1890
0.97 Acres Lot
$681,300 Zestimate®
$143/sqft
$3,642 Estimated rent
Home value
$681,300
$640,000 - $729,000
$3,642/mo
Zestimate® history
Owner options
List your home for rent
$3,642/mo
Rent Zestimate®
Find your next renter with Zillow Rental Manager. Plus, with online applications, you can quickly screen prospective tenants – for free.
$3,642/mo
Rent Zestimate®
Refinance and save
$3,121/mo
Est. payment
Refinancing to a lower rate could help reduce your monthly payments and save thousands over the life of the loan.
$3,121/mo
Est. payment
Explore your selling options
Work with a Zillow partner agent
Leverage their expertise and Zillow's premium Showcase listings to get your home seen by more buyers.
Get startedList with your own agent
Get your home in front of millions of buyers by listing it on Zillow.
Learn how to do itSell it yourself
Take full control of how buyers see your home on Zillow by listing For Sale by Owner (FSBO).
List your homeWhat's special
Spacious bedroomSleek granite countersInground poolGrand roomGrocery storesPool areaNew roof
Zillow last checked:
Listing updated:
Listed by:
Tiffany Varghese 724-344-3065,
Compass RE
Bought with:
Suzanne Bigler, RS328256
C21 Pierce & Bair-Kennett
Source: Bright MLS,MLS#: PACT2057292
Facts & features
Interior
Bedrooms & bathrooms
- Bedrooms: 4
- Bathrooms: 3
- Full bathrooms: 3
- Main level bathrooms: 1
Rooms
- Room types: Living Room, Dining Room, Bedroom 2, Bedroom 3, Bedroom 4, Kitchen, Bedroom 1, Laundry, Office, Bathroom 1, Bathroom 2, Bathroom 3
Basement
- Area: 0
Heating
- Forced Air, Natural Gas
Cooling
- Central Air, Electric
Appliances
- Included: Microwave, Built-In Range, Dishwasher, Refrigerator, Gas Water Heater, Tankless Water Heater
- Laundry: Main Level, Laundry Room
Features
- Attic, Breakfast Area, Ceiling Fan(s), Exposed Beams, Recessed Lighting, Bathroom - Stall Shower, Bathroom - Tub Shower, Walk-In Closet(s), Plaster Walls, Dry Wall
- Flooring: Engineered Wood, Ceramic Tile
- Basement: Drainage System,Concrete
- Has fireplace: No
Interior area
- Total structure area: 4,200
- Total interior livable area: 4,200 sqft
- Finished area above ground: 4,200
- Finished area below ground: 0
Property
Parking
- Total spaces: 3
- Parking features: Garage Faces Front, Asphalt, Detached, Driveway
- Garage spaces: 3
- Has uncovered spaces: Yes
Accessibility
- Accessibility features: None
Features
- Levels: Three
- Stories: 3
- Patio & porch: Porch
- Exterior features: Street Lights
- Has private pool: Yes
- Pool features: In Ground, Private
- Fencing: Wood
- Frontage type: Road Frontage
Lot
- Size: 0.97 Acres
- Features: Cleared, Front Yard, Rear Yard, Downtown, Unknown Soil Type
Details
- Additional structures: Above Grade, Below Grade
- Parcel number: 0504 0019
- Zoning: R-1
- Special conditions: Standard
Construction
Type & style
- Home type: SingleFamily
- Architectural style: Colonial
- Property subtype: Single Family Residence
Materials
- Frame, Masonry, Concrete, Stone
- Foundation: Block, Concrete Perimeter, Stone
- Roof: Shingle,Flat,Pitched
Condition
- Excellent
- New construction: No
- Year built: 1890
- Major remodel year: 2023
Utilities & green energy
- Electric: 200+ Amp Service
- Sewer: Public Sewer
- Water: Public
Community & HOA
Community
- Subdivision: West Grove Boro
HOA
- Has HOA: No
Location
- Region: West Grove
- Municipality: WEST GROVE BORO
Financial & listing details
- Price per square foot: $143/sqft
- Tax assessed value: $153,070
- Annual tax amount: $6,758
- Date on market: 12/16/2023
- Listing agreement: Exclusive Right To Sell
- Inclusions: Refrigerator, As-is
- Ownership: Fee Simple
- Road surface type: Paved
Price history
| Date | Event | Price |
|---|---|---|
| 6/3/2024 | Sold | $599,000$143/sqft |
Source:  Bright MLS #PACT2057292 Report a problem Bright MLS #PACT2057292 Report a problem | ||
| 4/15/2024 | Pending sale | $599,000$143/sqft |
Source: Bright MLS #PACT2057292 Report a problem | ||
| 4/9/2024 | Price change | $599,000-11.3%$143/sqft |
Source: Bright MLS #PACT2057292 Report a problem | ||
| 3/19/2024 | Price change | $675,000-3.6%$161/sqft |
Source: Bright MLS #PACT2057292 Report a problem | ||
| 2/23/2024 | Price change | $700,000-3.4%$167/sqft |
Source: Bright MLS #PACT2057292 Report a problem | ||
| 1/28/2024 | Price change | $725,000-3.2%$173/sqft |
Source: Bright MLS #PACT2057292 Report a problem | ||
| 12/16/2023 | Listed for sale | $749,000+72.2%$178/sqft |
Source: Bright MLS #PACT2057292 Report a problem | ||
| 8/22/2023 | Sold | $435,000+0%$104/sqft |
Source: Bright MLS #PACT2048604 Report a problem | ||
| 7/10/2023 | Pending sale | $434,900$104/sqft |
Source: Bright MLS #PACT2048604 Report a problem | ||
| 7/8/2023 | Listed for sale | $434,900+155.8%$104/sqft |
Source: Bright MLS #PACT2048604 Report a problem | ||
| 6/16/2003 | Sold | $170,000+17.2%$40/sqft |
Source: Public Record Report a problem | ||
| 9/16/1997 | Sold | $145,000$35/sqft |
Source: Public Record Report a problem | ||
Public tax history
| Year | Property taxes | Tax assessment |
|---|---|---|
| 2025 | $8,942 +1.4% | $196,040 |
| 2024 | $8,822 +28.1% | $196,040 +28.1% |
| 2023 | $6,888 +3.1% | $153,070 |
| 2022 | $6,682 +1.3% | $153,070 |
| 2021 | $6,593 +280.2% | $153,070 |
| 2020 | $1,734 -71.7% | $153,070 |
| 2019 | $6,132 +2.4% | $153,070 |
| 2018 | $5,991 +9900% | $153,070 |
| 2017 | $60 -98.6% | $153,070 |
| 2016 | $4,274 | $153,070 |
| 2015 | $4,274 | $153,070 |
| 2014 | $4,274 | $153,070 |
| 2013 | -- | $153,070 |
| 2012 | -- | $153,070 |
| 2011 | -- | $153,070 |
| 2010 | -- | $153,070 |
| 2009 | -- | $153,070 |
| 2008 | -- | $153,070 |
| 2007 | -- | $153,070 |
| 2006 | -- | $153,070 |
| 2005 | -- | $153,070 |
| 2004 | -- | $153,070 |
| 2003 | -- | $153,070 |
| 2000 | -- | $153,070 |
Find assessor info on the county website
Neighborhood: 19390
Nearby homes
- $388,4004 bd2 ba2.4k sqft163 W Evergreen St, West Grove, PA 19390Off Market
- $234,8001 bd1 ba400 sqft201 W Evergreen St, West Grove, PA 19390Off Market
- $151,4001 bd1 ba-- sqft201 W Evergreen St #2, West Grove, PA 19390Off Market
- $406,2003 bd2 ba1.7k sqft207 W Evergreen St, West Grove, PA 19390Off Market
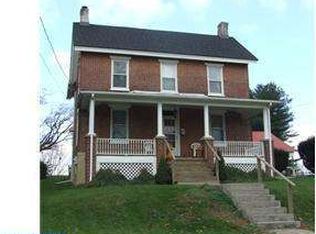
- $315,6003 bd2 ba-- sqft207 W Evergreen St #STQ, West Grove, PA 19390Off Market
- $443,9003 bd3 ba3.2k sqft159 W Evergreen St, West Grove, PA 19390Off Market
- $315,7004 bd1 ba1.8k sqft174 W Evergreen St, West Grove, PA 19390Off Market
- $493,8004 bd3 ba2k sqft215 W Evergreen St, West Grove, PA 19390Off Market
Nearby schools
GreatSchools rating
- NAPenn London Elementary SchoolGrades: K-2Distance: 3.3 mi
- 9/10Fred S Engle Middle SchoolGrades: 6-8Distance: 0.9 mi
- 8/10Avon Grove High SchoolGrades: 9-12Distance: 1.8 mi
Schools provided by the listing agent
- High: Avon Grove
- District: Avon Grove
Source: Bright MLS. This data may not be complete. We recommend contacting the local school district to confirm school assignments for this home.
Get a cash offer in 3 minutes
Find out how much your home could sell for in as little as 3 minutes with a no-obligation cash offer.
Estimated market value
$681,300
Get a cash offer in 3 minutes
Find out how much your home could sell for in as little as 3 minutes with a no-obligation cash offer.
Estimated market value
$681,300
- Pennsylvania
- Chester County
- West Grove
- 19390
- 173 W Evergreen St
Nearby cities
Nearby zip codes
Other West Grove Topics
