Skip main navigation
Sold
Street View
  • $1,035,000

    173 W Y St, Washougal, WA 98671

    3beds
    4,097sqft
    Residential, Single Family Residence
    Built in 2006
    7,840 Square Feet Lot
    $1,037,600 Zestimate®
    $253/sqft
    $4,393 Estimated rent

    Home value

    $1,037,600

    $975,000 - $1.10M

    $4,393/mo

    Zestimate® history
    Loading
    Loading...

    Owner options

    List your home for rent

    $4,393/mo

    Rent Zestimate®

    Find your next renter with Zillow Rental Manager. Plus, with online applications, you can quickly screen prospective tenants – for free.

    Learn more

    $4,393/mo

    Rent Zestimate®

    Refinance and save

    $6,834/mo

    Est. payment

    Refinancing to a lower rate could help reduce your monthly payments and save thousands over the life of the loan.

    See today's rates

    $6,834/mo

    Est. payment

    Explore your selling options

    Work with a Zillow partner agent

    Leverage their expertise and Zillow's premium Showcase listings to get your home seen by more buyers.

    Get started

    List with your own agent

    Get your home in front of millions of buyers by listing it on Zillow.

    Learn how to do it

    Sell it yourself

    Take full control of how buyers see your home on Zillow by listing For Sale by Owner (FSBO).

    List your home

    What's special

    Private balconyFruit treesPrivate backyardSoaring ceilingsReplaced flooringSpa-like bathroomHerb planters
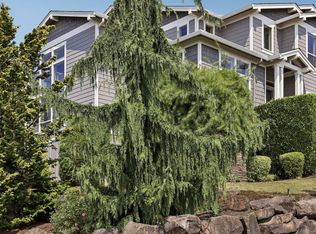
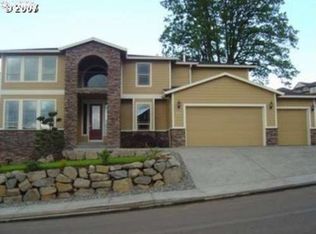
    An entertainer’s paradise and a gardener’s sanctuary, with Mt. Hood and the Columbia River views from main level and master suite balconies; this home has it all. It’s located in the award-winning Camas School District, with low Washougal property taxes, and steps away from Oak Tree Park. Experience a lavish living space featuring soaring ceilings, expansive windows that flood the area with natural light, and a state-of-the-art central vacuum system for effortless maintenance. There have been significant home upgrades, including replaced flooring, UV window coating, Savant sound system, quartz countertop in the gourmet kitchen, which is equipped with top-of-the-line appliances, fulfilling every chef's dream. After dinner, take your guests to the wine bar to unwind. The lower level also includes a workout/yoga room and sauna. Retreat to the master suite with its spa-like bathroom and private balcony to overlook the picturesque river and PDX lights. A private backyard that boasts herb planters and fruit trees, providing a tranquil oasis perfect for summer BBQs with family and friends, enhanced by the built-in interior-exterior sound system, is a rare find in this neighborhood.

    Zillow last checked:

    Listing updated:

    Listed by:

    Jessica Wang 360-839-0944,

    Brantley Christianson Real Estate

    Bought with:

    Nicole Dreyer, 116605

    Windermere/Crest Realty Co

    Source: RMLS (OR),MLS#: 735439849MLS Logo

    Facts & features

    Interior

    Bedrooms & bathrooms
    • Bedrooms: 3
    • Bathrooms: 3
    • Full bathrooms: 2
    • Partial bathrooms: 1
    • Main level bathrooms: 1
    Rooms
    • Room types: Laundry, Office, Bedroom 2, Bedroom 3, Dining Room, Family Room, Kitchen, Living Room, Primary Bedroom
    Primary bedroom
    • Features: Balcony, Bathroom, Fireplace, Double Sinks, Soaking Tub, Walkin Closet, Walkin Shower
    • Level: Upper
    • Area: 285
    • Dimensions: 19 x 15
    Bedroom 2
    • Features: Double Closet, Shared Bath, Wallto Wall Carpet
    • Level: Upper
    • Area: 144
    • Dimensions: 12 x 12
    Bedroom 3
    • Features: Double Closet, Shared Bath, Wallto Wall Carpet
    • Level: Upper
    • Area: 144
    • Dimensions: 12 x 12
    Dining room
    • Features: Builtin Features, Formal, Wainscoting
    • Level: Main
    • Area: 255
    • Dimensions: 17 x 15
    Family room
    • Features: Builtin Features, Fireplace, Sound System
    • Level: Main
    • Area: 256
    • Dimensions: 16 x 16
    Kitchen
    • Features: Builtin Features, Deck, Dishwasher, Disposal, Island, Nook, Builtin Oven, Quartz, Tile Floor
    • Level: Main
    • Area: 621
    • Width: 23
    Living room
    • Features: Balcony, Bookcases, Central Vacuum, Fireplace, Ensuite, High Ceilings
    • Level: Main
    • Area: 360
    • Dimensions: 20 x 18
    Office
    • Features: Bookcases, Builtin Features
    • Level: Main
    • Area: 132
    • Dimensions: 12 x 11
    Heating
    • Forced Air, Fireplace(s)
    Cooling
    • Central Air
    Appliances
    • Included: Built In Oven, Built-In Range, Dishwasher, Gas Appliances, Microwave, Range Hood, Washer/Dryer, Disposal, Gas Water Heater
    • Laundry: Laundry Room
    Features
    • High Ceilings, Quartz, Soaking Tub, Sound System, Wainscoting, Closet Organizer, Sink, Bookcases, Built-in Features, Double Closet, Shared Bath, Formal, Kitchen Island, Nook, Balcony, Central Vacuum, Bathroom, Double Vanity, Walk-In Closet(s), Walkin Shower, Tile
    • Flooring: Tile, Wall to Wall Carpet
    • Windows: Double Pane Windows
    • Basement: Crawl Space,Finished
    • Number of fireplaces: 3
    • Fireplace features: Gas
    Interior area
    • Total structure area: 4,097
    • Total interior livable area: 4,097 sqft

    Property

    Parking
    • Total spaces: 3
    • Parking features: Driveway, On Street, Attached
    • Attached garage spaces: 3
    • Has uncovered spaces: Yes
    Features
    • Stories: 3
    • Patio & porch: Deck
    • Exterior features: Sauna, Yard, Balcony
    • Fencing: Fenced
    Lot
    • Size: 7,840 Square Feet
    • Features: Sprinkler, SqFt 7000 to 9999
    Details
    • Parcel number: 123007044

    Construction

    Type & style
    • Home type: SingleFamily
    • Architectural style: Craftsman,NW Contemporary
    • Property subtype: Residential, Single Family Residence
    Materials
    • Lap Siding, Stone
    • Foundation: Concrete Perimeter, Pillar/Post/Pier
    • Roof: Composition
    Condition
    • Resale
    • New construction: No
    • Year built: 2006

    Utilities & green energy

    • Gas: Gas
    • Sewer: Public Sewer
    • Water: Public
    Green energy
    • Water conservation: Dual Flush Toilet

    Community & HOA

    HOA
    • Has HOA: Yes
    • Amenities included: Management, Road Maintenance
    • HOA fee: $600 annually
    Location
    • Region: Washougal

    Financial & listing details

    • Price per square foot: $253/sqft
    • Tax assessed value: $1,012,375
    • Annual tax amount: $8,530
    • Date on market: 6/17/2025
    • Cumulative days on market: 1 day
    • Listing terms: Cash,Conventional,FHA,VA Loan

    Price history

    DateEventPrice
    7/14/2025Sold$1,035,000-5.8%$253/sqft
    Source: RMLS (OR) #735439849 Report a problem
    6/19/2025Pending sale$1,099,000$268/sqft
    Source: RMLS (OR) #735439849 Report a problem
    6/18/2025Listed for sale$1,099,000+24.9%$268/sqft
    Source: RMLS (OR) #735439849 Report a problem
    8/5/2024Listing removed--
    Source: Zillow Rentals Report a problem
    8/4/2024Listed for rent$3,800$1/sqft
    Source: Zillow Rentals Report a problem
    3/30/2021Sold$879,900$215/sqft
    Source: RMLS (OR) #21240229 Report a problem
    2/11/2021Pending sale$879,900$215/sqft
    Source: RMLS (OR) #21240229 Report a problem
    2/11/2021Listed for sale$879,900+115%$215/sqft
    Source: RMLS (OR) #21240229 Report a problem
    5/18/2012Sold$409,300-9%$100/sqft
    Source: RMLS (OR) #11201049 Report a problem
    10/14/2011Listed for sale$450,000-14.3%$110/sqft
    Source: Keller Williams Premier Partners #11201049 Report a problem
    1/7/2011Listing removed$525,000$128/sqft
    Source: Windermere Real Estate/Stellar Group #10029065 Report a problem
    9/25/2010Price change$525,000-4.4%$128/sqft
    Source: Windermere Real Estate/Stellar Group #10029065 Report a problem
    4/8/2010Listed for sale$549,000-19.1%$134/sqft
    Source: Windermere Real Estate/Stellar Group #10029065 Report a problem
    5/9/2008Listing removed$679,000$166/sqft
    Source: Coldwell Banker** #7118602 Report a problem
    3/7/2008Price change$679,000-0.9%$166/sqft
    Source: EpropertySites #173wyst Report a problem
    2/26/2008Listed for sale$685,000+341.9%$167/sqft
    Source: RealBird #7118602 Report a problem
    5/25/2005Sold$155,000$38/sqft
    Source: Public Record Report a problem

    Public tax history

    YearProperty taxesTax assessment
    2024$9,526 +11.7%$1,012,375 +6%
    2023$8,530 +3.4%$955,483 -1.7%
    2022$8,251 +2.4%$971,798 +28.5%
    2021$8,057 -5%$756,326 +10.9%
    2020$8,477 $682,051 +1.8%
    2019$8,477 +11.3%$670,032 +5%
    2018$7,617 -11.8%$638,108 +6%
    2017$8,638 +17.6%$601,734 +3.4%
    2016$7,348 +4.2%$581,741 +8.6%
    2015$7,050 -3.2%$535,703 +2.6%
    2014$7,284 $522,275 +10.4%
    2013$7,284 +7.8%$472,921 +19.2%
    2012$6,758 +0.4%$396,829 -4.3%
    2011$6,730 +4.4%$414,869 -0.8%
    2010$6,449 -12.1%$418,114 -6.6%
    2009$7,340 $447,897 -33.9%
    2008-- $678,000
    2007-- $678,000
    Find assessor info on the county website

    Neighborhood: 98671

    Nearby schools

    GreatSchools rating
    Schools provided by the listing agent
    • Elementary: Woodburn
    • Middle: Liberty
    • High: Camas

    Source: RMLS (OR). This data may not be complete. We recommend contacting the local school district to confirm school assignments for this home.

    Get a cash offer in 3 minutes
    Find out how much your home could sell for in as little as 3 minutes with a no-obligation cash offer.
    Estimated market value
    $1,037,600
    Get a cash offer in 3 minutes
    Find out how much your home could sell for in as little as 3 minutes with a no-obligation cash offer.
    Estimated market value
    $1,037,600