In a lovely neighborhood, in an ideal town, is a welcoming, story-book house. Clad with Indiana limestone and an inviting, covered porch, you'll be eager to make it your own! This house has quality and style! You'll enjoy features like arches, an open floor plan, 9-foot ceilings, and luxury plank flooring, throughout! The desirable lay-out includes a family room and dining/office area, flowing seamlessly to the stylish kitchen, with granite counters, trendy lighting, an island and a breakfast room, open to the spacious living room. Each of 3 -bedrooms are furnished with window treatments and ceiling fans...the primary bedroom brings a wonderful spa bath with jetted tub, and a raised, double vanity and the 2nd full-bath has a garden tub as well! You'll appreciate geo-thermal heating and cooling, a laundry room with large sink and shelving too! There is certainly room for a workshop in this finished, insulated, heated 3-car garage! Easy outdoor living with a fully fenced and gated backyard and nothing behind it but a field! Plenty of room for kids or pets to play while you relax or grill on the patio under the pergola. There is no lack of storage here with the pantry, ample closets and attic space. Kitchen appliances remain as well as washer and dryer. Easy walk to downtown shops, the farmer's market and the park for pickle-ball! Pittsboro was ranked 11th on Niche's list of the best places to buy a house in America!
Sold
$374,500
173 Warrington Dr, Pittsboro, IN 46167
3beds
2,285sqft
Residential, Single Family Residence
Built in 2010
0.47 Acres Lot
$393,000 Zestimate®
$164/sqft
$2,187 Estimated rent
Home value
$393,000
$373,000 - $413,000
$2,187/mo
Zestimate® history
Owner options
List your home for rent
$2,187/mo
Rent Zestimate®
Find your next renter with Zillow Rental Manager. Plus, with online applications, you can quickly screen prospective tenants – for free.
$2,187/mo
Rent Zestimate®
Refinance and save
$1,833/mo
Est. payment
Refinancing to a lower rate could help reduce your monthly payments and save thousands over the life of the loan.
$1,833/mo
Est. payment
Explore your selling options
Work with a Zillow partner agent
Leverage their expertise and Zillow's premium Showcase listings to get your home seen by more buyers.
Get startedList with your own agent
Get your home in front of millions of buyers by listing it on Zillow.
Learn how to do itSell it yourself
Take full control of how buyers see your home on Zillow by listing For Sale by Owner (FSBO).
List your homeWhat's special
Covered porchStylish kitchenRaised double vanityLuxury plank flooringBreakfast roomGranite countersCeiling fans
Zillow last checked:
Listing updated:
Listed by:
Dea Bewley 317-402-7393,
Velocity Realty LLC
Bought with:
Dan Moran
Moran Real Estate Group
Source: MIBOR as distributed by MLS GRID,MLS#: 22002877
Facts & features
Interior
Bedrooms & bathrooms
- Bedrooms: 3
- Bathrooms: 2
- Full bathrooms: 2
- Main level bathrooms: 2
- Main level bedrooms: 3
Primary bedroom
- Features: Vinyl Plank
- Level: Main
- Area: 224 Square Feet
- Dimensions: 16x14
Bedroom 2
- Features: Vinyl Plank
- Level: Main
- Area: 132 Square Feet
- Dimensions: 12x11
Bedroom 3
- Features: Vinyl Plank
- Level: Main
- Area: 156 Square Feet
- Dimensions: 13x12
Breakfast room
- Features: Vinyl Plank
- Level: Main
- Area: 169 Square Feet
- Dimensions: 13x13
Dining room
- Features: Vinyl Plank
- Level: Main
- Area: 120 Square Feet
- Dimensions: 12x10
Family room
- Features: Vinyl Plank
- Level: Main
- Area: 144 Square Feet
- Dimensions: 12x12
Kitchen
- Features: Vinyl Plank
- Level: Main
- Area: 225 Square Feet
- Dimensions: 15x15
Living room
- Features: Vinyl Plank
- Level: Main
- Area: 264 Square Feet
- Dimensions: 22x12
Heating
- Geothermal
Cooling
- Geothermal
Appliances
- Included: Dishwasher, Dryer, Disposal, Double Oven, Electric Oven, Refrigerator, Washer
- Laundry: Main Level
Features
- Double Vanity, Ceiling Fan(s), High Speed Internet, Eat-in Kitchen, Pantry, Smart Thermostat, Walk-In Closet(s)
- Windows: Screens
- Has basement: No
Interior area
- Total structure area: 2,285
- Total interior livable area: 2,285 sqft
Property
Parking
- Total spaces: 3
- Parking features: Attached
- Attached garage spaces: 3
Features
- Levels: One
- Stories: 1
- Patio & porch: Covered
- Fencing: Fenced
Lot
- Size: 0.47 Acres
Details
- Parcel number: 320706228007000019
- Special conditions: None
- Horse amenities: None
Construction
Type & style
- Home type: SingleFamily
- Architectural style: Ranch
- Property subtype: Residential, Single Family Residence
Materials
- Vinyl With Stone
- Foundation: Slab
Condition
- New construction: No
- Year built: 2010
Utilities & green energy
- Water: Municipal/City
Community & HOA
Community
- Subdivision: Ashton Park
HOA
- Has HOA: No
Location
- Region: Pittsboro
Financial & listing details
- Price per square foot: $164/sqft
- Tax assessed value: $309,400
- Annual tax amount: $2,840
- Date on market: 9/25/2024
- Cumulative days on market: 16 days
Price history
| Date | Event | Price |
|---|---|---|
| 11/18/2024 | Sold | $374,500-6.1%$164/sqft |
Source:  MIBOR as distributed by MLS GRID #22002877 Report a problem MIBOR as distributed by MLS GRID #22002877 Report a problem | ||
| 10/11/2024 | Pending sale | $399,000$175/sqft |
Source: MIBOR as distributed by MLS GRID #22002877 Report a problem | ||
| 10/7/2024 | Price change | $399,000-3.4%$175/sqft |
Source: MIBOR as distributed by MLS GRID #22002877 Report a problem | ||
| 9/25/2024 | Listed for sale | $412,900$181/sqft |
Source: MIBOR as distributed by MLS GRID #22002877 Report a problem | ||
Public tax history
| Year | Property taxes | Tax assessment |
|---|---|---|
| 2025 | $2,942 +3.6% | $309,400 +5.2% |
| 2024 | $2,840 +2.6% | $294,200 +3% |
| 2023 | $2,769 +13.5% | $285,700 +2.5% |
| 2022 | $2,440 +3.6% | $278,700 +13.5% |
| 2021 | $2,356 +4% | $245,600 +3.5% |
| 2020 | $2,265 -2.4% | $237,300 +4% |
| 2019 | $2,321 +5.2% | $228,200 -0.3% |
| 2018 | $2,207 +1.5% | $228,900 +5.3% |
| 2017 | $2,175 -0.9% | $217,400 0% |
| 2016 | $2,194 +4.7% | $217,500 +3.8% |
| 2014 | $2,096 +5.3% | $209,600 +5.3% |
| 2013 | $1,991 -6.1% | $199,100 -6.1% |
| 2011 | $2,120 +36139.3% | $212,000 +52900% |
| 2010 | $6 -44.1% | $400 |
| 2009 | $10 +44.3% | $400 +8.1% |
| 2007 | $7 -42.3% | $370 -47.1% |
| 2006 | $13 | $700 +75% |
| 2005 | -- | $400 |
Find assessor info on the county website
Neighborhood: 46167
Nearby homes
- $421,2004 bd3 ba2.4k sqft175 Warrington Dr, Pittsboro, IN 46167Off Market
- $435,0004 bd3 ba3.1k sqft171 Warrington Dr, Pittsboro, IN 46167Sold
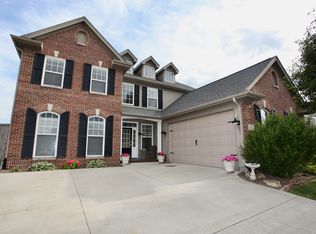
- $313,0004 bd3 ba1.8k sqft174 Warrington Dr, Pittsboro, IN 46167Off Market
- $396,3005 bd3 ba3.2k sqft176 Warrington Dr, Pittsboro, IN 46167Off Market
- $560,4005 bd5 ba5.3k sqft177 Warrington Dr, Pittsboro, IN 46167Off Market
- $347,7003 bd2 ba1.8k sqft178 Warrington Dr, Pittsboro, IN 46167Off Market
- $412,1003 bd3 ba2.3k sqft169 Warrington Dr, Pittsboro, IN 46167Off Market
- $322,0004 bd2 ba1.8k sqft174 Warrington Ct, Pittsboro, IN 46167Off Market
Nearby schools
GreatSchools rating
- 9/10Pittsboro ElementaryGrades: 3-5Distance: 0.7 mi
- 9/10Tri-West Middle SchoolGrades: 6-8Distance: 4.2 mi
- 9/10Tri-West Senior High SchoolGrades: 9-12Distance: 4.3 mi
Schools provided by the listing agent
- Middle: Tri-West Middle School
- High: Tri-West Senior High School
Source: MIBOR as distributed by MLS GRID. This data may not be complete. We recommend contacting the local school district to confirm school assignments for this home.
Get a cash offer in 3 minutes
Find out how much your home could sell for in as little as 3 minutes with a no-obligation cash offer.
Estimated market value
$393,000
Get a cash offer in 3 minutes
Find out how much your home could sell for in as little as 3 minutes with a no-obligation cash offer.
Estimated market value
$393,000
- Indiana
- Hendricks County
- Pittsboro
- 46167
- 173 Warrington Dr
Nearby cities
Nearby zip codes
Other Pittsboro Topics
