**PRICE IMPROVEMENT!**
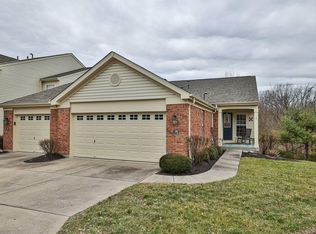
Welcome to your new home! This spacious 2-bedroom, 2.5-bath townhouse offers a perfect blend of comfort and style in the Kensington Park community in the Florence/Union area. With fresh, all-new carpet and paint throughout, this inviting space is ready for you to move in and make it your own.
The first floor features a bedroom with an en-suite bath, ideal for guests or those seeking single-level living. The open-concept living area has views of the woods and flows seamlessly into a bright kitchen equipped with all appliances
Upstairs you'll find a generous primary bedroom with its own private bath and large walk-in closet, providing ample space and privacy. The lower level features a large family room with fireplace and walk-out, half bath and a large unfinished storage area/laundry room, washer and dryer included. Property also boasts a newer HVAC and hot water heater.
Enjoy the serenity of Kensington Park with its lush surroundings, friendly community atmosphere, walking trails and easy access to South Fork Park.
Don't miss out on this fantastic opportunity—schedule your private showing today!
Sold for $215,000
$215,000
173 Wellington Dr, Florence, KY 41042
2beds
1,345sqft
Townhouse, Residential, Single Family Residence
Built in 2003
1,306 Square Feet Lot
$222,400 Zestimate®
$160/sqft
$1,879 Estimated rent
Home value
$222,400
$205,000 - $240,000
$1,879/mo
Zestimate® history
Owner options
List your home for rent
$1,879/mo
Rent Zestimate®
Find your next renter with Zillow Rental Manager. Plus, with online applications, you can quickly screen prospective tenants – for free.
$1,879/mo
Rent Zestimate®
Refinance and save
$1,755/mo
Est. payment
Refinancing to a lower rate could help reduce your monthly payments and save thousands over the life of the loan.
$1,755/mo
Est. payment
Explore your selling options
Work with a Zillow partner agent
Leverage their expertise and Zillow's premium Showcase listings to get your home seen by more buyers.
Get startedList with your own agent
Get your home in front of millions of buyers by listing it on Zillow.
Learn how to do itSell it yourself
Take full control of how buyers see your home on Zillow by listing For Sale by Owner (FSBO).
List your homeWhat's special
Large walk-in closetLush surroundingsBright kitchenViews of the woodsLarge family roomWalking trailsPrivate bath
Zillow last checked:
Listing updated:
Listed by:
Amy Wright 859-393-9921,
Regional Realty
Bought with:
Tammy Stegemiller, 212692
Sibcy Cline, REALTORS-Florence
Source: NKMLS,MLS#: 626881
Facts & features
Interior
Bedrooms & bathrooms
- Bedrooms: 2
- Bathrooms: 3
- Full bathrooms: 2
- 1/2 bathrooms: 1
Primary bedroom
- Features: Carpet Flooring, Walk-In Closet(s), Bath Adjoins
- Level: Second
- Area: 208
- Dimensions: 16 x 13
Bedroom 2
- Features: Carpet Flooring
- Level: First
- Area: 154
- Dimensions: 14 x 11
Bathroom 2
- Features: Full Finished Bath, Shower
- Level: First
- Area: 30
- Dimensions: 6 x 5
Dining room
- Features: Walk-Out Access, Carpet Flooring, Chandelier
- Level: First
- Area: 90
- Dimensions: 10 x 9
Family room
- Features: Walk-Out Access, Fireplace(s), Carpet Flooring
- Level: Lower
- Area: 336
- Dimensions: 21 x 16
Kitchen
- Features: Vinyl Flooring, Eat-in Kitchen
- Level: First
- Area: 162
- Dimensions: 18 x 9
Living room
- Features: Carpet Flooring
- Level: First
- Area: 221
- Dimensions: 17 x 13
Primary bath
- Features: Laminate Flooring, Tub With Shower
- Level: Second
- Area: 72
- Dimensions: 9 x 8
Heating
- Forced Air
Cooling
- Central Air
Appliances
- Included: Electric Range, Dishwasher, Disposal, Dryer, Microwave, Refrigerator, Washer
- Laundry: In Basement
Features
- Storage, Entrance Foyer, Cathedral Ceiling(s), High Ceilings
- Windows: Double Hung
- Number of fireplaces: 1
- Fireplace features: Electric
Interior area
- Total structure area: 1,345
- Total interior livable area: 1,345 sqft
Property
Parking
- Total spaces: 1
- Parking features: Driveway, Garage Faces Front
- Garage spaces: 1
- Has uncovered spaces: Yes
Features
- Levels: Three Or More
- Stories: 3
- Patio & porch: Deck, Patio
- Has view: Yes
- View description: Trees/Woods
Lot
- Size: 1,306 Square Feet
- Dimensions: 26 x 53 x 16 x 69
- Features: Wooded
- Residential vegetation: Oak Trees, Partially Wooded
Details
- Parcel number: 062.1230006.02
- Zoning description: Residential
Construction
Type & style
- Home type: Townhouse
- Architectural style: Traditional
- Property subtype: Townhouse, Residential, Single Family Residence
- Attached to another structure: Yes
Materials
- Brick, Vinyl Siding
- Foundation: Poured Concrete
- Roof: Shingle
Condition
- Existing Structure
- New construction: No
- Year built: 2003
Utilities & green energy
- Sewer: Public Sewer
- Water: Public
Community & HOA
HOA
- Has HOA: Yes
- Amenities included: Landscaping, Pool, Clubhouse, Fitness Center, Trail(s)
- Services included: Maintenance Grounds, Management, Sewer, Snow Removal, Water
- HOA fee: $375 monthly
Location
- Region: Florence
Financial & listing details
- Price per square foot: $160/sqft
- Tax assessed value: $190,000
- Annual tax amount: $1,792
- Date on market: 6/6/2025
- Cumulative days on market: 137 days
- Road surface type: Paved
Price history
| Date | Event | Price |
|---|---|---|
| 2/24/2025 | Sold | $215,000-10.4%$160/sqft |
Source:  NKMLS #626881 Report a problem NKMLS #626881 Report a problem | ||
| 2/11/2025 | Pending sale | $239,900$178/sqft |
Source: NKMLS #626881 Report a problem | ||
| 2/8/2025 | Price change | $239,900-2.1%$178/sqft |
Source: NKMLS #626881 Report a problem | ||
| 10/25/2024 | Price change | $245,000-3.9%$182/sqft |
Source: NKMLS #626881 Report a problem | ||
| 9/28/2024 | Listed for sale | $255,000$190/sqft |
Source: NKMLS #626881 Report a problem | ||
Public tax history
| Year | Property taxes | Tax assessment |
|---|---|---|
| 2024 | $1,792 +67.2% | $190,000 +25% |
| 2023 | $1,071 +1.4% | $152,000 |
| 2022 | $1,057 -0.2% | $152,000 |
| 2021 | $1,059 -26.7% | $152,000 |
| 2020 | $1,445 | $152,000 |
| 2019 | $1,445 -0.7% | $152,000 |
| 2018 | $1,456 +31.5% | $152,000 |
| 2017 | $1,107 | $152,000 |
| 2015 | $1,107 -4.6% | $152,000 -4.8% |
| 2013 | $1,161 | $159,600 |
| 2012 | -- | $159,600 |
| 2011 | -- | $159,600 |
| 2010 | -- | $159,600 |
| 2009 | -- | $159,600 |
Find assessor info on the county website
Neighborhood: 41042
Nearby homes
- $278,3002 bd4 ba2k sqft175 Wellington Dr, Florence, KY 41042Off Market
- $320,0002 bd3 ba1.4k sqft185 Wellington Dr, Florence, KY 41042Sold
- $285,3002 bd3 ba1k sqft171 Wellington Dr, Florence, KY 41042Off Market

- $263,8002 bd2 ba1.5k sqft177 Wellington Dr, Florence, KY 41042Off Market
- $277,7002 bd3 ba1.5k sqft179 Wellington Dr, Florence, KY 41042Off Market
- $269,9002 bd3 ba1.8k sqft181 Wellington Dr, Florence, KY 41042Off Market
- $282,2002 bd2 ba1.4k sqft183 Wellington Dr, Florence, KY 41042Off Market
- $259,3002 bd2 ba1k sqft151 Wellington Dr, Florence, KY 41042Off Market
Nearby schools
GreatSchools rating
- 5/10A M Yealey Elementary SchoolGrades: PK-5Distance: 1.3 mi
- 4/10Ockerman Middle SchoolGrades: 6-8Distance: 1.2 mi
- 4/10Boone County High SchoolGrades: 9-12Distance: 3.2 mi
Schools provided by the listing agent
- Elementary: Yealey Elementary
- Middle: Ockerman Middle School
- High: Boone County High
Source: NKMLS. This data may not be complete. We recommend contacting the local school district to confirm school assignments for this home.
Get a cash offer in 3 minutes
Find out how much your home could sell for in as little as 3 minutes with a no-obligation cash offer.
Estimated market value
$222,400
Get a cash offer in 3 minutes
Find out how much your home could sell for in as little as 3 minutes with a no-obligation cash offer.
Estimated market value
$222,400
- Kentucky
- Boone County
- Florence
- 41042
- 173 Wellington Dr
Nearby cities
Nearby neighborhoods
Nearby zip codes
Other Florence Topics
