Skip main navigation
Off market
  • $429,800

    173 Westchester Dr, Amherst, OH 44001

    4beds
    2,786sqft
    SingleFamily
    Built in 1999
    0.34 Acres Lot
    $429,800 Zestimate®
    $154/sqft
    $2,981 Estimated rent

    Home value

    $429,800

    $404,000 - $456,000

    $2,981/mo

    Zestimate® history
    Loading
    Loading...

    Owner options

    List your home for rent

    $2,981/mo

    Rent Zestimate®

    Find your next renter with Zillow Rental Manager. Plus, with online applications, you can quickly screen prospective tenants – for free.

    Learn more

    $2,981/mo

    Rent Zestimate®

    Refinance and save

    $2,794/mo

    Est. payment

    Refinancing to a lower rate could help reduce your monthly payments and save thousands over the life of the loan.

    See today's rates

    $2,794/mo

    Est. payment

    Explore your selling options

    Work with a Zillow partner agent

    Leverage their expertise and Zillow's premium Showcase listings to get your home seen by more buyers.

    Get started

    List with your own agent

    Get your home in front of millions of buyers by listing it on Zillow.

    Learn how to do it

    Sell it yourself

    Take full control of how buyers see your home on Zillow by listing For Sale by Owner (FSBO).

    List your home

    What's special

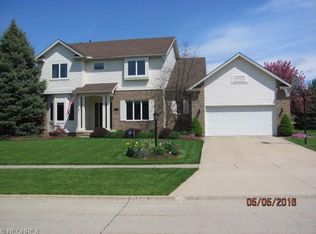
    Welcome Home! This meticulously maintained colonial in the high demand Westchester estates is incredible from the basement to the attic. Enter through the front door into a large 2 story foyer. The open floor plan of the first floor leads to all family amenities, such as kitchen, large family room, formal dining room, and kids play room/office. The home boasts 9ft ceiling throughout the living area. The large eat-in kitchen has been updated with granite counters, custom back-splash. Included in the kitchen are wine cooler, refrigerator, dishwasher, garbage disposal, range and microwave. The formal dining room that is attached to the kitchen is perfect for setting up large parties for your family and friends. You will find ample space for playing with kids in the living room! Cozy up to the burning fireplace on those cold winter nights. It also has the ability to be converted to gas only if you so choose. Upstairs, you will find the bedroom of your dreams. French doors open up to a huge master suite with tray ceiling. The private master bath features a Jacuzzi, his and her sinks, and stand up shower. His and her closets are also part of the incredible space found in this master suite. Kids bedrooms and a spare room are also on the second floor. The kids bathroom at the end of the hallway splits to two rooms. It also has two sinks and a bathtub and shower head. Heading back downstairs on the center staircase, you can exit into the huge 3 car garage through the laundry room. Washer and dryer stay with the house. Conveniently, in the garage, is a second entrance into the basement of the house. The basement is half finished with one side being a mother in law suite or play room with its own private full bath. Soft carpet covers the basement floor on the finished side. The unfinished side is set up to be storage or a workroom! Outside, the home is beautifully landscaped with a swing set in the center of the backyard that is mulched to keep the little ones safe from falls. A small garden resides next to the swing set. Enjoy watching your little ones play on the deck off the back of the kitchen. This home also has a rainbird irrigation system. Set your appointment up today and make this house your home before its too late!

    This property is not currently displayed as for sale or rent on Zillow. This may be different from what's on other websites or public sources.
    Facts & features

    Interior

    Bedrooms & bathrooms
    • Bedrooms: 4
    • Bathrooms: 4
    • Full bathrooms: 3
    • 1/2 bathrooms: 1
    Heating
    • Forced air, Gas
    Cooling
    • Central
    Appliances
    • Included: Dishwasher, Dryer, Garbage disposal, Microwave, Range / Oven, Refrigerator, Washer
    Features
    • Flooring: Carpet, Concrete, Laminate, Linoleum / Vinyl
    • Basement: Partially finished
    • Has fireplace: Yes
    Interior area
    • Total interior livable area: 2,786 sqft

    Property

    Parking
    • Parking features: Garage - Attached
    Features
    • Exterior features: Vinyl, Brick
    Lot
    • Size: 0.34 Acres
    Details
    • Parcel number: 0500025104090

    Construction

    Type & style
    • Home type: SingleFamily
    Materials
    • Frame
    • Foundation: Slab
    • Roof: Asphalt
    Condition
    • Year built: 1999

    Community & HOA

    Location
    • Region: Amherst

    Financial & listing details

    • Price per square foot: $154/sqft
    • Tax assessed value: $358,520
    • Annual tax amount: $5,190

    Price history

    DateEventPrice
    3/24/2021Listing removed--
    Source: Owner Report a problem
    9/25/2019Listing removed$309,000$111/sqft
    Source: Owner Report a problem
    8/31/2019Listed for sale$309,000+81.8%$111/sqft
    Source: Owner Report a problem
    7/8/2016Sold$170,000-39.9%$61/sqft
    Source: Public Record Report a problem
    3/22/2016Listing removed$282,900$102/sqft
    Source: BuySelf, Inc. #3780397 Report a problem
    2/9/2016Listed for sale$282,900-1.8%$102/sqft
    Source: BuySelf, Inc. #3780397 Report a problem
    1/7/2005Sold$288,000+8.7%$103/sqft
    Source: Public Record Report a problem
    10/29/1999Sold$265,000$95/sqft
    Source: Public Record Report a problem

    Public tax history

    YearProperty taxesTax assessment
    2024$5,190 +3.2%$125,480 +22.5%
    2023$5,029 +4.1%$102,440
    2022$4,829 -0.3%$102,440
    2021$4,841 +2%$102,440 +14.9%
    2020$4,747 +2%$89,160
    2019$4,655 +2.2%$89,160
    2018$4,556 +1%$89,160 +7.6%
    2017$4,510 -0.8%$82,850
    2016$4,547 +0.6%$82,850
    2015$4,521 -4.6%$82,850 -4.2%
    2014$4,741 -0.3%$86,480
    2013$4,757 +2%$86,480
    2012$4,664 $86,480 -67.7%
    2011-- $268,100
    2010-- --
    2009-- --
    2008$4,383 +16.1%--
    2007$3,774 +0.7%--
    2006$3,748 -3.3%--
    2005$3,874 +2.9%--
    2004$3,763 +0.9%--
    2003$3,728 -2%--
    2002$3,802 -3.7%--
    2001$3,948 +3.8%--
    2000$3,802 --
    Find assessor info on the county website

    Neighborhood: 44001

    Nearby schools

    GreatSchools rating
    Get a cash offer in 3 minutes
    Find out how much your home could sell for in as little as 3 minutes with a no-obligation cash offer.
    Estimated market value
    $429,800
    Get a cash offer in 3 minutes
    Find out how much your home could sell for in as little as 3 minutes with a no-obligation cash offer.
    Estimated market value
    $429,800