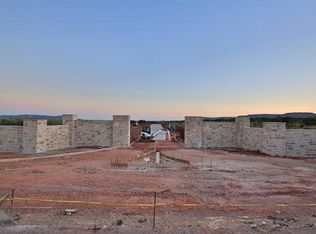
Welcome to a breathtaking home that epitomizes luxury living in South Fork Ranch, one of the most desirable gated communities within Jim Ned ISD. This residence highlights exceptional craftsmanship and thoughtful design, where no detail has been overlooked.
The open floor plan includes 4 bedrooms and 4.5 bathrooms, with each bedroom featuring its own en suite, along with a private office, second living area, and a reinforced safe room. The gourmet kitchen is a dream, with high-end appliances, custom cabinetry, and Cristallo Quartzite countertops. The spacious living area centers around a grand gas log fireplace, while the primary suite provides a spa-inspired retreat with a soaking tub, walk-in shower, and dual vanities.
Outdoors, enjoy year-round beauty with low maintenance artificial turf, a sprawling covered patio, a custom outdoor kitchen, and a newly added underground pool, perfect for entertaining. This smart home also incorporates energy-efficient features, including spray foam insulation and a zoned HVAC system with humidification, delivering personalized comfort and modern convenience.
Sold
Price Unknown
173 Western Trl, Buffalo Gap, TX 79508
4beds
4,315sqft
Single Family Residence
Built in 2022
10.37 Acres Lot
$1,394,200 Zestimate®
$--/sqft
$7,295 Estimated rent
Home value
$1,394,200
$1.30M - $1.49M
$7,295/mo
Zestimate® history
Owner options
List your home for rent
$7,295/mo
Rent Zestimate®
Find your next renter with Zillow Rental Manager. Plus, with online applications, you can quickly screen prospective tenants – for free.
$7,295/mo
Rent Zestimate®
Refinance and save
$1,200/mo
Est. payment
Refinancing to a lower rate could help reduce your monthly payments and save thousands over the life of the loan.
$1,200/mo
Est. payment
Explore your selling options
Work with a Zillow partner agent
Leverage their expertise and Zillow's premium Showcase listings to get your home seen by more buyers.
Get startedList with your own agent
Get your home in front of millions of buyers by listing it on Zillow.
Learn how to do itSell it yourself
Take full control of how buyers see your home on Zillow by listing For Sale by Owner (FSBO).
List your homeWhat's special
Gas log fireplaceUnderground poolOpen floor planCustom outdoor kitchenLow maintenance artificial turfPrivate officeCristallo quartzite countertops
Zillow last checked:
Listing updated:
Listed by:
Kayla Couch 0808691 325-201-3898,
RE/MAX Big Country 325-750-6188
Bought with:
Suzanne Fulkerson
Real Broker
Source: NTREIS,MLS#: 21078265
Facts & features
Interior
Bedrooms & bathrooms
- Bedrooms: 4
- Bathrooms: 5
- Full bathrooms: 4
- 1/2 bathrooms: 1
Primary bedroom
- Features: Closet Cabinetry, Ceiling Fan(s), Dual Sinks, Double Vanity, En Suite Bathroom, Garden Tub/Roman Tub, Walk-In Closet(s)
- Level: First
- Dimensions: 18 x 16
Living room
- Features: Built-in Features, Ceiling Fan(s), Fireplace
- Level: First
- Dimensions: 25 x 20
Heating
- Central, Fireplace(s), Propane, Zoned
Cooling
- Central Air, Ceiling Fan(s), Electric, Zoned
Appliances
- Included: Some Gas Appliances, Dishwasher, Disposal, Gas Range, Ice Maker, Microwave, Plumbed For Gas, Range, Refrigerator, Some Commercial Grade, Water Softener, Tankless Water Heater, Vented Exhaust Fan
- Laundry: Washer Hookup, Electric Dryer Hookup, Laundry in Utility Room
Features
- Built-in Features, Dry Bar, Decorative/Designer Lighting Fixtures, Eat-in Kitchen, Granite Counters, High Speed Internet, In-Law Floorplan, Kitchen Island, Open Floorplan, Pantry, Smart Home, Vaulted Ceiling(s), Walk-In Closet(s)
- Flooring: Carpet, Ceramic Tile
- Has basement: No
- Number of fireplaces: 1
- Fireplace features: Gas, Gas Log, Living Room
Interior area
- Total interior livable area: 4,315 sqft
Property
Parking
- Total spaces: 3
- Parking features: Circular Driveway, Concrete, Garage, Garage Door Opener, Garage Faces Side
- Attached garage spaces: 3
- Has uncovered spaces: Yes
Features
- Levels: One
- Stories: 1
- Patio & porch: Rear Porch, Covered
- Exterior features: Built-in Barbecue, Barbecue, Gas Grill, Outdoor Grill, Outdoor Kitchen
- Pool features: Gunite, In Ground, Outdoor Pool, Pool
- Fencing: Gate,Metal
Lot
- Size: 10.37 Acres
- Features: Acreage, Interior Lot, Many Trees, Sprinkler System
Details
- Parcel number: 1011748
- Other equipment: Call Listing Agent
Construction
Type & style
- Home type: SingleFamily
- Architectural style: Contemporary/Modern,Detached
- Property subtype: Single Family Residence
Materials
- Stucco
- Foundation: Slab
- Roof: Composition,Shingle
Condition
- Year built: 2022
Utilities & green energy
- Sewer: Aerobic Septic
- Water: Community/Coop
- Utilities for property: Electricity Connected, Propane, Septic Available, Water Available
Community & HOA
Community
- Features: Gated
- Security: Security System Leased, Carbon Monoxide Detector(s), Gated Community, Smoke Detector(s)
- Subdivision: SOUTH FORK RANCH
HOA
- Has HOA: Yes
- Services included: Maintenance Grounds
- HOA fee: $1,200 annually
- HOA name: South Fork Ranch HOA
- HOA phone: 325-307-9405
Location
- Region: Buffalo Gap
Financial & listing details
- Tax assessed value: $1,321,148
- Annual tax amount: $18,041
- Date on market: 10/4/2025
- Cumulative days on market: 27 days
- Listing terms: Cash,Conventional
- Exclusions: All personal property, TV's, TV mounts, washer, dryer, and refrigerator in garage
- Electric utility on property: Yes
Price history
| Date | Event | Price |
|---|---|---|
| 10/31/2025 | Sold | -- |
Source: NTREIS #21078265 Report a problem | ||
| 10/13/2025 | Contingent | $1,375,000$319/sqft |
Source: NTREIS #21078265 Report a problem | ||
| 10/4/2025 | Listed for sale | $1,375,000+4.2%$319/sqft |
Source: NTREIS #21078265 Report a problem | ||
| 9/4/2025 | Listing removed | $1,320,000$306/sqft |
Source: NTREIS #20718639 Report a problem | ||
| 6/4/2025 | Price change | $1,320,000-4.3%$306/sqft |
Source: NTREIS #20718639 Report a problem | ||
| 5/1/2025 | Price change | $1,380,000-4.8%$320/sqft |
Source: NTREIS #20718639 Report a problem | ||
| 4/17/2025 | Price change | $1,450,000-2.4%$336/sqft |
Source: NTREIS #20718639 Report a problem | ||
| 12/9/2024 | Price change | $1,485,000-6.9%$344/sqft |
Source: NTREIS #20718639 Report a problem | ||
| 11/19/2024 | Price change | $1,595,000-1.8%$370/sqft |
Source: NTREIS #20718639 Report a problem | ||
| 9/30/2024 | Listed for sale | $1,625,000$377/sqft |
Source: NTREIS #20718639 Report a problem | ||
| 9/22/2024 | Listing removed | $1,625,000$377/sqft |
Source: NTREIS #20718639 Report a problem | ||
| 9/9/2024 | Listed for sale | $1,625,000+20.4%$377/sqft |
Source: NTREIS #20718639 Report a problem | ||
| 1/12/2024 | Sold | -- |
Source: NTREIS #20336293 Report a problem | ||
| 1/1/2024 | Pending sale | $1,350,000$313/sqft |
Source: NTREIS #20336293 Report a problem | ||
| 12/14/2023 | Contingent | $1,350,000$313/sqft |
Source: NTREIS #20336293 Report a problem | ||
| 12/12/2023 | Price change | $1,350,000-6.9%$313/sqft |
Source: NTREIS #20336293 Report a problem | ||
| 5/23/2023 | Listed for sale | $1,450,000$336/sqft |
Source: NTREIS #20336293 Report a problem | ||
Public tax history
| Year | Property taxes | Tax assessment |
|---|---|---|
| 2025 | $18,841 +9.6% | $1,321,148 +9.5% |
| 2024 | $17,195 +32.2% | $1,206,842 +20.1% |
| 2023 | $13,004 +118764.5% | $1,004,758 +789.7% |
| 2022 | $11 | $112,929 |
| 2021 | -- | $112,929 |
| 2020 | $11 -1.5% | $112,929 |
| 2019 | $12 -5.9% | $112,929 +16907.4% |
| 2018 | $12 | $664 |
| 2017 | $12 | $664 |
Find assessor info on the county website
Neighborhood: 79508
Nearby homes
- $1,308,3004 bd4 ba4.3k sqft145 Western Trl, Buffalo Gap, TX 79508Off Market
- $955,80010.37 Acres199 Western Trl, Buffalo Gap, TX 79508Off Market
- $975,5004 bd3 ba3k sqft152 Ranch Rd, Buffalo Gap, TX 79508Off Market
- $--11.1 Acres115 Western Trl, Buffalo Gap, TX 79508Off Market
- $282,1002 bd2 ba1.2k sqft1809 County Road 150, Tuscola, TX 79562Off Market
- $429,100-- bd2 ba2.1k sqft1833 County Road 150, Tuscola, TX 79562Off Market
- $--20.42 Acres227 Western Trl #245, Buffalo Gap, TX 79508Sold
- $479,4003 bd2 ba2k sqft1901 County Road 150, Tuscola, TX 79562Off Market
Nearby schools
GreatSchools rating
- 10/10Buffalo Gap Elementary SchoolGrades: PK-3Distance: 1.7 mi
- 9/10Jim Ned Middle SchoolGrades: 7-8Distance: 3.2 mi
- 7/10Jim Ned High SchoolGrades: 9-12Distance: 3.2 mi
Schools provided by the listing agent
- Elementary: Buffalo Gap
- Middle: Jim Ned
- High: Jim Ned
- District: Jim Ned Cons ISD
Source: NTREIS. This data may not be complete. We recommend contacting the local school district to confirm school assignments for this home.
- Texas
- Taylor County
- Buffalo Gap
- 79508
- 173 Western Trl
Nearby cities
Nearby zip codes
Other Buffalo Gap Topics
