Skip main navigation
Sold for $82,000
  • $82,000

    173 Weston Drive, Blounts Creek, NC 27814

    4beds
    1,950sqft
    Manufactured Home
    Built in 2006
    0.8 Acres Lot
    $82,400 Zestimate®
    $42/sqft
    $1,312 Estimated rent

    Home value

    $82,400

    Estimated sales range

    Not available

    $1,312/mo

    Zestimate® history
    Loading
    Loading...

    Owner options

    List your home for rent

    $1,312/mo

    Rent Zestimate®

    Find your next renter with Zillow Rental Manager. Plus, with online applications, you can quickly screen prospective tenants – for free.

    Learn more

    $1,312/mo

    Rent Zestimate®

    Refinance and save

    $395/mo

    Est. payment

    Refinancing to a lower rate could help reduce your monthly payments and save thousands over the life of the loan.

    See today's rates

    $395/mo

    Est. payment

    Explore your selling options

    Work with a Zillow partner agent

    Leverage their expertise and Zillow's premium Showcase listings to get your home seen by more buyers.

    Get started

    List with your own agent

    Get your home in front of millions of buyers by listing it on Zillow.

    Learn how to do it

    Sell it yourself

    Take full control of how buyers see your home on Zillow by listing For Sale by Owner (FSBO).

    List your home

    What's special

    Peaceful countrysideWood-burning fireplaceConvenient walk-in showerCozy family roomOpen layoutWide open spaces
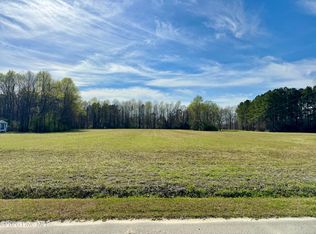
    Doublewide Manufactured Home on Serene .82 Acres in Blounts Creek, NC Discover the potential of this inviting doublewide manufactured home in the tranquil setting of Blounts Creek, North Carolina. Situated on a generous .82-acre lot, this property offers 4 spacious bedrooms and 2 well-appointed baths, perfect for those seeking a peaceful retreat. Priced to reflect its AS-IS condition, this home provides an excellent opportunity for buyers ready to inject their personal touch and creativity. The interior boasts an open layout that enhances its charm. The master suite features a roomy bath complete with a dual vanity and a convenient walk-in shower, making it a serene haven for relaxation. The three additional bedrooms offer ample space for guests or a home office. The cozy family room is the heart of the home, highlighted by a wood-burning fireplace, creating a delightful atmosphere for gatherings or quiet evenings with a good book. The home's heating system has recently undergone inspection, ensuring comfort in cooler months, with a plan available to add cooling components as needed. Step outside to embrace the peaceful countryside, where wide open spaces beckon you to unwind and enjoy the beauty of nature. With a bit of TLC, this property can transform into your ideal sanctuary. The title to the manufactured home will be smoothly transferred at closing through the North Carolina Department of Transportation for your convenience. For those interested in expanding their horizons, the adjacent property is also available for purchase. Whether you're looking for a primary residence or a weekend getaway, this manufactured home presents endless possibilities. Don't miss your chance to make it yours! Seller offering $5,000 Use As You Choose to accepted offer.

    Zillow last checked:

    Listing updated:

    Listed by:

    KAREN HOPE VALERI 252-670-9687,

    COLDWELL BANKER SEA COAST ADVANTAGE,

    On The Move Realty 252-670-9687,

    COLDWELL BANKER SEA COAST ADVANTAGE

    Bought with:

    Curtis Gatlin, 320136

    CCA Real Estate

    Source: Hive MLS,MLS#: 100474631MLS LogoOriginating MLS: Neuse River Region Association of Realtors

    Facts & features

    Interior

    Bedrooms & bathrooms
    • Bedrooms: 4
    • Bathrooms: 2
    • Full bathrooms: 2
    Rooms
    • Room types: Master Bedroom, Bedroom 2, Bedroom 3, Living Room, Dining Room, Family Room
    Primary bedroom
    • Level: Main
    • Dimensions: 15.8 x 12.1
    Bedroom 2
    • Level: Main
    • Dimensions: 12.1 x 12.8
    Bedroom 3
    • Level: Main
    • Dimensions: 12.8 x 10.1
    Dining room
    • Level: Main
    • Dimensions: 13 x 99
    Family room
    • Level: Main
    • Dimensions: 19.3 x 12.9
    Kitchen
    • Level: Main
    • Dimensions: 14.1 x 13.4
    Living room
    • Level: Main
    • Dimensions: 22.6 x 13
    Heating
    • Other, Electric, Heat Pump
    Cooling
    • Wall/Window Unit(s)
    Features
    • Master Downstairs, Walk-in Closet(s), Kitchen Island, Ceiling Fan(s), Walk-in Shower, Walk-In Closet(s)
    • Basement: None
    • Attic: None
    Interior area
    • Total structure area: 1,950
    • Total interior livable area: 1,950 sqft

    Property

    Parking
    • Total spaces: 2
    • Parking features: On Site, Unpaved
    • Uncovered spaces: 2
    Accessibility
    • Accessibility features: None
    Features
    • Levels: One
    • Stories: 1
    • Patio & porch: Deck, See Remarks
    • Pool features: None
    • Fencing: None
    • Has view: Yes
    • View description: See Remarks
    • Waterfront features: None
    • Frontage type: See Remarks
    Lot
    • Size: 0.8 Acres
    • Dimensions: 223 x 211 x 162 x 181
    • Features: Level
    Details
    • Parcel number: 25958
    • Zoning: Residential
    • Special conditions: Standard

    Construction

    Type & style
    • Home type: MobileManufactured
    • Property subtype: Manufactured Home
    Materials
    • See Remarks, Vinyl Siding
    • Foundation: Other, Raised, See Remarks, Pilings
    • Roof: Shingle
    Condition
    • New construction: No
    • Year built: 2006

    Utilities & green energy

    • Sewer: Public Sewer, Septic Tank
    • Water: Public
    • Utilities for property: Sewer Available, Water Available

    Community & HOA

    Community
    • Subdivision: Not In Subdivision
    HOA
    • Has HOA: No
    Location
    • Region: Blounts Creek

    Financial & listing details

    • Price per square foot: $42/sqft
    • Tax assessed value: $68,202
    • Annual tax amount: $489
    • Date on market: 11/3/2025
    • Cumulative days on market: 435 days
    • Listing agreement: Exclusive Right To Sell
    • Listing terms: Cash,Conventional
    • Road surface type: Paved

    Price history

    DateEventPrice
    2/9/2026Sold$82,000-18%$42/sqft
    Source: Hive MLS #100474631 Report a problem
    1/21/2026Contingent$100,000$51/sqft
    Source: Hive MLS #100474631 Report a problem
    1/3/2026Price change$100,000-13%$51/sqft
    Source: Hive MLS #100474631 Report a problem
    9/27/2025Price change$115,000-8%$59/sqft
    Source: Hive MLS #100474631 Report a problem
    7/28/2025Price change$125,000-7.4%$64/sqft
    Source: Hive MLS #100474631 Report a problem
    7/9/2025Listed for sale$135,000$69/sqft
    Source: Hive MLS #100474631 Report a problem
    7/1/2025Listing removed$135,000$69/sqft
    Source: Hive MLS #100474631 Report a problem
    5/9/2025Price change$135,000-10%$69/sqft
    Source: Hive MLS #100474631 Report a problem
    3/8/2025Listed for sale$150,000$77/sqft
    Source: Hive MLS #100474631 Report a problem

    Public tax history

    YearProperty taxesTax assessment
    2025$697 +42.3%$130,454 +91.3%
    2024$490 $68,202
    2023$490 +14.9%$68,202
    2022$426 -35.4%$68,202
    2021$660 -0.3%$68,202
    2020$662 -20.1%$68,202 -26.2%
    2019$828 $92,410
    2018-- $92,410 -12%
    2017-- $104,960
    2016-- $104,960
    2015-- --
    2014$710 --
    2013$710 $104,960
    2011-- --
    2010-- --
    Find assessor info on the county website

    Neighborhood: 27814

    Nearby schools

    GreatSchools rating
    Schools provided by the listing agent
    • Elementary: S.W. Snowden School
    • Middle: S.W. Snowden School
    • High: Southside High School

    Source: Hive MLS. This data may not be complete. We recommend contacting the local school district to confirm school assignments for this home.