This charming 4-bedroom, 1.5-bath house is positioned away from the street, providing a feeling of seclusion. The main floor features high ceilings throughout, including a spacious living room with a cozy wood stove, a kitchen that opens onto the back deck, a convenient half bath with a storage closet, and a dining room. The second level includes four generously sized bedrooms and a full bathroom. The full basement, with its high ceilings and additional wood stove, holds great potential for future expansion. The home is equipped with central heating and air conditioning, as well as several other updates. Outdoor lovers will appreciate the fenced yard and the large deck surrounding the above-ground pool. A newly built detached 20x27 two-car garage provides plenty of space for vehicles, storage, or a workshop. This property is a must-see to truly appreciate its appeal.
Sold for $410,000
$410,000
173 Whipple St, Fall River, MA 02721
4beds
1,393sqft
Single Family Residence
Built in 1900
7,505 Square Feet Lot
$433,700 Zestimate®
$294/sqft
$2,216 Estimated rent
Home value
$433,700
$390,000 - $481,000
$2,216/mo
Zestimate® history
Owner options
List your home for rent
$2,216/mo
Rent Zestimate®
Find your next renter with Zillow Rental Manager. Plus, with online applications, you can quickly screen prospective tenants – for free.
$2,216/mo
Rent Zestimate®
Refinance and save
$2,787/mo
Est. payment
Refinancing to a lower rate could help reduce your monthly payments and save thousands over the life of the loan.
$2,787/mo
Est. payment
Explore your selling options
Work with a Zillow partner agent
Leverage their expertise and Zillow's premium Showcase listings to get your home seen by more buyers.
Get startedList with your own agent
Get your home in front of millions of buyers by listing it on Zillow.
Learn how to do itSell it yourself
Take full control of how buyers see your home on Zillow by listing For Sale by Owner (FSBO).
List your homeWhat's special
Cozy wood stoveGenerously sized bedroomsFeeling of seclusionFenced yard
Zillow last checked:
Listing updated:
Listed by:
Christopher J. Paiva 774-488-1427,
Paiva Real Estate Services, LLC 508-970-5612
Bought with:
Elvis Delgado
Arruda Realty Group, LLC
Source: MLS PIN,MLS#: 73339223
Facts & features
Interior
Bedrooms & bathrooms
- Bedrooms: 4
- Bathrooms: 2
- Full bathrooms: 1
- 1/2 bathrooms: 1
Primary bedroom
- Features: Closet, Flooring - Laminate
- Level: Second
- Area: 151.25
- Dimensions: 13.75 x 11
Bedroom 2
- Features: Closet, Flooring - Laminate
- Level: Second
- Area: 146.67
- Dimensions: 13.75 x 11.33
Bedroom 3
- Features: Closet, Flooring - Laminate
- Level: Second
- Area: 132
- Dimensions: 11 x 12
Bedroom 4
- Features: Flooring - Laminate
- Level: Second
- Area: 112
- Dimensions: 9.33 x 12
Bathroom 1
- Features: Bathroom - Half, Closet, Flooring - Stone/Ceramic Tile
- Level: First
- Area: 49
- Dimensions: 7 x 7
Bathroom 2
- Features: Bathroom - Full, Bathroom - With Tub & Shower, Flooring - Stone/Ceramic Tile
- Level: Second
- Area: 43.31
- Dimensions: 6.75 x 6.42
Dining room
- Features: Flooring - Laminate
- Level: First
- Area: 132
- Dimensions: 11 x 12
Kitchen
- Features: Flooring - Stone/Ceramic Tile, Deck - Exterior, Exterior Access
- Level: Main,First
- Area: 171
- Dimensions: 9 x 19
Living room
- Features: Wood / Coal / Pellet Stove, Flooring - Hardwood, Flooring - Wall to Wall Carpet, Open Floorplan
- Level: Main,First
- Area: 390
- Dimensions: 26 x 15
Heating
- Forced Air, Natural Gas
Cooling
- Central Air
Appliances
- Included: Gas Water Heater, Water Heater, Range, Refrigerator, Range Hood
- Laundry: Electric Dryer Hookup, In Basement, Washer Hookup
Features
- Flooring: Tile, Carpet, Laminate, Hardwood
- Basement: Full
- Number of fireplaces: 1
Interior area
- Total structure area: 1,393
- Total interior livable area: 1,393 sqft
- Finished area above ground: 1,393
Property
Parking
- Total spaces: 6
- Parking features: Detached, Paved Drive, Off Street, Paved
- Garage spaces: 2
- Uncovered spaces: 4
Features
- Patio & porch: Deck, Covered
- Exterior features: Deck, Covered Patio/Deck, Pool - Above Ground, Rain Gutters, Fenced Yard
- Has private pool: Yes
- Pool features: Above Ground
- Fencing: Fenced/Enclosed,Fenced
Lot
- Size: 7,505 Square Feet
- Features: Easements, Cleared
Details
- Parcel number: 2826026
- Zoning: A2
Construction
Type & style
- Home type: SingleFamily
- Architectural style: Cape
- Property subtype: Single Family Residence
Materials
- Frame
- Foundation: Granite
- Roof: Shingle,Rubber
Condition
- Year built: 1900
Utilities & green energy
- Electric: 110 Volts, 220 Volts, Circuit Breakers
- Sewer: Public Sewer
- Water: Public
- Utilities for property: for Gas Range, for Gas Oven, for Electric Dryer, Washer Hookup
Community & HOA
Community
- Features: Public Transportation, Shopping, Park, Medical Facility, Highway Access, Public School
HOA
- Has HOA: No
Location
- Region: Fall River
Financial & listing details
- Price per square foot: $294/sqft
- Tax assessed value: $308,300
- Annual tax amount: $3,542
- Date on market: 9/1/2026
- Listing terms: Contract
- Exclusions: Washer/Dryer Negotiable
Price history
| Date | Event | Price |
|---|---|---|
| 4/30/2025 | Sold | $410,000+2.5%$294/sqft |
Source: MLS PIN #73339223 Report a problem | ||
| 3/23/2025 | Contingent | $399,900$287/sqft |
Source: MLS PIN #73339223 Report a problem | ||
| 3/10/2025 | Listed for sale | $399,900$287/sqft |
Source: MLS PIN #73339223 Report a problem | ||
| 3/5/2025 | Contingent | $399,900$287/sqft |
Source: MLS PIN #73339223 Report a problem | ||
| 2/27/2025 | Listed for sale | $399,900+1.2%$287/sqft |
Source: MLS PIN #73339223 Report a problem | ||
| 8/7/2024 | Listing removed | $395,000$284/sqft |
Source: MLS PIN #73272308 Report a problem | ||
| 8/1/2024 | Listed for sale | $395,000+507.7%$284/sqft |
Source: MLS PIN #73272308 Report a problem | ||
| 4/23/2012 | Sold | $65,000+0.2%$47/sqft |
Source: Public Record Report a problem | ||
| 2/9/2012 | Price change | $64,900-7.3%$47/sqft |
Source: Homepath #71321298 Report a problem | ||
| 1/25/2012 | Price change | $70,000-12.5%$50/sqft |
Source: Homepath #71321298 Report a problem | ||
| 12/24/2011 | Price change | $80,000-51.5%$57/sqft |
Source: Homepath #71321298 Report a problem | ||
| 12/21/2011 | Listed for sale | -- |
Source: Homepath #71321298 Report a problem | ||
| 10/2/2011 | Listing removed | $164,900$118/sqft |
Source: KAM Realty #71281651 Report a problem | ||
| 9/2/2011 | Listed for sale | $164,900-5.7%$118/sqft |
Source: KAM Realty #71281651 Report a problem | ||
| 4/3/2010 | Price change | $174,900-2.8%$126/sqft |
Source: Kenneth A Mongeon #71033297 Report a problem | ||
| 2/19/2010 | Listed for sale | $179,900+54.8%$129/sqft |
Source: Kenneth A Mongeon #71033297 Report a problem | ||
| 4/20/2000 | Sold | $116,200+5.6%$83/sqft |
Source: Public Record Report a problem | ||
| 6/28/1993 | Sold | $110,000$79/sqft |
Source: Public Record Report a problem | ||
Public tax history
| Year | Property taxes | Tax assessment |
|---|---|---|
| 2025 | $3,744 +5.7% | $327,000 +6.1% |
| 2024 | $3,542 +8.7% | $308,300 +16.1% |
| 2023 | $3,258 +5.7% | $265,500 +8.8% |
| 2022 | $3,081 +5.1% | $244,100 +15.1% |
| 2021 | $2,932 -1% | $212,000 +3.5% |
| 2020 | $2,961 +13.7% | $204,900 +14.7% |
| 2019 | $2,604 +1.4% | $178,600 +1.7% |
| 2018 | $2,567 +7.2% | $175,600 +2.6% |
| 2017 | $2,395 +2.4% | $171,100 -0.3% |
| 2016 | $2,340 +4.2% | $171,700 |
| 2015 | $2,246 +5.5% | $171,700 +1.5% |
| 2014 | $2,129 +2.4% | $169,200 -2.9% |
| 2013 | $2,079 +4.2% | $174,300 -4.1% |
| 2012 | $1,996 +7.2% | $181,800 -11.7% |
| 2010 | $1,862 +1.8% | $206,000 -9.2% |
| 2009 | $1,829 -3.2% | $226,900 -7.9% |
| 2008 | $1,889 +6.8% | $246,300 |
| 2007 | $1,768 +27.1% | $246,300 +20.9% |
| 2006 | $1,391 +13.3% | $203,700 +26.2% |
| 2005 | $1,228 -1.9% | $161,400 +5.8% |
| 2004 | $1,252 +7.7% | $152,500 +40.4% |
| 2003 | $1,163 +8.8% | $108,600 |
| 2002 | $1,069 -5.9% | $108,600 |
| 2000 | $1,136 +22.2% | $108,600 +7.2% |
| 1995 | $930 | $101,300 |
Find assessor info on the county website
Neighborhood: Corky Row
Nearby homes
- $--1 bd1 ba775 sqft183 Whipple St #2SOUTH, Fall River, MA 02721Off Market
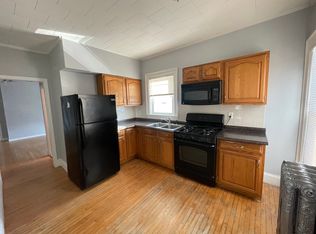
- $--1 bd1 ba680 sqft183 Whipple St #1NORTH, Fall River, MA 02721Off Market

- $715,1009 bd3 ba4.4k sqft167 Whipple St, Fall River, MA 02721Off Market
- $773,0008 bd4 ba5.7k sqft143-145 Cottage St, Fall River, MA 02721Off Market
- $798,9002 bd1 ba800 sqft133 Cottage St, Fall River, MA 02721Off Market
- $631,1006 bd3 ba3.3k sqft187 Whipple St, Fall River, MA 02721Off Market
- $--2 bd1 ba-- sqft187 Whipple St #1, Fall River, MA 02721Off Market
- $527,9003 bd1 ba1k sqft135 Cottage St #2, Fall River, MA 02721Off Market
Nearby schools
GreatSchools rating
- 4/10Henry Lord Community SchoolGrades: K-8Distance: 1.6 mi
- 2/10B M C Durfee High SchoolGrades: 9-12Distance: 2.1 mi
Get a cash offer in 3 minutes
Find out how much your home could sell for in as little as 3 minutes with a no-obligation cash offer.
Estimated market value
$433,700
Get a cash offer in 3 minutes
Find out how much your home could sell for in as little as 3 minutes with a no-obligation cash offer.
Estimated market value
$433,700
- Massachusetts
- Bristol County
- Fall River
- 02721
- Corky Row
- 173 Whipple St
