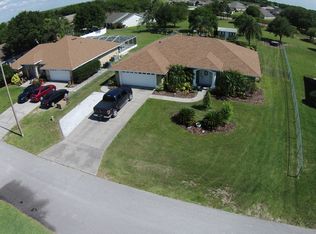
USDA ELIGIBLE! Your Private Oasis Awaits: This 3BR/2BA home sits on 1.46 Acres of Immaculate Country Luxury with NO HOA! Tucked away at the end of a long, private driveway and completely hidden from the road, this incredible estate is a masterclass in curb appeal and meticulous maintenance. The grounds are so perfectly groomed and thoughtfully utilized that the property looks and feels significantly more expansive than its acreage suggests. As the undisputed focal point of the home, this massive, fully fenced backyard offers a rolling landscape that invites you to relax by the fire pit or utilize the easy double-gate access to bring in your boats, RVs, and four-wheelers. With no restrictive rules to hold you back, the possibilities for this sprawling greenery are truly endless. The interior of the home is just as impressive, offering over 2,300 square feet of masterfully designed living space that seamlessly blends elegance with comfort. As you step through the front doors into the living room you are greeted by a refined atmosphere featuring luxury vinyl flooring, plantation shutters, and ornate crown molding throughout. The heart of the home is an enormous family room boasting soaring volume ceilings and a cozy wood-burning fireplace, perfect for gathering. The chef-inspired kitchen and bar area serve as a central hub for entertaining, adorned with sleek quartz countertops and newer appliances, including a dishwasher that is only five months old. Designed with a split-bedroom plan for maximum privacy, the home features a stunning primary suite characterized by an elegant tray ceiling, crown molding, and a large walk-in closet you won’t want to miss. On the opposite side of the home, the two guest bedrooms share a beautifully remodeled bathroom. Both bathrooms in the residence have been meticulously updated with quartz countertops and custom ceramic tile, ensuring a completely move-in-ready experience. Even the oversized two-car garage has been upgraded with professional epoxy flooring and offers plenty of room for extra storage. There is also a generator hookup; simply plug in and power on. The home comes with a security system with cameras so you are able to have eyes on the entire property all at once. Beyond its beauty, this home provides incredible peace of mind with a comprehensive list of recent mechanical upgrades. The 4-ton HVAC system, tankless water heater, and energy-efficient windows were all updated within the last five years, while the roof is only six years old. Complete with hurricane shutters for added protection, this estate is as sturdy as it is stunning. Perfectly positioned for the commuter, you are centrally located just 30 minutes from both Tampa and Orlando and only minutes from I-4 and the Polk Parkway, keeping you close to premier shopping, dining, and schools while maintaining your own private piece of paradise.
Sold for $455,000
$455,000
173 WHITE CLIFF BOULEVARD, AUBURNDALE, FL 33823
3beds
2,350sqft
Single Family Residence
Built in 2000
1.46 Acres Lot
$452,300 Zestimate®
$194/sqft
$2,434 Estimated rent
Home value
$452,300
$416,000 - $493,000
$2,434/mo
Zestimate® history
Owner options
List your home for rent
$2,434/mo
Rent Zestimate®
Find your next renter with Zillow Rental Manager. Plus, with online applications, you can quickly screen prospective tenants – for free.
$2,434/mo
Rent Zestimate®
Refinance and save
$3,052/mo
Est. payment
Refinancing to a lower rate could help reduce your monthly payments and save thousands over the life of the loan.
$3,052/mo
Est. payment
Explore your selling options
Work with a Zillow partner agent
Leverage their expertise and Zillow's premium Showcase listings to get your home seen by more buyers.
Get startedList with your own agent
Get your home in front of millions of buyers by listing it on Zillow.
Learn how to do itSell it yourself
Take full control of how buyers see your home on Zillow by listing For Sale by Owner (FSBO).
List your homeWhat's special
Sleek quartz countertopsCozy wood-burning fireplacePlantation shuttersOrnate crown molding throughoutLarge walk-in closetMassive fully fenced backyard
Zillow last checked:
Listing updated:
Listed by:
Carri McLure 863-594-4041,
LPT REALTY, LLC 877-366-2213,
Lindsay Gunter 941-526-0211,
LPT REALTY, LLC
Bought with:
Daniel Cook, 3421307
KELLER WILLIAMS REALTY SMART
Source: Stellar MLS,MLS#: L4958703 Originating MLS: Orlando Regional
Originating MLS: Orlando Regional
Facts & features
Interior
Bedrooms & bathrooms
- Bedrooms: 3
- Bathrooms: 2
- Full bathrooms: 2
Rooms
- Room types: Family Room
Primary bedroom
- Features: Ceiling Fan(s), En Suite Bathroom, Walk-In Closet(s)
- Level: First
- Area: 224 Square Feet
- Dimensions: 16x14
Bedroom 2
- Features: Ceiling Fan(s), Built-in Closet
- Level: First
- Area: 180 Square Feet
- Dimensions: 15x12
Bedroom 3
- Features: Ceiling Fan(s), Built-in Closet
- Level: First
- Area: 144 Square Feet
- Dimensions: 12x12
Primary bathroom
- Features: Granite Counters, Shower No Tub, Single Vanity, Walk-In Closet(s)
- Level: First
- Area: 50 Square Feet
- Dimensions: 10x5
Bathroom 2
- Features: Exhaust Fan, Granite Counters, Single Vanity, Tub With Shower, Linen Closet
- Level: First
- Area: 40 Square Feet
- Dimensions: 8x5
Balcony porch lanai
- Features: No Closet
- Level: First
- Area: 414 Square Feet
- Dimensions: 23x18
Dining room
- Level: First
- Area: 81 Square Feet
- Dimensions: 9x9
Family room
- Features: Breakfast Bar, Ceiling Fan(s), No Closet
- Level: First
- Area: 768 Square Feet
- Dimensions: 32x24
Kitchen
- Level: First
- Area: 108 Square Feet
- Dimensions: 12x9
Living room
- Features: Ceiling Fan(s)
- Level: First
- Area: 304 Square Feet
- Dimensions: 19x16
Heating
- Electric
Cooling
- Central Air
Appliances
- Included: Dishwasher, Disposal, Dryer, Microwave, Range, Refrigerator, Tankless Water Heater, Washer
- Laundry: Electric Dryer Hookup, In Garage, Washer Hookup
Features
- Ceiling Fan(s), Crown Molding, Eating Space In Kitchen, Solid Wood Cabinets, Split Bedroom, Stone Counters, Thermostat, Tray Ceiling(s), Walk-In Closet(s)
- Flooring: Carpet, Ceramic Tile, Luxury Vinyl
- Doors: French Doors
- Windows: Hurricane Shutters
- Has fireplace: Yes
- Fireplace features: Family Room, Wood Burning
Interior area
- Total structure area: 3,096
- Total interior livable area: 2,350 sqft
Property
Parking
- Total spaces: 4
- Parking features: Driveway, Garage Door Opener, Oversized
- Attached garage spaces: 2
- Carport spaces: 2
- Covered spaces: 4
- Has uncovered spaces: Yes
- Details: Garage Dimensions: 20x22
Features
- Levels: One
- Stories: 1
- Patio & porch: Covered, Front Porch, Patio, Screened, Side Porch
- Exterior features: Rain Gutters
- Fencing: Chain Link
- Has view: Yes
- View description: Trees/Woods
Lot
- Size: 1.46 Acres
- Features: Flag Lot, In County, Landscaped
- Residential vegetation: Oak Trees, Trees/Landscaped
Details
- Parcel number: 252722299753000171
- Special conditions: None
Construction
Type & style
- Home type: SingleFamily
- Architectural style: Ranch
- Property subtype: Single Family Residence
Materials
- Block, Stucco
- Foundation: Slab
- Roof: Shingle
Condition
- New construction: No
- Year built: 2000
Utilities & green energy
- Sewer: Septic Tank
- Water: Public
- Utilities for property: Cable Connected, Electricity Connected, Sewer Connected, Water Connected
Community & HOA
Community
- Pet fee: $0 monthly
- Subdivision: SUTTON PLACE PH II
HOA
- Has HOA: No
Location
- Region: Auburndale
Financial & listing details
- Price per square foot: $194/sqft
- Tax assessed value: $323,775
- Annual tax amount: $3,598
- Date on market: 1/20/2026
- Cumulative days on market: 35 days
- Listing terms: Cash,Conventional,FHA,USDA Loan,VA Loan
- Ownership: Fee Simple
- Total actual rent: 0
- Electric utility on property: Yes
- Road surface type: Paved
Price history
| Date | Event | Price |
|---|---|---|
| 3/30/2026 | Sold | $455,000-3%$194/sqft |
Source:  Stellar MLS #L4958703 Report a problem Stellar MLS #L4958703 Report a problem | ||
| 2/27/2026 | Pending sale | $469,000$200/sqft |
Source: Stellar MLS #L4958703 Report a problem | ||
| 2/10/2026 | Price change | $469,000-4.3%$200/sqft |
Source: Stellar MLS #L4958703 Report a problem | ||
| 2/8/2026 | Pending sale | $489,900$208/sqft |
Source: Stellar MLS #L4958703 Report a problem | ||
| 1/28/2026 | Price change | $489,900-2%$208/sqft |
Source: Stellar MLS #L4958703 Report a problem | ||
| 1/21/2026 | Listed for sale | $499,900+85.1%$213/sqft |
Source: Stellar MLS #L4958703 Report a problem | ||
| 5/29/2019 | Sold | $270,000-3.2%$115/sqft |
Source: Public Record Report a problem | ||
| 4/11/2019 | Listed for sale | $279,000+43.2%$119/sqft |
Source: RE/MAX REALTEC GROUP #S5016156 Report a problem | ||
| 11/10/2010 | Listing removed | $194,900$83/sqft |
Source: Exit Realty of Lakeland, FL #L4625736 Report a problem | ||
| 7/3/2010 | Listed for sale | $194,900+10.4%$83/sqft |
Source: Exit Realty of Lakeland, FL #L4625736 Report a problem | ||
| 12/30/2002 | Sold | $176,500+30.8%$75/sqft |
Source: Public Record Report a problem | ||
| 1/11/2002 | Sold | $134,900$57/sqft |
Source: Public Record Report a problem | ||
Public tax history
| Year | Property taxes | Tax assessment |
|---|---|---|
| 2025 | $2,760 +3.1% | $253,699 +2.9% |
| 2024 | $2,676 +2.2% | $246,549 +3% |
| 2023 | $2,619 +2.3% | $239,368 +3% |
| 2022 | $2,561 +0.3% | $232,396 +3.9% |
| 2021 | $2,552 -3.1% | $223,685 -1.8% |
| 2020 | $2,633 +51.3% | $227,792 +42.1% |
| 2019 | $1,740 -18.8% | $160,317 +1.9% |
| 2018 | $2,143 +2% | $157,328 +2.1% |
| 2017 | $2,100 +26.4% | $154,092 +2.1% |
| 2016 | $1,662 -1.8% | $150,923 +0.7% |
| 2015 | $1,692 -11.8% | $149,874 +0.8% |
| 2014 | $1,919 +13.8% | $148,685 +1.5% |
| 2013 | $1,687 +3.2% | $146,488 +1.7% |
| 2012 | $1,634 +2.8% | $144,039 +3% |
| 2011 | $1,590 -14.4% | $139,844 -10.4% |
| 2010 | $1,858 -13.7% | $156,115 -6.9% |
| 2009 | $2,153 +6.9% | $167,635 +0.1% |
| 2008 | $2,014 | $167,468 |
| 2007 | -- | -- |
| 2006 | $2,328 | -- |
| 2005 | -- | -- |
| 2004 | $2,490 +24.2% | -- |
| 2003 | $2,004 +40.5% | $146,730 +33.9% |
| 2002 | $1,427 -14.7% | $109,580 +10.6% |
| 2001 | $1,672 | $99,110 |
Find assessor info on the county website
Neighborhood: 33823
Nearby homes
- $395,7003 bd2 ba1.9k sqft185 White Cliff Blvd, Auburndale, FL 33823Off Market
- $362,3003 bd2 ba1.7k sqft181 White Cliff Blvd, Auburndale, FL 33823Off Market
- $307,7004 bd2 ba1.6k sqft177 White Cliff Blvd, Auburndale, FL 33823Off Market
- $317,5003 bd2 ba1.6k sqft189 White Cliff Blvd, Auburndale, FL 33823Off Market
- $395,0003 bd2 ba1.9k sqft169 White Cliff Blvd, Auburndale, FL 33823Off Market
- $328,2004 bd2 ba1.7k sqft1688 Doves View Cir, Auburndale, FL 33823Off Market
- $356,7003 bd2 ba2k sqft1684 Doves View Cir, Auburndale, FL 33823Off Market
- $481,2004 bd3 ba2.6k sqft1692 Doves View Cir, Auburndale, FL 33823Off Market
Nearby schools
GreatSchools rating
- 2/10Lena Vista Elementary SchoolGrades: PK-5Distance: 4.2 mi
- 3/10Jere L. Stambaugh Middle SchoolGrades: 6-8Distance: 3.7 mi
- 3/10Auburndale Senior High SchoolGrades: PK,9-12Distance: 3.7 mi
Get a cash offer in 3 minutes
Find out how much your home could sell for in as little as 3 minutes with a no-obligation cash offer.
Estimated market value
$452,300
Get a cash offer in 3 minutes
Find out how much your home could sell for in as little as 3 minutes with a no-obligation cash offer.
Estimated market value
$452,300
- Florida
- Polk County
- Auburndale
- 33823
- 173 WHITE CLIFF BOULEVARD
Nearby cities
Nearby zip codes
Other Auburndale Topics
