Looking for space, views, and a place to truly unwind? This 8+ acre property with panoramic mountain views delivers the perfect blend of comfort, style, and peaceful country living. Step inside and you are welcomed by a warm, open concept layout filled with character, from the brick accent walls and barn doors to a stunning wall of picture windows that bring the outdoors in. The living area features soaring vaulted ceilings with beautiful wood beams and a floor to ceiling gas fireplace, flanked by built ins that add both charm and function. The kitchen is designed for both everyday living and entertaining, with double ovens, a sleek cooktop with pot filler, a built in desk space, and an oversized pantry you will love. There is plenty of seating with a breakfast bar and a spacious dining area perfect for hosting family and friends. The primary suite is a true retreat, complete with vaulted ceilings and a spa like bath featuring a soaking tub, a gorgeous walk in shower with cedar ceiling, and a custom walk in closet. The guest bedrooms are generously sized with walk in closets, and the third and fourth bedrooms share a convenient Jack and Jill bath. Plantation shutters and thoughtful touches like motion sensor closet lighting add extra comfort throughout. Built with foam insulation for added energy efficiency and comfort year round, this home is as practical as it is beautiful. There is no shortage of space to relax and have fun with a huge game room, plus a covered patio with its own fireplace, perfect for enjoying those peaceful country evenings. The insulated 38 by 26 shop with electricity gives you plenty of room for projects, storage, or hobbies. With 8 acres to spread out, there is plenty of space to create your own outdoor paradise, whether that means adding a pool, bringing animals, or just enjoying the quiet surroundings.
Sold
Price Unknown
173 White Dove Cir, Abilene, TX 79602
4beds
3,778sqft
Single Family Residence
Built in 2014
8.48 Acres Lot
$797,100 Zestimate®
$--/sqft
$6,462 Estimated rent
Home value
$797,100
$757,000 - $837,000
$6,462/mo
Zestimate® history
Owner options
List your home for rent
$6,462/mo
Rent Zestimate®
Find your next renter with Zillow Rental Manager. Plus, with online applications, you can quickly screen prospective tenants – for free.
$6,462/mo
Rent Zestimate®
Refinance and save
Refinancing to a lower rate could help reduce your monthly payments and save thousands over the life of the loan.
Explore your selling options
Work with a Zillow partner agent
Leverage their expertise and Zillow's premium Showcase listings to get your home seen by more buyers.
Get startedList with your own agent
Get your home in front of millions of buyers by listing it on Zillow.
Learn how to do itSell it yourself
Take full control of how buyers see your home on Zillow by listing For Sale by Owner (FSBO).
List your homeWhat's special
Built in desk spaceHuge game roomCustom walk in closetMotion sensor closet lightingDouble ovensBarn doorsBreakfast bar
Zillow last checked:
Listing updated:
Listed by:
Tonya Harbin 0565908,
Real Broker, LLC 855-450-0442
Bought with:
Alex Whitten, 0661990
Whitten Real Estate
Source: NTREIS,MLS#: 21199475
Facts & features
Interior
Bedrooms & bathrooms
- Bedrooms: 4
- Bathrooms: 3
- Full bathrooms: 3
Primary bedroom
- Features: Closet Cabinetry, Ceiling Fan(s), En Suite Bathroom, Walk-In Closet(s)
- Level: First
- Dimensions: 15 x 15
Bedroom
- Features: Ceiling Fan(s), Walk-In Closet(s)
- Level: First
- Dimensions: 14 x 11
Bedroom
- Features: Ceiling Fan(s)
- Level: First
- Dimensions: 12 x 14
Bedroom
- Level: First
- Dimensions: 12 x 12
Primary bathroom
- Features: Built-in Features, Closet Cabinetry, Dual Sinks, En Suite Bathroom, Granite Counters, Garden Tub/Roman Tub, Multiple Shower Heads, Separate Shower
- Level: First
- Dimensions: 15 x 11
Dining room
- Level: First
- Dimensions: 13 x 13
Other
- Features: Built-in Features, Double Vanity, En Suite Bathroom, Jack and Jill Bath, Linen Closet, Stone Counters
- Level: First
- Dimensions: 9 x 9
Other
- Level: First
- Dimensions: 10 x 5
Game room
- Features: Ceiling Fan(s)
- Level: First
- Dimensions: 34 x 21
Kitchen
- Features: Breakfast Bar, Built-in Features, Eat-in Kitchen, Granite Counters, Kitchen Island, Pot Filler, Walk-In Pantry
- Level: First
- Dimensions: 16 x 13
Laundry
- Features: Built-in Features, Granite Counters, Utility Sink
- Level: First
- Dimensions: 8 x 9
Living room
- Features: Built-in Features, Ceiling Fan(s), Fireplace
- Level: First
- Dimensions: 24 x 20
Office
- Features: Ceiling Fan(s)
- Level: First
- Dimensions: 12 x 12
Workshop
- Level: First
- Dimensions: 38 x 26
Heating
- Central, Electric
Cooling
- Central Air, Ceiling Fan(s), Electric
Appliances
- Included: Double Oven, Dishwasher, Electric Cooktop, Disposal, Microwave, Some Commercial Grade, Vented Exhaust Fan
Features
- Built-in Features, Chandelier, Decorative/Designer Lighting Fixtures, Double Vanity, Eat-in Kitchen, Granite Counters, High Speed Internet, Kitchen Island, Open Floorplan, Pantry, Cable TV, Vaulted Ceiling(s), Walk-In Closet(s), Wired for Sound
- Flooring: Carpet, Concrete, Ceramic Tile, Laminate
- Has basement: No
- Number of fireplaces: 2
- Fireplace features: Gas Log, Gas Starter, Living Room, Outside, Wood Burning
Interior area
- Total interior livable area: 3,778 sqft
Property
Parking
- Total spaces: 5
- Parking features: Driveway, Garage, Gated, Garage Faces Rear
- Attached garage spaces: 3
- Covered spaces: 5
Features
- Levels: One
- Stories: 1
- Patio & porch: Covered
- Pool features: None
- Fencing: Fenced,Gate,Wrought Iron,Wire
Lot
- Size: 8.48 Acres
- Features: Acreage, Back Yard, Cul-De-Sac, Interior Lot, Lawn, Many Trees, Sprinkler System
Details
- Additional structures: Workshop
- Parcel number: 113379
Construction
Type & style
- Home type: SingleFamily
- Architectural style: Traditional,Detached
- Property subtype: Single Family Residence
Materials
- Brick, Rock, Stone
- Foundation: Slab
- Roof: Composition,Metal
Condition
- Resale
- Year built: 2014
Utilities & green energy
- Sewer: Septic Tank
- Water: Public
- Utilities for property: Electricity Available, Propane, Septic Available, Water Available, Cable Available
Community & HOA
Community
- Subdivision: Jacobs View
HOA
- Has HOA: No
Location
- Region: Abilene
Financial & listing details
- Tax assessed value: $793,669
- Annual tax amount: $13,553
- Date on market: 4/20/2026
- Cumulative days on market: 60 days
- Listing terms: Cash,Conventional,FHA,VA Loan
Price history
| Date | Event | Price |
|---|---|---|
| 8/24/2026 | Sold | -- |
Source: NTREIS #21199475 Report a problem | ||
| 7/17/2026 | Pending sale | $815,000$216/sqft |
Source: NTREIS #21199475 Report a problem | ||
| 7/10/2026 | Price change | $815,000-0.6%$216/sqft |
Source: NTREIS #21199475 Report a problem | ||
| 6/19/2026 | Listed for sale | $820,000$217/sqft |
Source: NTREIS #21199475 Report a problem | ||
| 6/11/2026 | Contingent | $820,000$217/sqft |
Source: NTREIS #21199475 Report a problem | ||
| 5/29/2026 | Price change | $820,000-0.6%$217/sqft |
Source: NTREIS #21199475 Report a problem | ||
| 4/20/2026 | Listed for sale | $825,000+6.5%$218/sqft |
Source: NTREIS #21199475 Report a problem | ||
| 6/26/2024 | Sold | -- |
Source: NTREIS #20524656 Report a problem | ||
| 5/28/2024 | Pending sale | $775,000$205/sqft |
Source: NTREIS #20524656 Report a problem | ||
| 5/16/2024 | Contingent | $775,000$205/sqft |
Source: NTREIS #20524656 Report a problem | ||
| 5/6/2024 | Price change | $775,000-3.1%$205/sqft |
Source: NTREIS #20524656 Report a problem | ||
| 2/8/2024 | Listed for sale | $800,000+3.2%$212/sqft |
Source: NTREIS #20524656 Report a problem | ||
| 10/10/2023 | Listing removed | -- |
Source: NTREIS #20411712 Report a problem | ||
| 8/19/2023 | Price change | $775,000-3%$205/sqft |
Source: NTREIS #20411712 Report a problem | ||
| 6/10/2023 | Price change | $799,000-3.2%$211/sqft |
Source: NTREIS #20291636 Report a problem | ||
| 3/30/2023 | Listed for sale | $825,000$218/sqft |
Source: NTREIS #20291636 Report a problem | ||
| 3/30/2023 | Listing removed | $825,000$218/sqft |
Source: NTREIS #20175144 Report a problem | ||
| 3/4/2023 | Price change | $825,000-2.4%$218/sqft |
Source: NTREIS #20175144 Report a problem | ||
| 9/29/2022 | Listed for sale | $845,000$224/sqft |
Source: NTREIS #20175144 Report a problem | ||
Public tax history
| Year | Property taxes | Tax assessment |
|---|---|---|
| 2025 | $11,899 +12.2% | $793,669 +14.3% |
| 2024 | $10,601 +31% | $694,252 +10% |
| 2023 | $8,091 -7.2% | $631,138 +10% |
| 2022 | $8,718 | $573,762 +17.4% |
| 2021 | -- | $488,770 +6.1% |
| 2020 | $7,918 +2.5% | $460,855 +4.7% |
| 2019 | $7,727 +17.2% | $440,108 +4.9% |
| 2018 | $6,596 | $419,500 +5% |
| 2017 | $6,596 +6% | $399,690 +1.9% |
| 2016 | $6,224 +619.8% | $392,368 +54.2% |
| 2015 | $865 | $254,432 |
Find assessor info on the county website
Neighborhood: 79602
Nearby homes
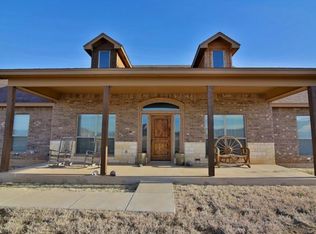
- $623,6004 bd2 ba2.7k sqft165 White Dove Cir, Abilene, TX 79602Off Market
- $560,5004 bd3 ba2.1k sqft166 White Dove Cir, Abilene, TX 79602Off Market
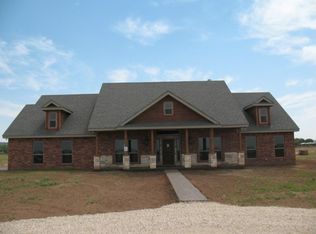
- $517,4004 bd3 ba2.3k sqft149 White Dove Cir, Abilene, TX 79602Off Market
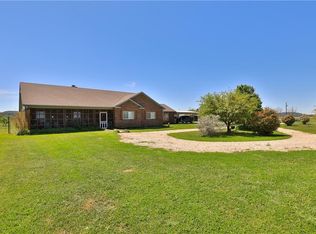
- $653,7003 bd3 ba3k sqft3449 Potosi Rd, Abilene, TX 79602Off Market
- $191,2002 bd1 ba480 sqft525 Cardinal Ln, Abilene, TX 79602Off Market
- $303,400-- bd2 ba1.4k sqft529 Cardinal Ln, Abilene, TX 79602Off Market
- $477,2006 bd2 ba3.2k sqft533 Cardinal Ln, Abilene, TX 79602Off Market
- $369,100-- bd2 ba1.7k sqft519 Cardinal Ln, Abilene, TX 79602Off Market
Nearby schools
GreatSchools rating
- 9/10Wylie East Elementary SchoolGrades: K-3Distance: 6.1 mi
- 8/10Wylie East Junior High SchoolGrades: 6-8Distance: 5.9 mi
- 7/10Wylie High SchoolGrades: 9-12Distance: 9 mi
Schools provided by the listing agent
- Elementary: Wylie East
- Middle: Wylie East
- High: Wylie
- District: Wylie ISD, Taylor Co.
Source: NTREIS. This data may not be complete. We recommend contacting the local school district to confirm school assignments for this home.
- Texas
- Taylor County
- Abilene
- 79602
- 173 White Dove Cir
