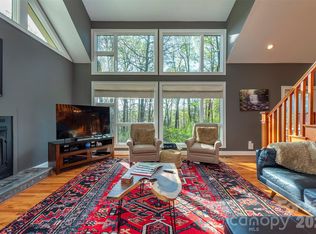
Rarely available custom home built in 2020! Features include 9 ft ceilings, 8 ft doors, quality cabinetry with slow close & granite countertops throughout, stainless steel appliances, farmhouse sink, custom tile shower, recessed LED lighting throughout and fully insulated oversized 2 car garage. Hand scraped hardwood floors throughout and custom tile flooring in the bathrooms. Upgrades include new window coverings in each bedroom, Ring video doorbell surveillance system, smart Honeywell thermostat, Schlage front door keypad entry, 3 large lockable owner closets, buried propane tank that fuels remote controlled fireplace and outdoor barbeque, custom wallpaper in powder room and access to 1 gig high speed internet. This home is part of the Rumbling Bald community which includes full access to all the amenities including the private beach, three pools, spa and sauna, water sports, golf courses, restaurants, and more!
Closed
$640,000
173 Wilson Ct, Lake Lure, NC 28746
3beds
1,945sqft
Single Family Residence
Built in 2020
0.56 Acres Lot
$590,000 Zestimate®
$329/sqft
$3,243 Estimated rent
Home value
$590,000
$549,000 - $631,000
$3,243/mo
Zestimate® history
Owner options
List your home for rent
$3,243/mo
Rent Zestimate®
Find your next renter with Zillow Rental Manager. Plus, with online applications, you can quickly screen prospective tenants – for free.
$3,243/mo
Rent Zestimate®
Refinance and save
$8,041/mo
Est. payment
Refinancing to a lower rate could help reduce your monthly payments and save thousands over the life of the loan.
$8,041/mo
Est. payment
Explore your selling options
Work with a Zillow partner agent
Leverage their expertise and Zillow's premium Showcase listings to get your home seen by more buyers.
Get startedList with your own agent
Get your home in front of millions of buyers by listing it on Zillow.
Learn how to do itSell it yourself
Take full control of how buyers see your home on Zillow by listing For Sale by Owner (FSBO).
List your homeWhat's special
Zillow last checked:
Listing updated:
Listed by:
Karen Millar karen.millar@redfin.com,
Redfin Corporation
Bought with:
David Caulder
Caulder Realty & Land Co.
Source: Canopy MLS as distributed by MLS GRID,MLS#: 4119864
Facts & features
Interior
Bedrooms & bathrooms
- Bedrooms: 3
- Bathrooms: 3
- Full bathrooms: 2
- 1/2 bathrooms: 1
- Main level bedrooms: 3
Primary bedroom
- Level: Main
- Area: 257.9 Square Feet
- Dimensions: 14' 8" X 17' 7"
Primary bedroom
- Level: Main
Bedroom s
- Level: Main
- Area: 152.93 Square Feet
- Dimensions: 12' 10" X 11' 11"
Bedroom s
- Level: Main
- Area: 144.34 Square Feet
- Dimensions: 12' 10" X 11' 3"
Bedroom s
- Level: Main
Bedroom s
- Level: Main
Bathroom half
- Level: Main
Bathroom full
- Level: Main
Bathroom full
- Level: Main
Bathroom half
- Level: Main
Bathroom full
- Level: Main
Bathroom full
- Level: Main
Dining area
- Level: Main
- Area: 136.99 Square Feet
- Dimensions: 11' 10" X 11' 7"
Dining area
- Level: Main
Kitchen
- Level: Main
- Area: 180.96 Square Feet
- Dimensions: 13' 11" X 13' 0"
Kitchen
- Level: Main
Laundry
- Level: Main
Laundry
- Level: Main
Living room
- Level: Main
- Area: 401.35 Square Feet
- Dimensions: 22' 10" X 17' 7"
Living room
- Level: Main
Heating
- Heat Pump
Cooling
- Ceiling Fan(s), Central Air
Appliances
- Included: Dishwasher, Electric Range, Electric Water Heater, Microwave
- Laundry: Main Level
Features
- Built-in Features, Kitchen Island, Open Floorplan, Pantry, Walk-In Closet(s)
- Flooring: Tile, Wood
- Has basement: No
- Fireplace features: Family Room
Interior area
- Total structure area: 1,945
- Total interior livable area: 1,945 sqft
- Finished area above ground: 1,945
- Finished area below ground: 0
Property
Parking
- Total spaces: 2
- Parking features: Driveway, Attached Garage, Garage Door Opener, Keypad Entry, Garage on Main Level
- Attached garage spaces: 2
- Has uncovered spaces: Yes
Features
- Levels: One
- Stories: 1
- Patio & porch: Screened
- Exterior features: Gas Grill
- Pool features: Community
Lot
- Size: 0.56 Acres
- Features: Hilly, Paved, Wooded, Views
Details
- Parcel number: 1611965
- Zoning: AE0
- Special conditions: Standard
Construction
Type & style
- Home type: SingleFamily
- Property subtype: Single Family Residence
Materials
- Fiber Cement, Stone
- Foundation: Crawl Space
- Roof: Shingle
Condition
- New construction: No
- Year built: 2020
Utilities & green energy
- Sewer: Septic Installed
- Water: Community Well
- Utilities for property: Underground Power Lines, Wired Internet Available
Community & HOA
Community
- Features: Dog Park, Fitness Center, Game Court, Golf, Lake Access, Picnic Area, Playground, Recreation Area, Tennis Court(s), Walking Trails
- Subdivision: Shumont Estates
HOA
- Has HOA: Yes
- HOA fee: $4,248 annually
- HOA name: Rumbling Bald HOA
Location
- Region: Lake Lure
Financial & listing details
- Price per square foot: $329/sqft
- Tax assessed value: $447,500
- Date on market: 4/1/2024
- Cumulative days on market: 55 days
- Listing terms: Cash,Conventional,FHA,VA Loan
- Road surface type: Asphalt, Paved
Price history
| Date | Event | Price |
|---|---|---|
| 6/28/2024 | Sold | $640,000-1.4%$329/sqft |
Source:  Canopy MLS as distributed by MLS GRID #4119864 Report a problem Canopy MLS as distributed by MLS GRID #4119864 Report a problem | ||
| 5/26/2024 | Pending sale | $649,000$334/sqft |
Source: Canopy MLS as distributed by MLS GRID #4119864 Report a problem | ||
| 4/1/2024 | Listed for sale | $649,000+62.3%$334/sqft |
Source: Canopy MLS as distributed by MLS GRID #4119864 Report a problem | ||
| 1/14/2021 | Sold | $400,000+3900%$206/sqft |
Source: Public Record Report a problem | ||
| 9/30/2005 | Sold | $10,000$5/sqft |
Source: Public Record Report a problem | ||
Public tax history
| Year | Property taxes | Tax assessment |
|---|---|---|
| 2025 | -- | $474,000 +5.9% |
| 2024 | $3,629 | $447,500 |
| 2023 | $3,629 | $447,500 +47% |
| 2022 | -- | $304,400 |
| 2021 | $3,434 +6652.5% | $304,400 +5988% |
| 2020 | $51 | $5,000 |
| 2019 | -- | $5,000 -80% |
| 2018 | $221 | $25,000 |
| 2016 | $221 | $25,000 |
| 2013 | $221 | $25,000 |
Find assessor info on the county website
Neighborhood: 28746
Nearby homes
- $565,0003 bd4 ba3.4k sqft171 Wilson Ct, Lake Lure, NC 28746For Sale
- $15,3000.9 Acres208 Wilson Ct, Lake lure, NC 28746Off Market
- $1002,178 Square Feet208 Wilson Ct, Lake lure, NC 28746Off Market
- $100-- bd-- ba-- sqft208 Wilson Ct, Lake lure, NC 28746Off Market
- $163,60026.39 Acres208 Wilson Ct, Lake lure, NC 28746Off Market
- $1003.6 Acres208 Wilson Ct, Lake lure, NC 28746Off Market
- $1003,049 Square Feet208 Wilson Ct, Lake lure, NC 28746Off Market
- $390,2002 bd2 ba1.8k sqft154 Wilson Ct, Lake Lure, NC 28746Off Market
Nearby schools
GreatSchools rating
- 4/10Pinnacle Elementary SchoolGrades: PK-5Distance: 9.7 mi
- 4/10R-S Middle SchoolGrades: 6-8Distance: 12.4 mi
- 4/10R-S Central High SchoolGrades: 9-12Distance: 12.3 mi
Schools provided by the listing agent
- Elementary: Pinnacle
- Middle: R-S Middle
- High: R-S Central
Source: Canopy MLS as distributed by MLS GRID. This data may not be complete. We recommend contacting the local school district to confirm school assignments for this home.


Get pre-qualified for a loan
At Zillow Home Loans, we can pre-qualify you in as little as 5 minutes with no impact to your credit score.An equal housing lender. NMLS #10287.
Sell for more on Zillow
Get a Zillow Showcase℠ listing at no additional cost and you could sell for .
$590,000
2% more
+$11,800
With Zillow Showcase(estimated)
$601,800
- North Carolina
- Rutherford County
- Lake Lure
- 28746
- 173 Wilson Ct
Nearby cities
Nearby zip codes
Other Lake Lure Topics
