Skip main navigation
Closed
  • Listed by: BHG Masiello Manchester • Susan Tillery
    Bought with: Keller Williams Realty-Metropolitan
    $839,900

    173 Windsor Drive, Auburn, NH 03032

    4beds
    3,070sqft
    Single Family Residence
    Built in 2005
    1.04 Acres Lot
    $971,700 Zestimate®
    $274/sqft
    $4,966 Estimated rent

    Home value

    $971,700

    $923,000 - $1.02M

    $4,966/mo

    Zestimate® history
    Loading
    Loading...

    Owner options

    List your home for rent

    $4,966/mo

    Rent Zestimate®

    Find your next renter with Zillow Rental Manager. Plus, with online applications, you can quickly screen prospective tenants – for free.

    Learn more

    $4,966/mo

    Rent Zestimate®

    Refinance and save

    $4,517/mo

    Est. payment

    Refinancing to a lower rate could help reduce your monthly payments and save thousands over the life of the loan.

    See today's rates

    $4,517/mo

    Est. payment

    Explore your selling options

    Work with a Zillow partner agent

    Leverage their expertise and Zillow's premium Showcase listings to get your home seen by more buyers.

    Get started

    List with your own agent

    Get your home in front of millions of buyers by listing it on Zillow.

    Learn how to do it

    Sell it yourself

    Take full control of how buyers see your home on Zillow by listing For Sale by Owner (FSBO).

    List your home

    What's special

    Wood fireplaceWhirlpool tubFormal dining roomSpacious primary suiteWell-appointed ensuite bathroomLarge paladin windowSeparate shower
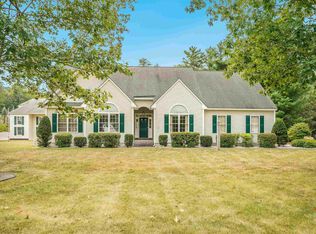
    This beautifully maintained home offers a warm and inviting atmosphere that welcomes you from the moment you step inside. The interior boasts generous living areas, central air, mudroom, 2nd floor laundry, open floor plan providing plenty of space for relaxation and entertaining. Entering you'll find a 2 story foyer with large paladin window and an abundance of sunlight, hardwood floors and open staircase. In the heart of the home you'll find a kitchen equipped with gas stove, granite countertops, stainless appliances, under cabinet lighting and lots of cabinets. It's an entertainers delight with dining area open to family room with cathedral ceilings and formal dining room with detail moldings. Family room is perfect for gatherings or enjoying a quiet evening by the wood fireplace. The abundance of windows throughout the house flood the rooms with natural light, creating a warm and inviting ambiance. The spacious primary suite is a true retreat with vaulted ceilings, a well-appointed ensuite bathroom with whirlpool tub, separate shower, double sinks and and 2 walk-in closets, offering a private oasis for relaxation and tranquility. The large, level back yard is nicely landscaped with deck, above ground pool, fire pit, irrigation and standby generator, perfect for outdoor activities. This home offers the best of both worlds — a peaceful suburban setting while still being within easy reach of amenities, good schools, trails, and the lake. Showings start Sunday, July 16.

    Zillow last checked:

    Listing updated:

    Listed by:

    Susan Tillery,

    BHG Masiello Manchester

    Bought with:

    Amanda Plecinoga

    Keller Williams Realty-Metropolitan

    Source: PrimeMLS,MLS#: 4961207MLS Logo

    Facts & features

    Interior

    Bedrooms & bathrooms
    • Bedrooms: 4
    • Bathrooms: 3
    • Full bathrooms: 2
    • 1/2 bathrooms: 1
    Heating
    • Propane, Hot Air, Zoned
    Cooling
    • Central Air
    Appliances
    • Included: Dishwasher, Microwave, Refrigerator, Electric Stove, Separate Water Heater
    • Laundry: 2nd Floor Laundry
    Features
    • Cathedral Ceiling(s), Ceiling Fan(s), Primary BR w/ BA, Soaking Tub, Walk-In Closet(s)
    • Flooring: Carpet, Hardwood, Tile
    • Windows: Skylight(s)
    • Basement: Concrete,Concrete Floor,Full,Storage Space,Unfinished,Interior Entry
    • Has fireplace: Yes
    • Fireplace features: Wood Burning
    Interior area
    • Total structure area: 4,594
    • Total interior livable area: 3,070 sqft
    • Finished area above ground: 3,070
    • Finished area below ground: 0

    Property

    Parking
    • Total spaces: 2
    • Parking features: Paved, Auto Open, Attached
    • Garage spaces: 2
    Features
    • Levels: Two
    • Stories: 2
    • Exterior features: Deck
    • Has private pool: Yes
    • Pool features: Above Ground
    Lot
    • Size: 1.04 Acres
    • Features: Landscaped, Level, Subdivided, Wooded
    Details
    • Parcel number: AUBRM00002B000003L000028
    • Zoning description: RURAL
    • Other equipment: Standby Generator

    Construction

    Type & style
    • Home type: SingleFamily
    • Architectural style: Colonial
    • Property subtype: Single Family Residence
    Materials
    • Wood Frame, Vinyl Siding
    • Foundation: Concrete
    • Roof: Architectural Shingle
    Condition
    • New construction: No
    • Year built: 2005

    Utilities & green energy

    • Electric: 200+ Amp Service, Circuit Breakers, Generator
    • Sewer: Private Sewer

    Community & HOA

    Community
    • Security: Smoke Detector(s)
    • Subdivision: Wethersfield
    HOA
    • Additional fee info: Fee: $100
    Location
    • Region: Auburn

    Financial & listing details

    • Price per square foot: $274/sqft
    • Tax assessed value: $852,200
    • Annual tax amount: $9,582
    • Date on market: 7/13/2023

    Price history

    DateEventPrice
    9/13/2023Sold$839,900$274/sqft
    Source: PrimeMLS #4961207 Report a problem
    7/18/2023Contingent$839,900$274/sqft
    Source: PrimeMLS #4961207 Report a problem
    7/13/2023Listed for sale$839,900+63.3%$274/sqft
    Source: PrimeMLS #4961207 Report a problem
    5/1/2006Sold$514,400$168/sqft
    Source: Public Record Report a problem

    Public tax history

    YearProperty taxesTax assessment
    2024$11,479 +6.8%$852,200
    2023$10,746 +12.1%$852,200 +58.8%
    2022$9,582 -3.4%$536,800
    2020$9,920 -1.8%$536,800
    2019$10,097 +10.3%$536,800
    2018$9,158 -2.2%$536,800 +21.3%
    2017$9,361 +6%$442,600 +1.5%
    2016$8,831 -2.2%$436,100
    2015$9,032 -2.8%$436,100
    2014$9,293 +8.8%$436,100
    2013$8,543 -1.5%$436,100 -2.6%
    2012$8,676 +2.3%$447,700
    2011$8,479 -2.3%$447,700
    2010$8,681 +19.6%$447,700 -10.2%
    2008$7,258 +16.6%$498,800 +9.8%
    2007$6,226 $454,100
    Find assessor info on the county website

    Neighborhood: 03032

    Nearby schools

    GreatSchools rating
    Schools provided by the listing agent
    • Elementary: Auburn Village School
    • Middle: Auburn Village School
    • High: Pinkerton Academy
    • District: Auburn

    Source: PrimeMLS. This data may not be complete. We recommend contacting the local school district to confirm school assignments for this home.

    Get a cash offer in 3 minutes
    Find out how much your home could sell for in as little as 3 minutes with a no-obligation cash offer.
    Estimated market value
    $971,700
    Get a cash offer in 3 minutes
    Find out how much your home could sell for in as little as 3 minutes with a no-obligation cash offer.
    Estimated market value
    $971,700