Welcome to 173 Wyndham Woods Way, Hatfield PA! A wonderful 55+ community in Wyndham Woods! Situated in a great end unit location with the Community Association open land behind you and a walking path for your exercise convenience. This 2/3 bedroom, 2 full bath home is ready for you. Walk through the main door to a large foyer. With an open floor plan, this home has an eat-in kitchen, dining and living areas and a sizable sun room to watch some television, read a book, make a workout area, or just relax, you're sure to be comfortable in any of these spaces. The sunroom opens up to the patio so you can sit back and relax or entertain with some friends and cool refreshments. The large main bedroom is located next to the living area and has plenty of space that includes two closets, one walk-in and one standard size. Also on the main level, there's a full hall bath that accommodates the second bedroom, as well as the main section of the house. The second bedroom also has a walk-in closet. Additionally on the ground level is the laundry/mud room which has access to the 2 car attached garage. Walk upstairs to the third finished bedroom/loft and a large storage room for all your needs. Skylights provide plenty of natural lighting. See the many updates on the Seller's Property Disclosure. This beautiful house can be your next home! Conveniently located just minutes from area stores, Rte 63 and the PA Turnpike that can take you where you need to be. To get you started, included are the washer, dryer and frig. Excluded are the chandeliers. Schedule your visit today! Showings start Aug. 05, 2023.
Sold for $500,000
$500,000
173 Wyndham Woods Way, Hatfield, PA 19440
2beds
2,307sqft
Townhouse
Built in 2000
1,835 Square Feet Lot
$523,100 Zestimate®
$217/sqft
$2,445 Estimated rent
Home value
$523,100
$497,000 - $549,000
$2,445/mo
Zestimate® history
Owner options
List your home for rent
$2,445/mo
Rent Zestimate®
Find your next renter with Zillow Rental Manager. Plus, with online applications, you can quickly screen prospective tenants – for free.
$2,445/mo
Rent Zestimate®
Refinance and save
$3,880/mo
Est. payment
Refinancing to a lower rate could help reduce your monthly payments and save thousands over the life of the loan.
$3,880/mo
Est. payment
Explore your selling options
Work with a Zillow partner agent
Leverage their expertise and Zillow's premium Showcase listings to get your home seen by more buyers.
Get startedList with your own agent
Get your home in front of millions of buyers by listing it on Zillow.
Learn how to do itSell it yourself
Take full control of how buyers see your home on Zillow by listing For Sale by Owner (FSBO).
List your homeWhat's special
Full hall bathLarge storage roomEat-in kitchenSizable sun roomOpen floor planOpen land
Zillow last checked:
Listing updated:
Listed by:
Rob Celenza 610-420-8725,
Keller Williams Real Estate - West Chester
Bought with:
Kevin J Roscioli, RS218448L
Realty One Group Restore - BlueBell
Source: Bright MLS,MLS#: PAMC2079584
Facts & features
Interior
Bedrooms & bathrooms
- Bedrooms: 2
- Bathrooms: 2
- Full bathrooms: 2
- Main level bathrooms: 2
- Main level bedrooms: 2
Rooms
- Room types: Loft
Basement
- Area: 0
Heating
- Forced Air, Natural Gas
Cooling
- Central Air, Electric
Appliances
- Included: Gas Water Heater
Features
- Has basement: No
- Has fireplace: No
Interior area
- Total structure area: 2,307
- Total interior livable area: 2,307 sqft
- Finished area above ground: 2,307
- Finished area below ground: 0
Property
Parking
- Total spaces: 4
- Parking features: Garage Faces Front, Garage Door Opener, Inside Entrance, Attached, Off Street, Parking Lot
- Attached garage spaces: 2
Accessibility
- Accessibility features: None
Features
- Levels: Two
- Stories: 2
- Pool features: None
Lot
- Size: 1,835 Square Feet
- Features: Backs - Open Common Area, Backs to Trees
Details
- Additional structures: Above Grade, Below Grade
- Parcel number: 350012269035
- Zoning: RES
- Special conditions: Standard
Construction
Type & style
- Home type: Townhouse
- Architectural style: Traditional
- Property subtype: Townhouse
Materials
- Vinyl Siding, Brick
- Foundation: Block
Condition
- Excellent
- New construction: No
- Year built: 2000
Utilities & green energy
- Sewer: Public Sewer
- Water: Public
Community & HOA
Community
- Senior community: Yes
- Subdivision: Wyndham Woods
HOA
- Has HOA: Yes
- Services included: Maintenance Grounds, Snow Removal
- HOA fee: $622 quarterly
Location
- Region: Hatfield
- Municipality: HATFIELD TWP
Financial & listing details
- Price per square foot: $217/sqft
- Tax assessed value: $159,640
- Annual tax amount: $6,117
- Date on market: 7/31/2023
- Listing agreement: Exclusive Right To Sell
- Listing terms: Cash,Conventional
- Ownership: Fee Simple
Price history
| Date | Event | Price |
|---|---|---|
| 9/7/2023 | Sold | $500,000+14.9%$217/sqft |
Source:  Bright MLS #PAMC2079584 Report a problem Bright MLS #PAMC2079584 Report a problem | ||
| 8/8/2023 | Pending sale | $435,000$189/sqft |
Source: Bright MLS #PAMC2079584 Report a problem | ||
| 8/3/2023 | Listed for sale | $435,000+95.6%$189/sqft |
Source: Bright MLS #PAMC2079584 Report a problem | ||
| 6/8/2000 | Sold | $222,400$96/sqft |
Source: Public Record Report a problem | ||
Public tax history
| Year | Property taxes | Tax assessment |
|---|---|---|
| 2025 | $6,604 +4.8% | $159,640 |
| 2024 | $6,302 | $159,640 |
| 2023 | $6,302 +6.5% | $159,640 |
| 2022 | $5,918 +2.9% | $159,640 |
| 2021 | $5,749 +2.4% | $159,640 |
| 2020 | $5,613 +1.7% | $159,640 |
| 2019 | $5,519 +2.5% | $159,640 |
| 2018 | $5,385 +2.6% | $159,640 |
| 2017 | $5,247 +1.8% | $159,640 |
| 2016 | $5,156 +2.4% | $159,640 |
| 2015 | $5,037 +4.5% | $159,640 |
| 2014 | $4,822 +1.3% | $159,640 |
| 2013 | $4,761 +2.3% | $159,640 |
| 2012 | $4,652 +7.2% | $159,640 |
| 2011 | $4,340 +5.9% | $159,640 |
| 2010 | $4,098 +3.2% | $159,640 |
| 2009 | $3,970 +3.6% | $159,640 |
| 2008 | $3,832 +1.8% | -- |
| 2007 | $3,764 +3% | -- |
| 2006 | $3,656 +2.5% | -- |
| 2005 | $3,568 +3.6% | -- |
| 2004 | $3,444 | -- |
| 2003 | $3,444 +3.5% | -- |
| 2002 | $3,327 +9.4% | -- |
| 2000 | $3,041 +3135.1% | -- |
| 1999 | $94 | -- |
Find assessor info on the county website
Neighborhood: 19440
Nearby homes
- $453,2002 bd3 ba2.1k sqft171 Wyndham Woods Way, Hatfield, PA 19440Off Market
- $482,6002 bd2 ba2k sqft169 Wyndham Woods Way, Hatfield, PA 19440Off Market
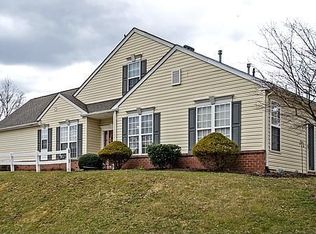
- $413,0002 bd2 ba1.4k sqft175 Wyndham Woods Way, Hatfield, PA 19440Off Market
- $402,0002 bd2 ba1.8k sqft177 Wyndham Woods Way, Hatfield, PA 19440Sold
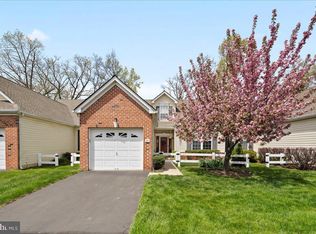
- $449,2003 bd3 ba1.8k sqft152 Wyndham Woods Way, Hatfield, PA 19440Off Market
- $463,6003 bd3 ba1.8k sqft154 Wyndham Woods Way, Hatfield, PA 19440Off Market
- $422,0002 bd2 ba1.8k sqft150 Wyndham Woods Way, Hatfield, PA 19440Off Market
- $393,5002 bd2 ba1.4k sqft148 Wyndham Woods Way, Hatfield, PA 19440Off Market
Nearby schools
GreatSchools rating
- 7/10Oak Park El SchoolGrades: K-6Distance: 0.4 mi
- 6/10Penndale Middle SchoolGrades: 7-9Distance: 2 mi
- 9/10North Penn Senior High SchoolGrades: 10-12Distance: 2.1 mi
Schools provided by the listing agent
- District: North Penn
Source: Bright MLS. This data may not be complete. We recommend contacting the local school district to confirm school assignments for this home.
Get a cash offer in 3 minutes
Find out how much your home could sell for in as little as 3 minutes with a no-obligation cash offer.
Estimated market value
$523,100
Get a cash offer in 3 minutes
Find out how much your home could sell for in as little as 3 minutes with a no-obligation cash offer.
Estimated market value
$523,100
- Pennsylvania
- Montgomery County
- Hatfield
- 19440
- 173 Wyndham Woods Way
Nearby cities
Nearby zip codes
Other Hatfield Topics
