Located within the prestigious Uwharrie Point community and perfectly positioned along Hole 11 of the Old North State Golf Club—part of the exclusive McConnell Golf network—this full brick home offers a blend of timeless construction and thoughtful updates. The remodeled kitchen serves as the heart of the home, featuring dual islands designed for both functionality and gathering. The primary suite on the main level, offering both convenience and privacy. Enjoy outdoor living on the Trex deck, ideal for taking in golf course views. The garage has been upgraded with durable epoxy flooring, completing this meticulously maintained and move in ready home. Beyond the home itself, Uwharrie Point offers an unmatched lifestyle-nestled along the shores of Badin Lake and surrounded by the natural beauty of the Uwharrie National Forest. Residents enjoy access to boating, fishing, and scenic trails. This home offers a perfect balance of luxury living and outdoor adventure. See Agent Only Remarks
For sale
$749,500
173 Yadkin Falls Rd, New London, NC 28127
3beds
3,142sqft
Stick/Site Built, Residential, Single Family Residence
Built in 1998
0.41 Acres Lot
$-- Zestimate®
$--/sqft
$257/mo HOA
What's special
- 53 days |
- 131 |
- 3 |
Zillow last checked:
Listing updated:
Listed by:
Adam Huffine 336-558-6098,
Keller Williams One
Source: Triad MLS,MLS#: 1225555
Facts & features
Interior
Bedrooms & bathrooms
- Bedrooms: 3
- Bathrooms: 4
- Full bathrooms: 3
- 1/2 bathrooms: 1
- Main level bathrooms: 2
Primary bedroom
- Level: Main
- Dimensions: 14.08 x 19.5
Bedroom 2
- Level: Second
- Dimensions: 12.58 x 15.33
Bedroom 3
- Level: Second
- Dimensions: 14.08 x 13.75
Bonus room
- Level: Second
- Dimensions: 16.33 x 30.67
Dining room
- Level: Main
- Dimensions: 12.58 x 7.92
Entry
- Level: Main
- Dimensions: 9.83 x 11.92
Kitchen
- Level: Main
- Dimensions: 12.58 x 23
Living room
- Level: Main
- Dimensions: 19.83 x 20
Office
- Level: Main
- Dimensions: 12.58 x 10.75
Heating
- Heat Pump, Electric, Propane
Cooling
- Central Air
Appliances
- Included: Microwave, Oven, Dishwasher, Disposal, Electric Water Heater
- Laundry: Dryer Connection, Washer Hookup
Features
- Flooring: Tile, Wood
- Basement: Crawl Space
- Number of fireplaces: 1
- Fireplace features: Living Room
Interior area
- Total structure area: 3,142
- Total interior livable area: 3,142 sqft
- Finished area above ground: 3,142
Property
Parking
- Total spaces: 2
- Parking features: Garage, Paved, Driveway, Attached
- Attached garage spaces: 2
- Has uncovered spaces: Yes
Features
- Levels: Two
- Stories: 2
- Exterior features: Dog Run
- Pool features: None
Lot
- Size: 0.41 Acres
- Features: Level, On Golf Course, Not in Flood Zone, Flat
Details
- Parcel number: 667210462625
- Zoning: RES-1
- Special conditions: Owner Sale
Construction
Type & style
- Home type: SingleFamily
- Architectural style: Traditional
- Property subtype: Stick/Site Built, Residential, Single Family Residence
Materials
- Brick, Wood Siding
Condition
- Year built: 1998
Utilities & green energy
- Sewer: Public Sewer
- Water: Public
Community & HOA
Community
- Subdivision: Uwharrie Point
HOA
- Has HOA: Yes
- HOA fee: $770 quarterly
Location
- Region: New London
Financial & listing details
- Tax assessed value: $372,690
- Annual tax amount: $2,552
- Date on market: 6/24/2026
- Listing agreement: Exclusive Right To Sell
- Listing terms: Cash,Conventional,VA Loan
Estimated market value
Not available
Estimated sales range
Not available
Not available
Price history
| Date | Event | Price |
|---|---|---|
| 6/24/2026 | Listed for sale | $749,500+167.7% |
Source:  Triad MLS #1225555 Report a problem Triad MLS #1225555 Report a problem | ||
| 5/8/2017 | Sold | $279,999-3.1%$89/sqft |
Source:  Doorify MLS #2084557 Report a problem Doorify MLS #2084557 Report a problem | ||
| 3/26/2017 | Listed for sale | $289,000-11.1%$92/sqft |
Source: Uwharrie Point Realty #eps-1334086332-1490380475 Report a problem | ||
| 4/12/2015 | Listing removed | $325,000$103/sqft |
Source: Uwharrie Point Realty #eps-1334086332-1347126529 Report a problem | ||
| 4/10/2015 | Price change | $325,000+8.7%$103/sqft |
Source: Uwharrie Point Realty #eps-1334086332-1347126529 Report a problem | ||
| 8/12/2014 | Price change | $299,000-8%$95/sqft |
Source: Uwharrie Point Realty #2195724 Report a problem | ||
| 12/6/2013 | Price change | $325,000+0%$103/sqft |
Source: Uwharrie Point Realty #2195724 Report a problem | ||
| 10/24/2013 | Listed for sale | $324,900-9.5%$103/sqft |
Source: United brokers #2143787 Report a problem | ||
| 10/14/2012 | Listing removed | $359,000$114/sqft |
Source: Uwharrie Point Realty #173yadkinfalls Report a problem | ||
| 9/10/2012 | Price change | $359,000-28.1%$114/sqft |
Source: Uwharrie Point Realty #173yadkinfalls Report a problem | ||
| 8/31/2012 | Listed for sale | $499,000$159/sqft |
Source: United brokers #2105363 Report a problem | ||
Public tax history
Tax history is unavailable.
Monthly payment
Est. payment
Payment breakdown
Explore the cost of this home by adjusting the details. Changes won't be saved.Climate risks
Neighborhood: 28127
Nearby schools
GreatSchools rating
- NATroy ElementaryGrades: PK-2Distance: 13.5 mi
- 6/10West MiddleGrades: 6-8Distance: 13.2 mi
- 7/10Montgomery Learning AcademyGrades: 6-12Distance: 13.6 mi
- $749,5003 bd4 ba3.1k sqft173 Yadkin Fls, New London, NC 28127For Sale

- $34,0000.31 acres171 Yadkin Fls #15, New London, NC 28127Lot/Land

- $9,4860.31 acres171 Yadkin Fls, New London, NC 28127Off Market

- $7,5000.41 acres175 Yadkin Falls Rd, New London, NC 28127Sold
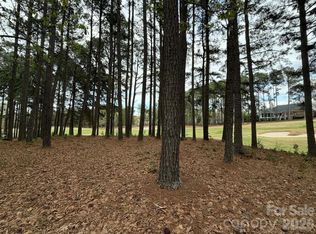
- $30,0000.31 acres165 Yadkin Fls, New London, NC 28127Sold
- $748,0004 bd3 ba3k sqft174 Yadkin Fls, New London, NC 28127Off Market
- $--0.36 acres159 Yadkin Falls Rd, New London, NC 28127Off Market
- $9,486-- bd-- ba-- sqft172 Yadkin Fls, New London, NC 28127Off Market
A local agent can set up tours, give advice and negotiate with sellers.
A local lender can help you make sure your offer is ready when you are.
Similar homes
- $749,5003 bd4 ba3.1k sqft173 Yadkin Fls, New London, NC 28127For Sale
 MLS ID #10176099, Adam Chauncey Huffine. Doorify MLS
 - $610,0004 bd4 ba2.8k sqft205 Piney Grove Point, New London, NC 28127For Sale

 MLS ID #1229551, Robert Brady. Triad MLS
 - $550,0003 bd3 ba2.5k sqft108 Candor Oaks, New London, NC 28127For Sale
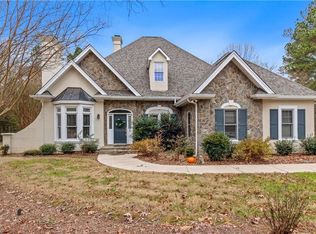 MLS ID #1204055, Arlene Rouse. Triad MLS
 - $595,0003 bd2 ba2.1k sqft444 Millingport Ln, New London, NC 28127For Sale
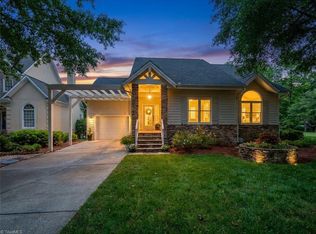 MLS ID #1220392, Robert Brady. Triad MLS
 - $673,9003 bd2 ba2k sqft3496 Pinehaven Dr, New London, NC 28127For SaleMLS ID #10167014, Brandy Alexander. Doorify MLS
- $889,0005 bd3 ba2.7k sqft634 Pinehaven Dr, New London, NC 28127For SaleMLS ID #1230567, Barbara Sechrist. Triad MLS
- $889,0005 bd3 ba3k sqft634 Pinehaven Dr #Penthouse 74, New London, NC 28127For Sale
 MLS ID #4411174, Barbara Sechrist, Yadkin Valley Real Estate, Inc. Canopy MLS as distributed by MLS GRID
 - $699,0003 bd2 ba1.6k sqft734 Pinehaven Dr, New London, NC 28127For SaleMLS ID #4403775, Barbara Sechrist, Yadkin Valley Real Estate, Inc. Canopy MLS as distributed by MLS GRID
- $1,090,0004 bd2 ba2.1k sqft117 Sunrise Point, New London, NC 28127For SaleMLS ID #4306382, Eric Rice, Becki Rice Realty. Canopy MLS as distributed by MLS GRID
- $849,0003 bd4 ba3.6k sqft36079 Ridge St, Albemarle, NC 28001For SaleMLS ID #4404880, Sharon Fraley, Shelton Real Estate Center LLC. Canopy MLS as distributed by MLS GRID
- $699,9003 bd4 ba3.5k sqft2207 Sierra Trace Rd, Denton, NC 27239For SaleMLS ID #1219344, Candace Morris Shore. Triad MLS
- $389,9003 bd3 ba1.8k sqft132 Eagle Dr, New London, NC 28127For SaleMLS ID #1211992, Debbie Coley. Triad MLS
- $698,5004 bd4 ba3k sqft6687 Canaan Church Rd, Denton, NC 27239For SaleMLS ID #1215265, Andrew Garner. Triad MLS
- $385,0003 bd3 ba1.8k sqft115 Trails End Ln, New London, NC 28127For SaleMLS ID #1187726, Debbie Coley. Triad MLS
- $705,0003 bd3 ba3.5k sqft2626 Fox Ridge Rd, Asheboro, NC 27205For SaleMLS ID #1212891, Ryan Stoneman. Triad MLS
- $799,9003 bd4 ba3.8k sqft906 Rocky Cove Ln, Denton, NC 27239For SaleMLS ID #1199056, Chris Jones. Triad MLS
- $800,0003 bd4 ba3.8k sqft4361 Dunbar Bridge Rd, Asheboro, NC 27205For SaleMLS ID #1223815, Cameron Lovelace. Triad MLS
- $899,9833 bd3 ba2.4k sqft6350 Roscoe Rd, Denton, NC 27239For SaleMLS ID #1224407, Faith Bryant. Triad MLS
- $627,9003 bd3 ba3.5k sqft2717 State Highway 49 S, Asheboro, NC 27205For SaleMLS ID #1228729, Michelle Perry. Triad MLS
- $649,9003 bd3 ba2.3k sqft710 Riverwood Dr, Lexington, NC 27292For SaleMLS ID #1217393, Chris Amburn. Triad MLS
