Skip main navigation
Off market
  • $584,000

    173 Young Farm Dr, Jeffersonville, VT 05464

    3beds
    3,500sqft
    Single Family Residence
    Built in ----
    -- sqft lot
    $584,000 Zestimate®
    $167/sqft
    $3,039 Estimated rent

    Home value

    $584,000

    $531,000 - $642,000

    $3,039/mo

    Zestimate® history
    Loading
    Loading...

    Owner options

    List your home for rent

    $3,039/mo

    Rent Zestimate®

    Find your next renter with Zillow Rental Manager. Plus, with online applications, you can quickly screen prospective tenants – for free.

    Learn more

    $3,039/mo

    Rent Zestimate®

    Refinance and save

    $4,007/mo

    Est. payment

    Refinancing to a lower rate could help reduce your monthly payments and save thousands over the life of the loan.

    See today's rates

    $4,007/mo

    Est. payment

    Explore your selling options

    Work with a Zillow partner agent

    Leverage their expertise and Zillow's premium Showcase listings to get your home seen by more buyers.

    Get started

    List with your own agent

    Get your home in front of millions of buyers by listing it on Zillow.

    Learn how to do it

    Sell it yourself

    Take full control of how buyers see your home on Zillow by listing For Sale by Owner (FSBO).

    List your home

    What's special

    Gas powered fireplaceWood burning stoveSun roomTraditional saunaFinnish saunaRadiant heatPrivate land

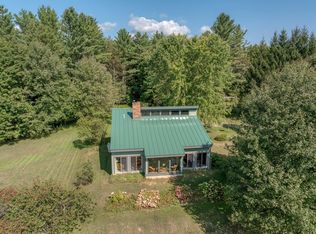
    Find your calm in our cozy mountainside home located 10 mins from Smugglers Notch. Our home is located on 7 acres of private land. The front of the property features a pond nestled into a thoughtfully landscaped rolling hill. Paths are maintained throughout for pleasant daytime strolls. The back of the home offers private access to a huge nature preserve w/ wooded trails & streams. Inside, modern conveniences are offered including fully stocked kitchen, sauna, super-fast wifi and a gym. This home was built with nature in mind. Enter through the front doors and access a truly unique sun room which takes in the warmth from its south-facing windows to allow radiant heat to warm the rest of the home. Natural light fills the home on clear or partially cloudy days allowing several spots in the home to serve as perfect reading nooks. Desks and work stations are scattered about the home. Along with reliable high speed internet access, this home becomes the perfect sanctuary for those looking to work remote. The kitchen serves as the heart of the home. Recently renovated through the eyes of two avid cooks, this kitchen is fully stocked with everything a cook can appreciate including sharp knives, cast iron cookware, Burlap & Barrel spices, and everything in between. The massive butcherblock island is ideal for spreading out. A dining table with seating for 4-6 is offered in the kitchen. A kitchen, solarium, living room, full bath, mud room, and office (or guest bedroom) complete the first floor. The living room features a large screen smart TV and gas powered fireplace. The mudroom features a massive wood burning stove, desk, and access to the office (or guest bedroom). The full bath is located off of the kitchen and offers a beautiful pebble floor shower. Walk upstairs using the staircase at the center of the home to access 2 more bedrooms. The furthest bedroom which is the master with a king bed has the most unique setup with six large skylights that open/close via remote. The chimney from the downstairs mudroom wood burning stove brings in warmth to the bedroom. The bedroom has a king bed, a desk, and a bookcase filled with books and cookbooks. From this bedroom, there is another room that offers a twin sized trundle bed that can comfortably sleep two people. This room also has a washer and dryer. For those looking to work remote, this room also includes a standing desk. Adjoining this room is a jack & jill bathroom featuring a wood enclosed step-in bathtub with waterfall shower. On the other side of the bathroom is the final bedroom with a queen bed and walk-in closet. The last bedroom has a desk within the room as well as access to the upstairs sunroom with another desk accompanied by a beautiful view of the pond and mountains. Head to the downstairs to access the final bedroom/"fun" room and the gym. This "fun room" has a queen bed. Additionally it contains 2 massive bean bag chairs, board games, a guitar, functional N64 (with games and 4 controllers), and a 60" Smart TV. Warm up after a chilly day on the slopes in the traditional sauna located in gym. The traditional Finnish sauna can heat up to 190 degrees and is equipped with bluetooth speakers. Splash water onto the sauna rocks to create steam. A variety of essential oils are provided for a personalized experience. Located next to the sauna is a home gym complete with a bench, squat rack, adjustable dumbbells up to 85lbs each, barbells, heavy bag, speed bag, & gloves, TRX system, and smart TV. Property also includes 1 car garage, garden shed, and big circle driveway that can accommodate up to 5 vehicles. Other nice touches include a Nordic treadmill and Schwinn stationary bike in the solarium, an expansive deck with a Weber grill and adirondak chairs, outdoor firepit, and all tvs loaded with Hbo, Netflix Hulu, & Prime. You'll never want to leave this place (except for skiing and hiking of course!) PLEASE NOTE: 1) Downstairs bedroom picture shows bunkbeds but we recently replaced the bunk bends with a nice queen bed. 2) Room in mudroom shows a queen bed, but we've recently turned this into an office. We can make it another bedroom if needed. I will pay for utilities propane (for heat), internet, and mowing/plowing. Renter is responsible for electric. No smoking inside. First month plus security deposit due at signing. Open to 6 or 12 month lease. Looking to start lease around July 7. Flexible.

    This property is not currently displayed as for sale or rent on Zillow. This may be different from what's on other websites or public sources.
    Zillow last checked:

    Listing updated:

    Source: Zillow Rentals

    Facts & features

    Interior

    Bedrooms & bathrooms
    • Bedrooms: 3
    • Bathrooms: 2
    • Full bathrooms: 2
    Heating
    • Baseboard, Forced Air, Wall Furnace
    Cooling
    • Air Conditioner, Window Unit
    Appliances
    • Included: Dishwasher, Dryer, Freezer, Microwave, Oven, Refrigerator, Washer
    • Laundry: In Unit
    Features
    • Sauna, Walk In Closet
    • Flooring: Carpet, Hardwood, Tile
    • Furnished: Yes
    Interior area
    • Total interior livable area: 3,500 sqft

    Property

    Parking
    • Parking features: Attached
    • Has attached garage: Yes
    • Details: Contact manager
    Features
    • Exterior features: Bicycle storage, Electricity not included in rent, Fully stocked kitchen, Heating system: Baseboard, Heating system: Forced Air, Heating system: Wall, Trails, Walk In Closet
    • Spa features: Sauna
    Details
    • Parcel number: 12303811076

    Construction

    Type & style
    • Home type: SingleFamily
    • Property subtype: Single Family Residence

    Community & HOA

    Community
    • Features: Fitness Center
    • Deposit fee: $6,000
    • Pet fee: $100 monthly
    HOA
    • Amenities included: Fitness Center, Sauna
    Location
    • Region: Jeffersonville

    Financial & listing details

    • Price per square foot: $167/sqft
    • Tax assessed value: $303,800
    • Date on market: 4/27/2025
    • Date available: 04/27/2025
    • Lease term: 6 Month

    Price history

    DateEventPrice
    5/12/2025Listing removed$6,000$2/sqft
    Source: Zillow Rentals Report a problem
    4/28/2025Listed for rent$6,000$2/sqft
    Source: Zillow Rentals Report a problem
    6/23/2021Sold$399,000+45.1%$114/sqft
    Source: Public Record Report a problem
    3/24/2021Listing removed--
    Source: Owner Report a problem
    10/3/2016Sold$275,000-6.8%$79/sqft
    Source: Public Record Report a problem
    8/2/2016Listed for sale$295,000+15.7%$84/sqft
    Source: Owner #24080126 Report a problem
    6/22/2012Sold$255,000-3.8%$73/sqft
    Source: Public Record Report a problem
    5/11/2012Listed for sale$265,000-15.9%$76/sqft
    Source: CENTURY 21 Advantage #4067414 Report a problem
    5/30/2006Sold$315,000$90/sqft
    Source: Public Record Report a problem

    Public tax history

    YearProperty taxesTax assessment
    2024-- $303,800
    2023-- $303,800
    2022-- $303,800
    2021-- $303,800 -0.2%
    2020-- $304,500
    2019-- $304,500
    2018-- $304,500
    2017-- $304,500
    2016-- $304,500 +9900%
    2015-- $3,045
    2014-- $3,045
    2013-- $3,045 +3.5%
    2012-- $2,941 -8.3%
    2011-- $3,207
    2010-- $3,207
    2009-- $3,207
    2008-- $3,207
    2007-- $3,207
    2006-- $3,207 +114.8%
    2003$3,180 $1,493
    Find assessor info on the county website

    Neighborhood: 05464

    Nearby schools

    GreatSchools rating
    Get pre-qualified for a loan
    At Zillow Home Loans, we can pre-qualify you in as little as 5 minutes with no impact to your credit score.

    An equal housing lender. NMLS #10287.

    Sell for more on Zillow
    Get a Zillow Showcase℠ listing at no additional cost and you could sell for .
    $584,000
    2% more
    +$11,680
    With Zillow Showcase(estimated)
    $595,680
