Wake up to serene pond views and the gentle rhythm of coastal birds in this beautifully maintained 3-bedroom, 3.5-bath home in the coveted Cypress Village community of Little River, SC. Designed for comfort and elegance, this residence features main-floor wood flooring, quartz countertops, natural gas cooking and fireplace, plantation blinds, an oversized primary shower, and three private suites—ideal for retirees or second-home seekers. Enjoy a natural gas Rinnai tankless water heater, hurricane shutters, a whole-house generator, and professional landscaping that elevates curb appeal. With low HOAs, included lawn maintenance, resort-style amenities, and a location minutes from North Myrtle Beach and Calabash, shopping, dining, and top medical facilities—this home delivers effortless coastal living just outside city taxes. Step onto your patio, breathe in the quiet, and imagine days filled with sunshine, relaxation, and connection. Bring your pickleball racket and get yourself a golf cart and be ready for fun!
Pending
Price cut: $9.1K (8/10)
$479,400
173 Zostera Dr., Little River, SC 29566
3beds
2,423sqft
Single Family Residence
Built in 2017
6,098 Square Feet Lot
$466,100 Zestimate®
$198/sqft
$173/mo HOA
What's special
Plantation blindsSerene pond viewsNatural gas cookingThree private suitesMain-floor wood flooringQuartz countertopsHurricane shutters
- 104 days
- 41
- 4
Likely to sell faster than
Zillow last checked:
Listing updated:
Listed by:
Marcia B Webb 843-813-4711,
Grand Strand Homes & Land
Source: CCAR,MLS#: 2618517 Originating MLS: Coastal Carolinas Association of Realtors
Facts & features
Interior
Bedrooms & bathrooms
- Bedrooms: 3
- Bathrooms: 4
- Full bathrooms: 3
- 1/2 bathrooms: 1
Rooms
- Room types: Bathroom, Carolina Room, Foyer, Utility Room
Primary bedroom
- Features: Ceiling Fan(s), Linen Closet, Main Level Primary, Vaulted Ceiling(s), Walk-In Closet(s)
- Level: Lower
- Dimensions: 14x17
Dining room
- Features: Beamed Ceilings, Ceiling Fan(s), Separate/Formal Dining Room, Vaulted Ceiling(s)
- Dimensions: 13x14
Kitchen
- Features: Breakfast Bar, Dishwasher, Pantry, Stainless Steel Appliances, Solid Surface Counters
- Dimensions: 11x14
Living room
- Features: Ceiling Fan(s), Fireplace, Vaulted Ceiling(s)
- Dimensions: 16x17
Other
- Features: Bedroom on Main Level, Entrance Foyer, Utility Room
Heating
- Central, Electric, Gas
Cooling
- Central Air
Appliances
- Included: Dishwasher, Disposal, Microwave, Range, Refrigerator, Dryer, Washer
- Laundry: Washer Hookup
Features
- Ceiling Fan(s), Dual Sinks, Fireplace, Linen Closet, Main Level Primary, Split Bedrooms, Separate Shower, Vaulted Ceiling(s), Walk-In Closet(s), Window Treatments, Breakfast Bar, Bedroom on Main Level, Entrance Foyer, Stainless Steel Appliances, Solid Surface Counters
- Flooring: Carpet, Luxury Vinyl, Luxury VinylPlank, Tile, Vinyl, Wood
- Doors: Insulated Doors, Storm Door(s)
- Windows: Storm Window(s), Window Treatments
- Has fireplace: Yes
Interior area
- Total structure area: 2,864
- Total interior livable area: 2,423 sqft
Property
Parking
- Total spaces: 4
- Parking features: Attached, Garage, Two Car Garage, Garage Door Opener
- Attached garage spaces: 2
Features
- Levels: One and One Half
- Stories: 1.5
- Patio & porch: Rear Porch, Front Porch
- Exterior features: Sprinkler/Irrigation, Porch
- Pool features: Community, Outdoor Pool
- Has view: Yes
- View description: Lake
- Has water view: Yes
- Water view: Lake
- Waterfront features: Pond
Lot
- Size: 6,098 Square Feet
- Features: Lake Front, Pond on Lot, Rectangular, Rectangular Lot
Details
- Additional parcels included: ,
- Parcel number: 31206020090
- Lease amount: $0
- Zoning: RES
- Special conditions: None
- Other equipment: Generator
Construction
Type & style
- Home type: SingleFamily
- Architectural style: Traditional
- Property subtype: Single Family Residence
Materials
- Vinyl Siding, Wood Frame
- Foundation: Slab
Condition
- Resale
- Year built: 2017
Details
- Builder model: Hartford A
- Builder name: Mungo Home Builder
Utilities & green energy
- Electric: Generator
- Water: Public
- Utilities for property: Cable Available, Electricity Available, Natural Gas Available, Phone Available, Sewer Available, Underground Utilities, Water Available
Green energy
- Energy efficient items: Doors, Windows
Community & HOA
Community
- Features: Clubhouse, Golf Carts OK, Recreation Area, Tennis Court(s), Pool
- Security: Security System, Smoke Detector(s)
- Subdivision: Cypress Village
HOA
- Has HOA: Yes
- Amenities included: Clubhouse, Owner Allowed Golf Cart, Owner Allowed Motorcycle, Pet Restrictions, Tennis Court(s)
- Services included: Association Management, Maintenance Grounds, Pool(s), Recycling, Trash
- HOA fee: $173 monthly
Location
- Region: Little River
Financial & listing details
- Price per square foot: $198/sqft
- Tax assessed value: $426,922
- Annual tax amount: $1,659
- Date on market: 7/24/2026
- Listing terms: Cash,Conventional,FHA,VA Loan
- Electric utility on property: Yes
Estimated market value
$466,100
$443,000 - $489,000
$2,443/mo
Price history
| Date | Event | Price |
|---|---|---|
| 8/25/2026 | Pending sale | $479,400$198/sqft |
Source:  CCAR #2618517 Report a problem | ||
| 8/10/2026 | Price change | $479,400-1.9%$198/sqft |
Source: CCAR #2618517 Report a problem | ||
| 7/25/2026 | Listed for sale | $488,500+14.9%$202/sqft |
Source: CCAR #2618517 Report a problem | ||
| 10/1/2024 | Sold | $425,000-12.5%$175/sqft |
Source: Public Record Report a problem | ||
| 8/20/2024 | Price change | $485,500-2%$200/sqft |
Source: CCAR #2417057 Report a problem | ||
| 7/20/2024 | Listed for sale | $495,500+45.9%$204/sqft |
Source: CCAR #2417057 Report a problem | ||
| 3/30/2021 | Sold | $339,500$140/sqft |
Source: CCAR #2102800 Report a problem | ||
| 2/7/2021 | Pending sale | $339,500+16.9%$140/sqft |
Source: CCAR #2102800 Report a problem | ||
| 6/21/2017 | Sold | $290,457$120/sqft |
Source: Public Record Report a problem | ||
Public tax history
| Year | Property taxes | Tax assessment |
|---|---|---|
| 2025 | $1,659 +9.2% | $426,922 |
| 2024 | $1,520 +3.9% | $426,922 +6.8% |
| 2023 | $1,462 | $399,780 |
| 2022 | -- | $399,780 |
| 2021 | $1,069 -72.2% | -- |
| 2020 | $3,847 | -- |
| 2019 | -- | -- |
| 2018 | $3,709 | $17,230 |
Find assessor info on the county website
Monthly payment
Est. payment
Payment breakdown
Explore the cost of this home by adjusting the details. Changes won't be saved.Climate risks
Neighborhood: 29566
Nearby schools
Schools provided by the listing agent
- Elementary: Waterway Elementary
- Middle: North Myrtle Beach Middle School
- High: North Myrtle Beach High School
Source: CCAR. This data may not be complete. We recommend contacting the local school district to confirm school assignments for this home.
- $409,8003 bd2 ba2.7k sqft177 Zostera Dr, Little River, SC 29566Off Market
- $422,1003 bd2 ba2.8k sqft172 Zostera Dr, Little River, SC 29566Off Market
- $443,0003 bd2 ba1.9k sqft168 Zostera Dr, Little River, SC 29566Sold

- $317,3003 bd3 ba1.8k sqft176 Zostera Drive Bloomfield #B-LOT 57, Little River, SC 29566Off Market
Similar homes
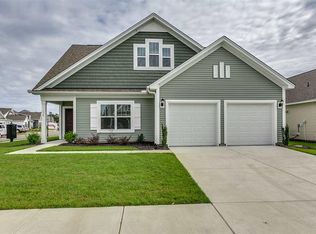
- $521,0003 bd2 ba1.9k sqft3051 Viceroy Loop, Little River, SC 29566For Sale
 MLS ID #2611461, Palmetto and Pine Group Team, INNOVATE Real Estate. CCAR
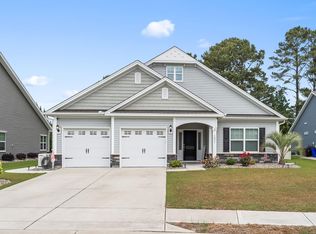
- $499,4443 bd2 ba1.9k sqft420 Feathergrass Way, Little River, SC 29566For Sale
 MLS ID #2619717, Nikki Bond, S.H. June & Associates, LLC. CCAR
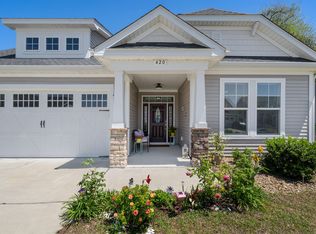
- $399,9003 bd2 ba1.9k sqft2037 Great Blue Heron Dr., Little River, SC 29566For Sale
 MLS ID #2607386, Cindy Healy, Realty ONE Group DocksideNorth. CCAR
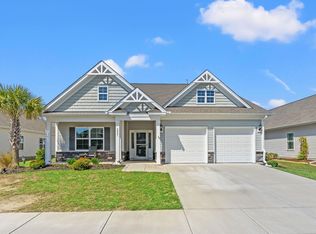
- $399,9003 bd3 ba1.8k sqft4345 Oakwood Circle, Little River, SC 29566For Sale
 MLS ID #2620108, Nathan F Cook, Latitude Realty. CCAR
- $458,0005 bd4 ba3.1k sqft6045 McClain Ct., Little River, SC 29566For SaleMLS ID #2620081, C and J Team, ASAP Realty, Inc. CCAR
- $554,9003 bd2 ba2.3k sqft213 Waterfall Circle, Little River, SC 29566For SaleMLS ID #2618466, Tracie Ross, Tracie Ross Real Estate. CCAR
- $565,0003 bd2 ba2k sqft201 Waterfall Circle, Little River, SC 29566For SaleMLS ID #2624701, Kris A Fuller, INNOVATE Real Estate. CCAR
- $635,0003 bd3 ba2.6k sqft327 Galleon Dr., Little River, SC 29566For SaleMLS ID #2620671, Rebecca A Moses, RCM Properties. CCAR
- $363,0003 bd2 ba1.4k sqft243 Sundew Loop, Little River, SC 29566For SaleMLS ID #2611883, Lea Webster, North Beach Realty. CCAR
- $499,0003 bd2 ba1.7k sqftLightkeepers Village, Little River, SC 29566For SaleMLS ID #2624672, Paige Bird, REMAX Southern Shores. CCAR
- $365,0003 bd3 ba2.2k sqft864 Callant Dr., Little River, SC 29566For SaleMLS ID #2624531, Alexandra L Osborn, EXP Realty LLC. CCAR
- $379,9003 bd2 ba1.7k sqft675 Wailea Circle, Little River, SC 29566For SaleMLS ID #2615933, Robin H Chestnutt, INNOVATE Real Estate. CCAR
- $397,4003 bd2 ba1.7k sqft3712 Park Pointe Ave., Little River, SC 29566For SaleMLS ID #2625469, Jorge L Gomez, Grand Strand Homes & Land. CCAR
- $463,9003 bd2 ba1.8k sqft9145 Village Lake Drive SW, Calabash, NC 28467For Sale
 MLS ID #100594372, Megan C Sauciuc, Keller Williams Innovate-OIB Mainland. Hive MLS
- $469,9005 bd3 ba2.6k sqft113 Chestnut Estates Rd., Longs, SC 29568For SaleMLS ID #2625839, Lewis Living Team, INNOVATE Real Estate. CCAR
- $339,9004 bd3 ba1.9k sqft747 Callant Dr., Little River, SC 29566For SaleMLS ID #2618870, Jason Whedon, INNOVATE Real Estate. CCAR
- $349,9953 bd2 ba1.3k sqft1572 Jardine Loop, Little River, SC 29566For SaleMLS ID #2613241, Raymond ''Ray'' R Gramazio, Coastal Shores Realty Group. CCAR
- $524,9003 bd3 ba1.9k sqft1422 Cottage Cove Circle, North Myrtle Beach, SC 29582For SaleMLS ID #2619621, Scott Ellis & Ty Bellamy Team, REMAX Southern Shores NMB. CCAR
- $675,0003 bd3 ba2.2k sqft217 Waterfall Circle, Little River, SC 29566For SaleMLS ID #2621059, Brittany A Booker, INNOVATE Real Estate. CCAR
- $539,0003 bd3 ba2.2k sqft1408 Cottage Cove Circle, North Myrtle Beach, SC 29582For SaleMLS ID #2622284, Desiree Rowles, Rowles Real Estate. CCAR
