Step into a piece of Fort Worth history with the MA Benton House, a beautifully restored Victorian-era home located on a 4-lot corner in the heart of Fairmount. Built in 1898, this residence stands as one of the oldest homes in Fort Worth & is listed on the National Register of Historic Places as well as recognized as a Texas Historic Landmark. The home has been lovingly remodeled with close attention to detail. The wraparound porch with detailed molding, framed by a white picket fence & lush green lawn, evokes nostalgic summer days spent sipping lemonade. Inside, original hardwoods, soaring ceilings, transom windows & intricate architectural details reflect the home’s historic charm. Just off the entry, the living room is filled with natural light & is grounded by a wood burning fireplace. On the opposite side, a stately study features floor-to-ceiling bookshelves, complete with a rolling ladder & fireplace. Original light fixtures glow with timeless charm, while the updated kitchen offers the best of both worlds—ss appliances, Carrara marble counters & a butcher block island that complements the historic aesthetic. Adding to the modern luxuries, the family room off the kitchen makes the perfect spot for relaxing, while a nearby mudroom serves as central hub for study, storage or organizing daily life. The first-floor primary suite offers privacy & comfort with an ensuite bathroom, double sinks, separate soaking tub, shower & large walk-in closet. Upstairs, is a game room, climbing wall, 2 additional bedrooms with quaint reading nooks & a full bath. For guests or extended family, a guest house has its own bedroom, living area, kitchen & bath. A detached 2-car garage sits conveniently on the corner, while the expansive yard offers endless possibilities: a tree swing, space for croquet matches or even a chicken coop or workshop. Perfectly located in Central Fort Worth, this property is more than a residence—it’s a storybook home filled with history, heart & heritage.
Sold
Street View
Price Unknown
1730 6th Ave, Fort Worth, TX 76110
4beds
3,104sqft
Single Family Residence
Built in 1898
0.46 Acres Lot
$968,500 Zestimate®
$--/sqft
$5,431 Estimated rent
Home value
$968,500
$891,000 - $1.05M
$5,431/mo
Zestimate® history
Owner options
List your home for rent
$5,431/mo
Rent Zestimate®
Find your next renter with Zillow Rental Manager. Plus, with online applications, you can quickly screen prospective tenants – for free.
$5,431/mo
Rent Zestimate®
Refinance and save
Refinancing to a lower rate could help reduce your monthly payments and save thousands over the life of the loan.
Explore your selling options
Work with a Zillow partner agent
Leverage their expertise and Zillow's premium Showcase listings to get your home seen by more buyers.
Get startedList with your own agent
Get your home in front of millions of buyers by listing it on Zillow.
Learn how to do itSell it yourself
Take full control of how buyers see your home on Zillow by listing For Sale by Owner (FSBO).
List your homeWhat's special
Zillow last checked:
Listing updated:
Listed by:
Ashley Mooring 0593375 817-731-8466,
Briggs Freeman Sotheby's Int'l 817-731-8466
Bought with:
Graham Brizendine, 0562096
Graham Brizendine
Source: NTREIS,MLS#: 20988702
Facts & features
Interior
Bedrooms & bathrooms
- Bedrooms: 4
- Bathrooms: 4
- Full bathrooms: 3
- 1/2 bathrooms: 1
Primary bedroom
- Features: Ceiling Fan(s), Dual Sinks, En Suite Bathroom, Garden Tub/Roman Tub, Separate Shower, Walk-In Closet(s)
- Level: First
- Dimensions: 16 x 15
Bedroom
- Features: Ceiling Fan(s), Walk-In Closet(s)
- Level: Second
- Dimensions: 17 x 14
Bedroom
- Features: Ceiling Fan(s), Walk-In Closet(s)
- Level: Second
- Dimensions: 29 x 10
Primary bathroom
- Features: Built-in Features, Dual Sinks, En Suite Bathroom, Granite Counters, Garden Tub/Roman Tub, Separate Shower
- Level: First
- Dimensions: 12 x 9
Den
- Features: Ceiling Fan(s)
- Level: First
- Dimensions: 15 x 12
Dining room
- Features: Built-in Features
- Level: First
- Dimensions: 18 x 12
Other
- Level: Second
- Dimensions: 8 x 7
Game room
- Level: Second
- Dimensions: 15 x 15
Kitchen
- Features: Built-in Features, Kitchen Island, Pot Filler, Stone Counters
- Level: First
- Dimensions: 15 x 16
Living room
- Features: Fireplace
- Level: First
- Dimensions: 15 x 16
Office
- Features: Built-in Features, Fireplace
- Level: First
- Dimensions: 17 x 16
Utility room
- Features: Built-in Features, Utility Room
- Level: First
- Dimensions: 15 x 6
Heating
- Central, Fireplace(s), Natural Gas
Cooling
- Central Air, Ceiling Fan(s)
Appliances
- Included: Some Gas Appliances, Built-In Gas Range, Built-In Refrigerator, Double Oven, Dishwasher, Disposal, Gas Range, Gas Water Heater, Microwave, Plumbed For Gas, Range, Refrigerator, Some Commercial Grade, Vented Exhaust Fan, Washer, Wine Cooler
- Laundry: Washer Hookup, Electric Dryer Hookup, Laundry in Utility Room, Other
Features
- Built-in Features, Chandelier, Decorative/Designer Lighting Fixtures, Granite Counters, High Speed Internet, In-Law Floorplan, Kitchen Island, Paneling/Wainscoting, Cable TV, Walk-In Closet(s)
- Flooring: Wood
- Windows: Skylight(s), Window Coverings
- Has basement: No
- Number of fireplaces: 2
- Fireplace features: Gas, Library, Living Room
Interior area
- Total interior livable area: 3,104 sqft
Property
Parking
- Total spaces: 2
- Parking features: Door-Multi, Driveway, Garage, Garage Faces Side, Side By Side, Workshop in Garage
- Garage spaces: 2
Features
- Levels: Two
- Stories: 2
- Patio & porch: Rear Porch, Front Porch, Patio, Side Porch, Wrap Around, Covered
- Exterior features: Private Yard
- Pool features: None
- Fencing: Fenced,Full,Front Yard,Gate,Wood
Lot
- Size: 0.46 Acres
- Features: Back Yard, Corner Lot, Lawn, Landscaped, Sprinkler System, Few Trees
- Residential vegetation: Grassed
Details
- Parcel number: 00912948
Construction
Type & style
- Home type: SingleFamily
- Architectural style: Victorian,Detached
- Property subtype: Single Family Residence
Materials
- Foundation: Pillar/Post/Pier
- Roof: Composition
Condition
- Year built: 1898
Utilities & green energy
- Sewer: Public Sewer
- Water: Public
- Utilities for property: Electricity Available, Electricity Connected, Natural Gas Available, Overhead Utilities, Phone Available, Sewer Available, Separate Meters, Water Available, Cable Available
Community & HOA
Community
- Features: Curbs, Sidewalks
- Security: Carbon Monoxide Detector(s), Smoke Detector(s)
- Subdivision: Fairmount Add
HOA
- Has HOA: No
Location
- Region: Fort Worth
Financial & listing details
- Tax assessed value: $534,595
- Annual tax amount: $12,635
- Date on market: 7/3/2025
- Cumulative days on market: 17 days
- Listing terms: Cash,Conventional,VA Loan
Price history
| Date | Event | Price |
|---|---|---|
| 8/15/2025 | Sold | -- |
Source: NTREIS #20988702 Report a problem | ||
| 7/27/2025 | Pending sale | $975,000$314/sqft |
Source: NTREIS #20988702 Report a problem | ||
| 7/13/2025 | Contingent | $975,000$314/sqft |
Source: NTREIS #20988702 Report a problem | ||
| 7/3/2025 | Listed for sale | $975,000+239.7%$314/sqft |
Source: NTREIS #20988702 Report a problem | ||
| 11/15/2011 | Sold | -- |
Source: Agent Provided Report a problem | ||
| 9/11/2011 | Listed for sale | $287,000$92/sqft |
Source: THE HELEN PAINTER GROUP #11656670 Report a problem | ||
Public tax history
| Year | Property taxes | Tax assessment |
|---|---|---|
| 2025 | $9,164 -11.8% | $534,595 -5.1% |
| 2024 | $10,392 +2% | $563,073 -11.6% |
| 2023 | $10,190 -11.6% | $636,888 +30% |
| 2022 | $11,523 +3.7% | $489,841 +8.8% |
| 2021 | $11,110 +3.3% | $450,348 +5.2% |
| 2020 | $10,756 +3.7% | $428,000 |
| 2019 | $10,368 -3.7% | $428,000 |
| 2018 | $10,764 +7.8% | $428,000 -16.6% |
| 2017 | $9,980 +8.6% | $512,992 +21.4% |
| 2016 | $9,193 +44.5% | $422,563 +30% |
| 2015 | $6,364 | $325,000 +32.1% |
| 2014 | $6,364 | $246,000 -7.3% |
| 2013 | -- | $265,500 -1.7% |
| 2012 | -- | $270,000 -19.9% |
| 2011 | -- | $337,000 +3.2% |
| 2010 | -- | $326,400 +37.1% |
| 2009 | -- | $238,000 -7.8% |
| 2008 | -- | $258,200 +4.2% |
| 2007 | -- | $247,900 |
| 2006 | -- | $247,900 +45.8% |
| 2005 | -- | $170,000 |
| 2004 | -- | $170,000 +22.2% |
| 2003 | -- | $139,100 +3.7% |
| 2002 | -- | $134,200 +12.9% |
| 2001 | -- | $118,900 +35.3% |
| 2000 | -- | $87,900 |
Find assessor info on the county website
Neighborhood: Fairmount
Nearby homes
- $632,6003 bd2 ba2.3k sqft1712 6th Ave, Fort Worth, TX 76110Off Market
- $807,9004 bd3 ba3.2k sqft1800 6th Ave, Fort Worth, TX 76110Off Market
- $470,5005 bd2 ba2k sqft1725 Fairmount Ave, Fort Worth, TX 76110Off Market
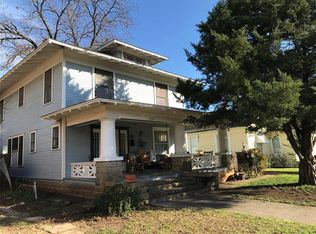
- $637,1004 bd4 ba2.3k sqft1729 Fairmount Ave, Fort Worth, TX 76110Off Market
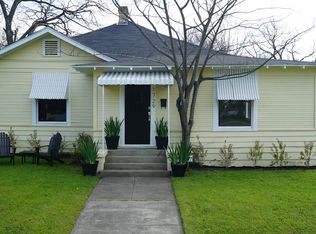
- $--4 bd3 ba2.6k sqft1721 Fairmount Ave, Fort Worth, TX 76110Sold
- $330,6003 bd1 ba1.6k sqft1717 Fairmount Ave, Fort Worth, TX 76110Off Market
- $508,5002 bd1 ba2.7k sqft1725 6th Ave, Fort Worth, TX 76110Off Market
- $279,0204 bd2 ba2k sqft1804 6th Ave, Fort Worth, TX 76110Off Market
Nearby schools
GreatSchools rating
- 9/10De Zavala Elementary SchoolGrades: PK-5Distance: 0.4 mi
- 3/10Daggett Middle SchoolGrades: 6-8Distance: 0.4 mi
- 5/10Paschal High SchoolGrades: 9-12Distance: 1.4 mi
Schools provided by the listing agent
- Elementary: Clayton Li
- Middle: Daggett
- High: Paschal
- District: Fort Worth ISD
Source: NTREIS. This data may not be complete. We recommend contacting the local school district to confirm school assignments for this home.
Get a cash offer in 3 minutes
Find out how much your home could sell for in as little as 3 minutes with a no-obligation cash offer.
Estimated market value
$968,500
Get a cash offer in 3 minutes
Find out how much your home could sell for in as little as 3 minutes with a no-obligation cash offer.
Estimated market value
$968,500
- Texas
- Tarrant County
- Fort Worth
- 76110
- Fairmount
- 1730 6th Ave
