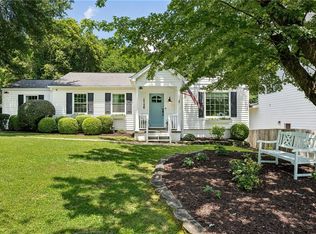
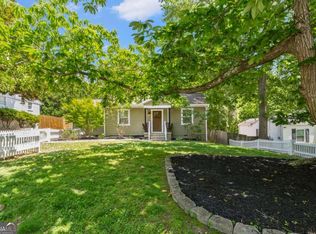
Meticulously Cared-For Classic Ashford Park Elem./Chamblee H.S. Ranch with a luxury suite addition featuring 4 bedrooms and 2.5 baths on a two-parcel, beautifully landscaped corner lot. Open floor plan features a great room living area with a vaulted ceiling and a dining area open to custom kitchen cabinets with an island, stainless steel appliances and hood vent, plus a subway tile backsplash. Storybook front porch with a side drive-through carport for extra parking or a large patio! Extra Half bath and convenient laundry area. Hardwood floors, New roof, New hot water tank, new cement board siding, and new thermally insulated windows (except 2); stockade-fenced backyard perfect for pets Your oasis in the city! A must-see in Ashford Park Elementary and Chamblee High School.
Active under contract
$689,500
1730 8th St, Chamblee, GA 30341
4beds
1,404sqft
Single Family Residence
Built in 1952
0.28 Acres Lot
$674,200 Zestimate®
$491/sqft
$-- HOA
What's special
Extra half bathLarge patioHardwood floorsNew roofOpen floor planStorybook front porchNew cement board siding
- 9 days |
- 861 |
- 81 |
Zillow last checked:
Listing updated:
Listed by:
Robert Vanni 4048037828,
Keller Williams Realty Buckhead,
Sharen Raeside 770-337-7137,
Keller Williams Realty Buckhead
Source: GAMLS,MLS#: 10830285
Facts & features
Interior
Bedrooms & bathrooms
- Bedrooms: 4
- Bathrooms: 3
- Full bathrooms: 2
- 1/2 bathrooms: 1
- Main level bathrooms: 2
- Main level bedrooms: 4
Rooms
- Room types: Great Room
Dining room
- Features: Dining Rm/Living Rm Combo
Kitchen
- Features: Breakfast Bar, Solid Surface Counters
Heating
- Central, Forced Air, Natural Gas
Cooling
- Ceiling Fan(s), Central Air, Electric
Appliances
- Included: Dishwasher, Disposal, Dryer, Refrigerator, Washer
- Laundry: In Hall
Features
- Double Vanity, Master On Main Level, Walk-In Closet(s)
- Flooring: Carpet, Hardwood, Laminate, Tile
- Windows: Double Pane Windows, Window Treatments
- Basement: Crawl Space,Exterior Entry
- Attic: Pull Down Stairs
- Has fireplace: No
- Common walls with other units/homes: No Common Walls
Interior area
- Total structure area: 1,404
- Total interior livable area: 1,404 sqft
- Finished area above ground: 1,404
- Finished area below ground: 0
Video & virtual tour
Property
Parking
- Total spaces: 1
- Parking features: Carport, Kitchen Level, Off Street
- Has carport: Yes
Features
- Levels: One
- Stories: 1
- Patio & porch: Patio
- Exterior features: Garden
- Fencing: Back Yard,Privacy,Wood
- Body of water: None
Lot
- Size: 0.28 Acres
- Features: Corner Lot, Level
- Residential vegetation: Grassed
Details
- Additional structures: Shed(s)
- Parcel number: 18 278 16 001
Construction
Type & style
- Home type: SingleFamily
- Architectural style: Ranch
- Property subtype: Single Family Residence
Materials
- Concrete
- Foundation: Block
- Roof: Composition
Condition
- Resale
- New construction: No
- Year built: 1952
Utilities & green energy
- Electric: 220 Volts
- Sewer: Public Sewer
- Water: Public
- Utilities for property: Cable Available, Electricity Available, High Speed Internet, Natural Gas Available, Phone Available, Sewer Available, Water Available
Green energy
- Water conservation: Low-Flow Fixtures
Community & HOA
Community
- Features: Street Lights
- Security: Smoke Detector(s)
- Subdivision: Ashford Park
HOA
- Has HOA: No
- Services included: None
Location
- Region: Chamblee
Financial & listing details
- Price per square foot: $491/sqft
- Tax assessed value: $563,700
- Annual tax amount: $7,468
- Date on market: 8/18/2026
- Cumulative days on market: 8 days
- Listing agreement: Exclusive Right To Sell
- Listing terms: Cash,Conventional
- Electric utility on property: Yes
Estimated market value
Zestimate®
$674,200
Estimated sales range
$640,000 - $708,000
Rent Zestimate®
$2,868/mo
Price history
| Date | Event | Price |
|---|---|---|
| 8/21/2026 | Listed for sale | $689,500+7.7%$491/sqft |
Source: | ||
| 8/26/2022 | Sold | $640,000+4.1%$456/sqft |
Source: | ||
| 7/21/2022 | Contingent | $615,000$438/sqft |
Source: | ||
| 7/21/2022 | Pending sale | $615,000$438/sqft |
Source: | ||
| 7/18/2022 | Listed for sale | $615,000+40.9%$438/sqft |
Source: | ||
| 6/23/2017 | Sold | $436,500-12.7%$311/sqft |
Source: | ||
| 5/24/2017 | Pending sale | $499,900$356/sqft |
Source: Harry Norman, REALTORS� #8177922 Report a problem | ||
| 5/4/2017 | Price change | $499,900-4.8%$356/sqft |
Source: Harry Norman, REALTORS� #8177922 Report a problem | ||
| 4/27/2017 | Listed for sale | $525,000+60.1%$374/sqft |
Source: HARRY NORMAN REALTORS #8177922 Report a problem | ||
| 7/10/2012 | Listing removed | $328,000$234/sqft |
Source: Muffley & Associates #4314981 Report a problem | ||
| 4/12/2012 | Price change | $328,000-0.3%$234/sqft |
Source: Muffley & Associates #4314981 Report a problem | ||
| 4/5/2012 | Price change | $329,000-0.3%$234/sqft |
Source: Muffley & Associates #4314981 Report a problem | ||
| 2/14/2012 | Price change | $330,000-2.1%$235/sqft |
Source: Muffley & Associates #4314981 Report a problem | ||
| 1/19/2012 | Listed for sale | $337,000-5.6%$240/sqft |
Source: Muffley & Associates #4314981 Report a problem | ||
| 7/2/2008 | Sold | $357,000+7.5%$254/sqft |
Source: Public Record Report a problem | ||
| 1/30/2007 | Sold | $332,000+55.1%$236/sqft |
Source: Public Record Report a problem | ||
| 6/15/2005 | Sold | $214,000$152/sqft |
Source: Public Record Report a problem | ||
Public tax history
| Year | Property taxes | Tax assessment |
|---|---|---|
| 2025 | $7,048 -7.5% | $225,480 -9% |
| 2024 | $7,620 +21.1% | $247,720 +11.9% |
| 2023 | $6,290 -4.9% | $221,360 +2.2% |
| 2022 | $6,613 +18.7% | $216,560 +17.1% |
| 2021 | $5,572 -0.1% | $185,000 +1.8% |
| 2020 | $5,580 +2.3% | $181,720 +3.2% |
| 2019 | $5,456 -20.8% | $176,040 +14.8% |
| 2018 | $6,887 +31.9% | $153,320 -3.9% |
| 2017 | $5,220 +26.4% | $159,520 +7.4% |
| 2016 | $4,129 | $148,520 +4.6% |
| 2014 | $4,129 | $141,960 +47.9% |
| 2013 | -- | $96,000 |
| 2012 | -- | $96,000 -29% |
| 2011 | -- | $135,200 |
| 2010 | $4,682 +3.8% | $135,200 |
| 2009 | $4,509 +10.9% | $135,200 |
| 2008 | $4,067 -30.1% | $135,200 |
| 2007 | $5,817 +13.6% | $135,200 |
| 2006 | $5,121 +55.2% | $135,200 +80.2% |
| 2005 | $3,299 +15% | $75,040 +12.2% |
| 2004 | $2,867 | $66,880 |
| 2003 | $2,867 +2% | $66,880 |
| 2002 | $2,810 +13.6% | $66,880 +10% |
| 2001 | $2,473 | $60,800 |
Find assessor info on the county website
Monthly payment
Est. payment
Payment breakdown
Explore the cost of this home by adjusting the details. Changes won't be saved.Climate risks
Neighborhood: 30341
Nearby schools
GreatSchools rating
- 8/10Ashford Park Elementary SchoolGrades: PK-5Distance: 0.4 mi
- 7/10Chamblee Middle SchoolGrades: 6-8Distance: 1.3 mi
- 7/10Chamblee Charter High SchoolGrades: 9-12Distance: 1.4 mi
Schools provided by the listing agent
- Elementary: Ashford Park
- Middle: Chamblee
- High: Chamblee
Source: GAMLS. This data may not be complete. We recommend contacting the local school district to confirm school assignments for this home.
- $9,000-- bd0 ba877 sqft3079 Parkridge Cres, Chamblee, GA 30341Off Market
Save - $650,0003 bd2 ba-- sqft1734 8th St, Atlanta, GA 30341Sold
Save 
- $675,0003 bd2 ba1.3k sqft1740 8th St, Atlanta, GA 30341Sold
Save 
- $1,323,4006 bd5 ba3.3k sqft3091 Parkridge Cres, Atlanta, GA 30341Off Market
Save - $589,6003 bd2 ba1.9k sqft1733 8th St, Atlanta, GA 30341Off Market
Save - $1,862,4002 bd1 ba1k sqft3041 Parkridge Cres, Chamblee, GA 30341Off Market
Save - $1,675,0006 bd5 ba4.3k sqft1744 8th St, Chamblee, GA 30341Sold
Save - $885,5004 bd4 ba2.4k sqft3090 Parkridge Cres, Chamblee, GA 30341Off Market
Save
A local agent can set up tours, give advice and negotiate with sellers.