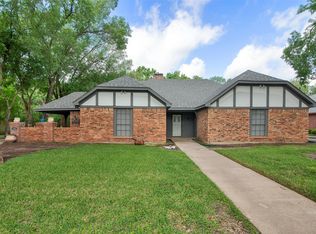
THIS HOUSE IS PRICED ACCORDING TO CONDITION AND COMPARABLE BELOW MARKET VALUE, NEEDS A LITTLE TLC AND ELBOW GREASE TO MAKE IT YOUR NEXT AMAZING HOME. THIS IS HOME TO A LARGE BUSY FAMILY AND BUT WITH PAINT AND A FEW LITTLE UPDATES, LARGE ROOMS, 2 LIVING AREAS, SMALL GRASS BACK YARD, TONS OF CONCRETE AND PARKING IN BACK, 2 CAR GARAGE, COVERED BACK PORCH, PLUMBED FOR GAS IN KITCHEN AND HAS GAS HEAT AND COOKTOP. GREAT AREA IN WEST SHERMAN, JUST A HUGE VALUE FOR THE MONEY. LIVING ROOM HAS FIREPLACE, SINK AND A FULL WET BAR. THE KITCHEN IS HUGE AND HAS ROOM FOR A LARGE DINNETTE SET, WITH DINING OFF THE BACK OF THE HOME. 4 LARGE BEDROOMS, 2 FULL BATHS AND 2 HALF BATHS, GRANITE TYPE COUNTERS IN KITCHEN, WALK IN CLOSETS THROUGHOUT HOME, STORAGE BUILDING IN BACK. NEED I SAY MORE, MAKE YOUR APPT TO SEE THIS HOME TODAY! NOTE, FLOOD PLAIN AREA, CLOSE TO SCHOOLS, MINUTES FROM FM 1417 AND THE NEW SHERMAN HIGH SCHOOL AND THE NEW IT CORRIDORE, WOULD BE A GREAT HOME OR INVESTMENT RENTAL.
Sold
Price Unknown
1730 Archer Dr, Sherman, TX 75092
4beds
2,666sqft
Farm, Single Family Residence
Built in 1991
10,759 Square Feet Lot
$-- Zestimate®
$--/sqft
$2,555 Estimated rent
Home value
Not available
Estimated sales range
Not available
$2,555/mo
Zestimate® history
Owner options
List your home for rent
$2,555/mo
Rent Zestimate®
Find your next renter with Zillow Rental Manager. Plus, with online applications, you can quickly screen prospective tenants – for free.
$2,555/mo
Rent Zestimate®
Refinance and save
Refinancing to a lower rate could help reduce your monthly payments and save thousands over the life of the loan.
Explore your selling options
Work with a Zillow partner agent
Leverage their expertise and Zillow's premium Showcase listings to get your home seen by more buyers.
Get startedList with your own agent
Get your home in front of millions of buyers by listing it on Zillow.
Learn how to do itSell it yourself
Take full control of how buyers see your home on Zillow by listing For Sale by Owner (FSBO).
List your homeWhat's special
Zillow last checked:
Listing updated:
Listed by:
Sara Jerome 0630971 903-870-8528,
Vincent Realty Group 903-870-8528
Bought with:
Thomas Preciado
Ebby Halliday, REALTORS
Source: NTREIS,MLS#: 20579247
Facts & features
Interior
Bedrooms & bathrooms
- Bedrooms: 4
- Bathrooms: 4
- Full bathrooms: 2
- 1/2 bathrooms: 2
Primary bedroom
- Features: En Suite Bathroom, Garden Tub/Roman Tub, Linen Closet, Separate Shower, Walk-In Closet(s)
- Level: First
- Dimensions: 12 x 17
Bedroom
- Features: Ceiling Fan(s), Walk-In Closet(s)
- Level: First
- Dimensions: 12 x 12
Bedroom
- Features: Ceiling Fan(s), Walk-In Closet(s)
- Level: First
- Dimensions: 14 x 14
Bedroom
- Features: Ceiling Fan(s), Walk-In Closet(s)
- Level: First
- Dimensions: 12 x 12
Dining room
- Features: Ceiling Fan(s)
- Level: First
- Dimensions: 18 x 8
Family room
- Features: Built-in Features, Ceiling Fan(s), Fireplace
- Level: First
- Dimensions: 18 x 15
Other
- Features: Built-in Features, En Suite Bathroom, Garden Tub/Roman Tub, Linen Closet, Separate Shower
- Level: First
- Dimensions: 12 x 10
Other
- Features: Built-in Features
- Level: First
- Dimensions: 10 x 10
Half bath
- Level: First
- Dimensions: 5 x 5
Half bath
- Level: First
- Dimensions: 5 x 5
Kitchen
- Features: Built-in Features, Ceiling Fan(s), Eat-in Kitchen, Granite Counters, Pantry
- Level: First
- Dimensions: 28 x 9
Laundry
- Features: Built-in Features
- Level: First
- Dimensions: 12 x 8
Living room
- Level: First
- Dimensions: 24 x 21
Heating
- Central, Natural Gas, Wood Stove
Cooling
- Central Air, Ceiling Fan(s), Electric
Appliances
- Included: Some Gas Appliances, Dishwasher, Electric Oven, Gas Cooktop, Disposal, Plumbed For Gas
- Laundry: Washer Hookup, Electric Dryer Hookup, Laundry in Utility Room
Features
- Wet Bar, Decorative/Designer Lighting Fixtures, Eat-in Kitchen, High Speed Internet, Pantry, Cable TV, Vaulted Ceiling(s), Walk-In Closet(s), Wired for Sound
- Flooring: Carpet, Ceramic Tile
- Windows: Window Coverings
- Has basement: No
- Number of fireplaces: 1
- Fireplace features: Wood Burning
Interior area
- Total interior livable area: 2,666 sqft
Property
Parking
- Total spaces: 2
- Parking features: Garage - Attached
- Attached garage spaces: 2
Features
- Levels: One
- Stories: 1
- Patio & porch: Covered
- Exterior features: Rain Gutters, Storage
- Pool features: None
- Fencing: Back Yard,Partial Cross,Privacy
Lot
- Size: 10,759 Square Feet
- Features: Sprinkler System
Details
- Parcel number: 162864
Construction
Type & style
- Home type: SingleFamily
- Architectural style: Ranch,Farmhouse
- Property subtype: Farm, Single Family Residence
Materials
- Brick
- Foundation: Slab
- Roof: Composition
Condition
- Year built: 1991
Utilities & green energy
- Sewer: Public Sewer
- Water: Public
- Utilities for property: Electricity Connected, Natural Gas Available, Phone Available, Sewer Available, Separate Meters, Water Available, Cable Available
Community & HOA
Community
- Features: Sidewalks
- Subdivision: Westwood 8th Add
HOA
- Has HOA: No
Location
- Region: Sherman
Financial & listing details
- Tax assessed value: $335,942
- Annual tax amount: $7,234
- Date on market: 4/24/2024
- Cumulative days on market: 299 days
- Listing terms: Cash,Conventional,Contract,FHA,VA Loan
- Electric utility on property: Yes
- Road surface type: Asphalt
Price history
| Date | Event | Price |
|---|---|---|
| 10/31/2024 | Sold | -- |
Source: NTREIS #20579247 Report a problem | ||
| 10/15/2024 | Pending sale | $270,000$101/sqft |
Source: NTREIS #20579247 Report a problem | ||
| 10/7/2024 | Contingent | $270,000$101/sqft |
Source: NTREIS #20579247 Report a problem | ||
| 9/30/2024 | Listed for sale | $270,000$101/sqft |
Source: NTREIS #20579247 Report a problem | ||
| 9/18/2024 | Listing removed | $270,000-3.6%$101/sqft |
Source: NTREIS #20579247 Report a problem | ||
| 8/22/2024 | Listed for sale | $280,000$105/sqft |
Source: NTREIS #20579247 Report a problem | ||
| 8/20/2024 | Contingent | $280,000$105/sqft |
Source: NTREIS #20579247 Report a problem | ||
| 7/5/2024 | Price change | $280,000-9.7%$105/sqft |
Source: NTREIS #20579247 Report a problem | ||
| 6/28/2024 | Price change | $310,000-3.1%$116/sqft |
Source: NTREIS #20579247 Report a problem | ||
| 6/5/2024 | Price change | $320,000-8.6%$120/sqft |
Source: NTREIS #20579247 Report a problem | ||
| 4/26/2024 | Price change | $350,000-7.9%$131/sqft |
Source: NTREIS #20579247 Report a problem | ||
| 4/4/2024 | Listed for sale | $380,000-5%$143/sqft |
Source: NTREIS #20579247 Report a problem | ||
| 4/1/2024 | Listing removed | -- |
Source: NTREIS #20492470 Report a problem | ||
| 1/30/2024 | Price change | $399,900-2.4%$150/sqft |
Source: NTREIS #20492470 Report a problem | ||
| 12/11/2023 | Listed for sale | $409,900+58.3%$154/sqft |
Source: NTREIS #20492470 Report a problem | ||
| 1/14/2021 | Listing removed | -- |
Source:  NTREIS Report a problem NTREIS Report a problem | ||
| 12/27/2020 | Listed for sale | $259,000$97/sqft |
Source: NTREIS #14440238 Report a problem | ||
| 11/24/2020 | Listing removed | $259,000$97/sqft |
Source: Amazing Realty #14440238 Report a problem | ||
| 10/16/2020 | Price change | $259,000-2.3%$97/sqft |
Source: Amazing Realty #14440238 Report a problem | ||
| 9/23/2020 | Listed for sale | $265,000$99/sqft |
Source: Amazing Realty #14440238 Report a problem | ||
| 11/14/2014 | Sold | -- |
Source: Agent Provided Report a problem | ||
Public tax history
| Year | Property taxes | Tax assessment |
|---|---|---|
| 2024 | -- | $335,942 +8.8% |
| 2023 | $6,777 -3.8% | $308,666 +2.7% |
| 2022 | $7,043 +131.3% | $300,522 +7.7% |
| 2021 | $3,045 | $279,119 +8.4% |
| 2020 | -- | $257,497 +9.9% |
| 2019 | $3,045 0% | $234,362 +3.3% |
| 2018 | $3,045 0% | $226,924 +4.8% |
| 2017 | $3,046 | $216,558 -1.3% |
| 2016 | $3,046 -23.7% | $219,491 +37.1% |
| 2015 | $3,994 | $160,072 -0.4% |
| 2014 | $3,994 | $160,750 -1.6% |
| 2013 | -- | $163,350 -6.7% |
| 2012 | -- | $175,021 -1% |
| 2011 | -- | $176,759 -0.4% |
| 2010 | -- | $177,416 |
| 2009 | -- | $177,416 |
| 2008 | -- | $177,416 |
| 2007 | -- | $177,416 -2.9% |
| 2006 | -- | $182,761 +20.1% |
| 2005 | -- | $152,137 |
| 2004 | -- | $152,137 |
| 2002 | -- | $152,137 +2% |
| 2001 | -- | $149,137 +7.6% |
| 2000 | -- | $138,659 |
Find assessor info on the county website
Neighborhood: 75092
Nearby homes
- $343,5006 bd4 ba3.2k sqft1802 Archer Dr, Sherman, TX 75092Off Market
- $351,0003 bd3 ba2.2k sqft1726 Archer Dr, Sherman, TX 75092Off Market

- $260,6626 bd4 ba3.2k sqft1804 Archer Dr, Sherman, TX 75092Off Market

- $399,9004 bd4 ba3.2k sqft1802-1804 Archer Dr, Sherman, TX 75092For Sale
- $285,5006 bd4 ba2.3k sqft1806 Archer Dr, Sherman, TX 75092Off Market
- $338,3003 bd3 ba2.3k sqft1722 Archer Dr, Sherman, TX 75092Off Market
- $366,4004 bd3 ba2.6k sqft1729 Archer Dr, Sherman, TX 75092Off Market
- $331,300-- bd3 ba2.1k sqft1725 Archer Dr, Sherman, TX 75092Off Market
Nearby schools
GreatSchools rating
- 3/10Wakefield Elementary SchoolGrades: K-5Distance: 0.3 mi
- 5/10Piner Middle SchoolGrades: 6-8Distance: 1.2 mi
- 5/10Sherman High SchoolGrades: 9-12Distance: 2.4 mi
Schools provided by the listing agent
- Elementary: Wakefield
- Middle: Piner
- High: Sherman
- District: Sherman ISD
Source: NTREIS. This data may not be complete. We recommend contacting the local school district to confirm school assignments for this home.
- Texas
- Grayson County
- Sherman
- 75092
- 1730 Archer Dr
Nearby cities
Nearby zip codes
Other Sherman Topics
