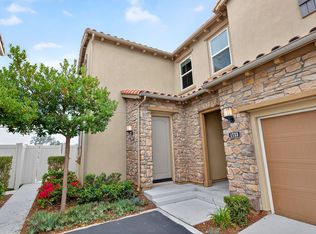
Welcome to this coveted corner-lot residence in the highly sought-after community of Treviso in Aviara! Spanning 2,010 square feet, this beautifully designed home features 4 bedrooms and 3 full bathrooms, with the added convenience of a bedroom and full bath on the main floor—perfect for guests or multi-generational living. Step inside to discover elegant new porcelain tile downstairs (4/25) & vinyl wood-look flooring upstairs, complemented by stylish quartz countertops, energy-efficient LED recessed lighting, Hunter Douglas custom woven wood shades, owned solar panels, sophisticated plantation shutters, over island Serena & Lily wicker pendants, Regina Andrew wood bead chandelier in Dining Room, and 3 scupper modern water fountain on outdoor patio. The heart of the home is the expansive-open concept kitchen which is open to the Dining Room and gathering room, stainless steel Profile appliances, a generous five-burner gas cooktop, built-in oven & microwave, dishwasher, and GE refrigerator (included) make cooking a delight. A large kitchen island with barstool seating provides the perfect space for casual dining and entertaining. Upstairs, the laundry room—complete with a washer and dryer (included)—adds to the home’s thoughtful design. The owner's suite is a serene retreat with walk-in closet and an en-suite bathroom with separate tub & shower and two sinks vanity.
Beyond the home, Treviso residents enjoy resort-style amenities, including a year-round heated pool and spa, outdoor showers, a covered BBQ area, and a children’s playground. For outdoor enthusiasts, the ocean is a 9 minute drive, Lego Land is a 11 minute drive, surrounded by 3 renown parks featuring a dog park, tennis, pickleball, basketball courts, softball and baseball fields, a state-of-the-art aquatic center, a skateboard park, and scenic picnic areas. Whether you’re seeking relaxation or recreation, this incredible home offers the best of both worlds. Don’t miss the opportunity to own this remarkable home in Aviara's most desirable communities!
Sold for $1,537,500
Listed by: HomeSmart ICARE Realty • Kasie Eaton • Contact: 916-993-8680
Bought with: Moon Realty
$1,537,500
1730 Artemisia Ct, Carlsbad, CA 92011
4beds
2,010sqft
Single Family Residence
Built in 2021
6.9 Acres Lot
$1,550,000 Zestimate®
$765/sqft
$5,883 Estimated rent
Home value
$1,550,000
$1.43M - $1.69M
$5,883/mo
Zestimate® history
Owner options
List your home for rent
$5,883/mo
Rent Zestimate®
Find your next renter with Zillow Rental Manager. Plus, with online applications, you can quickly screen prospective tenants – for free.
$5,883/mo
Rent Zestimate®
Refinance and save
$10,172/mo
Est. payment
Refinancing to a lower rate could help reduce your monthly payments and save thousands over the life of the loan.
$10,172/mo
Est. payment
Explore your selling options
Work with a Zillow partner agent
Leverage their expertise and Zillow's premium Showcase listings to get your home seen by more buyers.
Get startedList with your own agent
Get your home in front of millions of buyers by listing it on Zillow.
Learn how to do itSell it yourself
Take full control of how buyers see your home on Zillow by listing For Sale by Owner (FSBO).
List your homeWhat's special
Zillow last checked:
Listing updated:
Listed by:
Kasie Eaton DRE #01784223 916-308-1515,
HomeSmart ICARE Realty
Bought with:
Robby Moon, DRE #01958214
Moon Realty
Source: CRMLS,MLS#: OC25055528 Originating MLS: California Regional MLS
Originating MLS: California Regional MLSFacts & features
Interior
Bedrooms & bathrooms
- Bedrooms: 4
- Bathrooms: 3
- Full bathrooms: 3
- Main level bathrooms: 1
- Main level bedrooms: 1
Rooms
- Room types: Bedroom, Entry/Foyer, Kitchen, Laundry, Living Room, Primary Bedroom, Dining Room
Primary bedroom
- Features: Primary Suite
Bedroom
- Features: Bedroom on Main Level
Bathroom
- Features: Bathroom Exhaust Fan, Dual Sinks, Full Bath on Main Level, Quartz Counters, Tub Shower, Walk-In Shower
Kitchen
- Features: Kitchen Island, Kitchen/Family Room Combo, Quartz Counters, Self-closing Cabinet Doors, Self-closing Drawers
Heating
- Central, Forced Air, Natural Gas
Cooling
- Central Air
Appliances
- Included: Built-In Range, Dishwasher, Electric Oven, Gas Cooktop, Disposal, Microwave, Refrigerator, Tankless Water Heater, Dryer, Washer
- Laundry: Laundry Room
Features
- Breakfast Bar, Separate/Formal Dining Room, Quartz Counters, Recessed Lighting, Bedroom on Main Level, Primary Suite
- Flooring: Tile, Vinyl
- Doors: Panel Doors, Sliding Doors
- Windows: Custom Covering(s), Double Pane Windows, Screens, Shutters
- Has fireplace: No
- Fireplace features: None
- Common walls with other units/homes: No Common Walls
Interior area
- Total interior livable area: 2,010 sqft
Property
Parking
- Total spaces: 2
- Parking features: Concrete, Garage, Garage Door Opener, Garage Faces Side
- Attached garage spaces: 2
Accessibility
- Accessibility features: Accessible Doors
Features
- Levels: Two
- Stories: 2
- Entry location: Ground
- Patio & porch: Concrete, Front Porch, Open, Patio
- Exterior features: Rain Gutters
- Pool features: Community, Fenced, In Ground, Association
- Has spa: Yes
- Spa features: Association, Community, In Ground
- Fencing: Excellent Condition,Vinyl
- Has view: Yes
- View description: None
Lot
- Size: 6.9 Acres
- Features: Corner Lot, Sprinklers In Rear, Sprinklers In Front, Rectangular Lot
Details
- Parcel number: 2150230133
- Special conditions: Standard
Construction
Type & style
- Home type: SingleFamily
- Architectural style: Contemporary
- Property subtype: Single Family Residence
Materials
- Lap Siding, Stucco
- Foundation: Slab
- Roof: Flat Tile
Condition
- Updated/Remodeled
- New construction: No
- Year built: 2021
Details
- Builder name: Lennar
Utilities & green energy
- Electric: Standard, 220 Volts
- Sewer: Public Sewer
- Water: Public
- Utilities for property: Cable Connected, Electricity Connected, Natural Gas Connected, Sewer Connected
Community & HOA
Community
- Features: Curbs, Sidewalks, Pool
- Security: Carbon Monoxide Detector(s), Smoke Detector(s)
- Subdivision: Aviara
HOA
- Has HOA: Yes
- Amenities included: Maintenance Grounds, Playground, Pool
- HOA fee: $439 monthly
- HOA name: Seabreeze Management
- HOA phone: 858-400-2045
Location
- Region: Carlsbad
Financial & listing details
- Price per square foot: $765/sqft
- Tax assessed value: $1,031,697
- Annual tax amount: $11,159
- Date on market: 4/2/2025
- Cumulative days on market: 18 days
- Listing terms: Submit
Price history
| Date | Event | Price |
|---|---|---|
| 6/6/2025 | Sold | $1,537,500-0.5%$765/sqft |
Source:  CRMLS #OC25055528 Report a problem CRMLS #OC25055528 Report a problem | ||
| 5/5/2025 | Contingent | $1,545,000$769/sqft |
Source: CRMLS #OC25055528 Report a problem | ||
| 4/30/2025 | Price change | $1,545,000-3.1%$769/sqft |
Source: CRMLS #OC25055528 Report a problem | ||
| 4/24/2025 | Listed for sale | $1,595,000$794/sqft |
Source: CRMLS #OC25055528 Report a problem | ||
Public tax history
| Year | Property taxes | Tax assessment |
|---|---|---|
| 2025 | $11,159 +3.5% | $1,031,697 +2% |
| 2024 | $10,777 +0.5% | $1,011,469 +2% |
| 2023 | $10,723 +1.6% | $991,637 +2% |
| 2022 | $10,558 +88.5% | $972,194 +91.3% |
| 2021 | $5,600 | $508,107 |
Find assessor info on the county website
Neighborhood: Poinsettia
Nearby homes
- $1,733,3005 bd4 ba2.7k sqft1889-91 Artemisia Ct, Carlsbad, CA 92011Off Market
- $1,791,4004 bd4 ba2.2k sqft1733 Artemisia Ct, Carlsbad, CA 92011Off Market

- $749,1001 bd1 ba630 sqft1735 Artemisia Ct, Carlsbad, CA 92011Off Market
- $1,374,5003 bd2 ba2k sqft6604 Agave Cir, Carlsbad, CA 92011Off Market
- $1,327,5003 bd2 ba2k sqft6691 Agave Cir, Carlsbad, CA 92011Off Market
- $1,300,6003 bd3 ba1.7k sqft6687 Agave Cir, Carlsbad, CA 92011Off Market
- $1,307,8001 bd1 ba475 sqft6695 Agave Cir, Carlsbad, CA 92011Off Market
- $1,891,3005 bd5 ba2.7k sqft6617 Spartina Ct, Carlsbad, CA 92011Off Market
Nearby schools
GreatSchools rating
- 10/10Aviara Oaks Elementary SchoolGrades: K-5Distance: 0.5 mi
- 7/10Aviara Oaks Middle SchoolGrades: 6-8Distance: 0.5 mi
- 9/10Carlsbad High SchoolGrades: 9-12Distance: 4.8 mi
Schools provided by the listing agent
- High: Carlsbad
Source: CRMLS. This data may not be complete. We recommend contacting the local school district to confirm school assignments for this home.
Get a cash offer in 3 minutes
Find out how much your home could sell for in as little as 3 minutes with a no-obligation cash offer.
Estimated market value
$1,550,000
Get a cash offer in 3 minutes
Find out how much your home could sell for in as little as 3 minutes with a no-obligation cash offer.
Estimated market value
$1,550,000
- California
- San Diego County
- Carlsbad
- 92011
- Poinsettia
- 1730 Artemisia Ct
Nearby cities
Nearby neighborhoods
Nearby zip codes
Other Carlsbad Topics
