Skip main navigation
Sold for $268,000
  • $268,000

    1730 Ash St, Wyandotte, MI 48192

    4beds
    2,701sqft
    Single Family Residence
    Built in 1938
    6,534 Square Feet Lot
    $273,900 Zestimate®
    $99/sqft
    $2,394 Estimated rent

    Home value

    $273,900

    $249,000 - $301,000

    $2,394/mo

    Zestimate® history
    Loading
    Loading...

    Owner options

    List your home for rent

    $2,394/mo

    Rent Zestimate®

    Find your next renter with Zillow Rental Manager. Plus, with online applications, you can quickly screen prospective tenants – for free.

    Learn more

    $2,394/mo

    Rent Zestimate®

    Refinance and save

    $1,849/mo

    Est. payment

    Refinancing to a lower rate could help reduce your monthly payments and save thousands over the life of the loan.

    See today's rates

    $1,849/mo

    Est. payment

    Explore your selling options

    Work with a Zillow partner agent

    Leverage their expertise and Zillow's premium Showcase listings to get your home seen by more buyers.

    Get started

    List with your own agent

    Get your home in front of millions of buyers by listing it on Zillow.

    Learn how to do it

    Sell it yourself

    Take full control of how buyers see your home on Zillow by listing For Sale by Owner (FSBO).

    List your home

    What's special

    Updated boulevard water lineCovered guttersWood floorsQuiet short treelined streetNewer water heaterNew roofRecessed storage
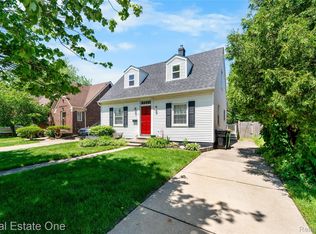
    This four-bedroom,1938 brick bungalow is tucked into a quiet, short treelined street! It has a new roof, covered gutters, a sewer line replacement to the alley, recently replaced furnace and AC, newer water heater, updated boulevard water line, DTE infrastructure update, new stove, and new Wyandotte Connex fast fiber internet! The welcoming and beautiful front entry is past a closet and inside multi-paned glass door into the living room with fireplace, bay window, wood floors beneath carpeting, and coved ceiling! The dining room has a built-in China cabinet with a quaint kitchen next to it. There are two bedrooms with ceiling fans, a full bathroom with tile work reflecting the age of the house, and entry from one bedroom to a three-season porch. The second floor offers a generous layout with two bedrooms with ceiling fans, carpeting, a half bath, and recessed storage and spacious closets! The basement is partitioned into three rooms: a partially finished room, workshop, and a laundry room. Wyandotte has become a destination Downriver city for dining, entertainment, shopping, festivals, healthcare facilities, and a beautiful waterfront! It's a great place to live for all ages! Schedule your showing today! C of O has been completed.

    Zillow last checked:

    Listing updated:

    Listed by:

    Christina Sweet 734-444-6366,

    Real Estate Unlimited, Inc

    Bought with:

    Sean Shields, 6501403269

    Max Broock, REALTORS-Royal Oak

    Source: Realcomp II,MLS#: 20251027310MLS Logo

    Facts & features

    Interior

    Bedrooms & bathrooms
    • Bedrooms: 4
    • Bathrooms: 2
    • Full bathrooms: 1
    • 1/2 bathrooms: 1
    Bedroom
    • Level: Entry
    • Area: 143
    • Dimensions: 13 X 11
    Bedroom
    • Level: Entry
    • Area: 130
    • Dimensions: 13 X 10
    Bedroom
    • Level: Second
    • Area: 180
    • Dimensions: 15 X 12
    Bedroom
    • Level: Second
    • Area: 130
    • Dimensions: 13 X 10
    Other
    • Level: Entry
    • Area: 42
    • Dimensions: 7 X 6
    Other
    • Level: Second
    • Area: 30
    • Dimensions: 6 X 5
    Dining room
    • Level: Entry
    • Area: 143
    • Dimensions: 13 X 11
    Kitchen
    • Level: Entry
    • Area: 81
    • Dimensions: 9 X 9
    Living room
    • Level: Entry
    • Area: 234
    • Dimensions: 18 X 13
    Heating
    • Forced Air, Natural Gas
    Cooling
    • Ceiling Fans, Central Air
    Appliances
    • Included: Disposal, Dryer, Free Standing Electric Oven, Free Standing Refrigerator, Washer
    Features
    • Basement: Full,Partially Finished
    • Has fireplace: Yes
    • Fireplace features: Living Room
    Interior area
    • Total interior livable area: 2,701 sqft
    • Finished area above ground: 1,625
    • Finished area below ground: 1,076

    Property

    Parking
    • Total spaces: 2
    • Parking features: Two Car Garage, Detached
    • Garage spaces: 2
    Features
    • Levels: One And One Half
    • Stories: 1
    • Entry location: GroundLevelwSteps
    • Pool features: None
    Lot
    • Size: 6,534 sqft
    • Dimensions: 60 x 112
    Details
    • Parcel number: 57017030285000
    • Special conditions: Short Sale No,Standard

    Construction

    Type & style
    • Home type: SingleFamily
    • Architectural style: Bungalow
    • Property subtype: Single Family Residence
    Materials
    • Brick
    • Foundation: Basement, Block
    Condition
    • New construction: No
    • Year built: 1938

    Utilities & green energy

    • Sewer: Public Sewer
    • Water: Public

    Community & neighborhood

    Location
    • Region: Wyandotte
    • Subdivision: BAISLEY PARK SUB

    Other

    Other facts
    • Listing agreement: Exclusive Right To Sell
    • Listing terms: Cash,Conventional

    Price history

    DateEventPrice
    10/21/2025Sold$268,000$99/sqft
    Source: Realcomp II #20251027310 Report a problem
    9/22/2025Pending sale$268,000$99/sqft
    Source: Realcomp II #20251027310 Report a problem
    9/18/2025Price change$268,000-0.7%$99/sqft
    Source: Realcomp II #20251027310 Report a problem
    9/10/2025Pending sale$270,000$100/sqft
    Source: Realcomp II #20251027310 Report a problem
    8/28/2025Price change$270,000-5.3%$100/sqft
    Source: Realcomp II #20251027310 Report a problem
    8/14/2025Listed for sale$285,000+105%$106/sqft
    Source: Realcomp II #20251027310 Report a problem
    6/24/2015Sold$139,000-7.3%$51/sqft
    Source: MiRealSource #31232051 Report a problem
    4/30/2015Price change$149,900-1.7%$55/sqft
    Source: Downriver Real Estate Group #215019248 Report a problem
    4/8/2015Price change$152,500-4.6%$56/sqft
    Source: Downriver Real Estate Group #215019248 Report a problem
    3/7/2015Listed for sale$159,900$59/sqft
    Source: DOWNRIVER R.E. GROUP, LLC #215019248 Report a problem

    Public tax history

    YearProperty taxesTax assessment
    2025-- $119,900 +11.1%
    2024-- $107,900 +11.4%
    2023-- $96,900 +7%
    2022-- $90,600 +12.1%
    2021-- $80,800
    2020$3,516 +6%$80,800 +7%
    2019$3,316 $75,500 +14.6%
    2018$3,316 -0.9%$65,900
    2017$3,347 $65,900 +10%
    2016$3,347 +38.2%$59,900 +7.7%
    2015$2,422 -52.4%$55,600 +9.2%
    2013$5,090 +110.1%$50,900 -3%
    2012$2,422 $52,500 -22.6%
    2010-- $67,800 -16.5%
    2009-- $81,200 -10.5%
    2008-- $90,700 -11%
    2007-- $101,900 +5.6%
    2005$2,165 $96,500 +3%
    2003-- $93,700 +71.9%
    2001$2,371 $54,499 +3.2%
    2000-- $52,810

    Find assessor info on the county website

    Neighborhood: 48192

    Nearby schools

    GreatSchools rating
    Get a cash offer in 3 minutes
    Find out how much your home could sell for in as little as 3 minutes with a no-obligation cash offer.
    Estimated market value
    $273,900
    Get a cash offer in 3 minutes
    Find out how much your home could sell for in as little as 3 minutes with a no-obligation cash offer.
    Estimated market value
    $273,900