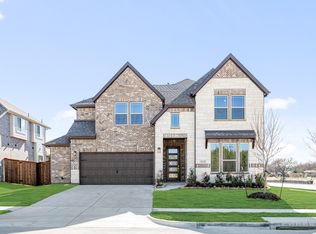
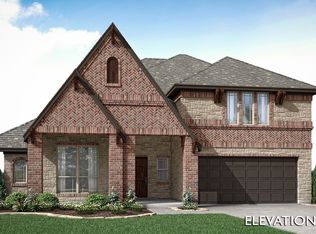

NEW! NEVER LIVED IN. Move In Ready. The Carolina III stands out in Addison Hills with a smart layout and modern finishes, offering 4 bedrooms, 3 baths, and a front-facing 2-car garage. Before entering, you’ll notice professionally designed landscaping with stone edging, coach lights at the garage, and a covered front porch. The upgraded 8-foot front door creates a welcoming arrival, and inside RevWood flooring runs throughout the home, providing a cohesive look that’s durable and easy to maintain. The main living area is bright with tall windows, connecting naturally to the kitchen and dining space. The kitchen is finished with quartz countertops, a spacious pantry, LED lighting, and decorative crown molding on the cabinetry. Quartz countertops continue through all bathrooms, paired with ceramic tile floors and upgraded vanity mirrors for a clean look. The primary suite sits just off the family room and features a spacious bedroom with a sitting area, dual sinks, a generous walk-in closet, and an enlarged shower in the primary bath. 2 secondary bedrooms are located on the first floor along with a full bath, a private study, and a formal dining room, offering flexibility. Heading upstairs, you’ll find an additional secondary bedroom, a full bath, and a game room that's perfect for relaxation or family game night. Out back, a large backyard with a gas stub provides plenty of room for outdoor activities or future entertaining. Residents of Addison Hills have access to a playground, scenic trails, and a neighborhood pond. Visit the Bloomfield Homes model to learn more about the Carolina III and see how this home is coming together.
Pending
Price cut: $10K (7/31)
$500,000
1730 Baldwin Dr, Cedar Hill, TX 75104
4beds
3,068sqft
Single Family Residence
Built in 2026
10,315 Square Feet Lot
$-- Zestimate®
$163/sqft
$38/mo HOA
What's special
- 203 days |
- 2 |
- 0 |
Zillow last checked:
Listing updated:
Listed by:
Marsha Ashlock 0470768 817-288-5510,
Visions Realty & Investments 817-288-5510
Source: NTREIS,MLS#: 21165653
Facts & features
Interior
Bedrooms & bathrooms
- Bedrooms: 4
- Bathrooms: 3
- Full bathrooms: 3
Primary bedroom
- Features: Dual Sinks, En Suite Bathroom, Sitting Area in Primary, Separate Shower, Walk-In Closet(s)
- Level: First
- Dimensions: 17 x 20
Bedroom
- Level: First
- Dimensions: 10 x 10
Bedroom
- Features: Walk-In Closet(s)
- Level: First
- Dimensions: 12 x 11
Bedroom
- Level: Second
- Dimensions: 16 x 14
Breakfast room nook
- Features: Breakfast Bar, Eat-in Kitchen, Kitchen Island
- Level: First
- Dimensions: 11 x 8
Dining room
- Level: First
- Dimensions: 15 x 14
Game room
- Level: Second
- Dimensions: 18 x 18
Kitchen
- Features: Breakfast Bar, Built-in Features, Eat-in Kitchen, Kitchen Island, Pantry, Solid Surface Counters, Walk-In Pantry
- Level: First
- Dimensions: 11 x 10
Living room
- Features: Fireplace
- Level: First
- Dimensions: 16 x 18
Office
- Level: First
- Dimensions: 11 x 10
Heating
- Central, Fireplace(s), Natural Gas, Zoned
Cooling
- Central Air, Ceiling Fan(s), Gas, Zoned
Appliances
- Included: Dishwasher, Gas Cooktop, Disposal, Gas Oven, Gas Water Heater, Microwave, Tankless Water Heater
- Laundry: Washer Hookup, Dryer Hookup, Laundry in Utility Room
Features
- Built-in Features, Decorative/Designer Lighting Fixtures, Double Vanity, Eat-in Kitchen, High Speed Internet, Kitchen Island, Open Floorplan, Pantry, Cable TV, Walk-In Closet(s)
- Flooring: Carpet, Laminate, Tile
- Windows: Window Coverings
- Has basement: No
- Number of fireplaces: 1
- Fireplace features: Family Room, Stone
Interior area
- Total interior livable area: 3,068 sqft
Video & virtual tour
Property
Parking
- Total spaces: 2
- Parking features: Covered, Driveway, Enclosed, Garage Faces Front, Garage, Garage Door Opener
- Attached garage spaces: 2
Features
- Levels: Two
- Stories: 2
- Patio & porch: Front Porch, Patio, Covered
- Exterior features: Private Yard, Rain Gutters
- Pool features: None
- Fencing: Back Yard,Fenced,Wood
Lot
- Size: 10,315 Square Feet
- Features: Back Yard, Interior Lot, Lawn, Landscaped, Subdivision, Sprinkler System, Few Trees
- Residential vegetation: Grassed
Details
- Parcel number: 1730baldwin
Construction
Type & style
- Home type: SingleFamily
- Architectural style: Traditional,Detached
- Property subtype: Single Family Residence
Materials
- Brick, Rock, Stone
- Foundation: Slab
- Roof: Composition
Condition
- New Construction
- Year built: 2026
Utilities & green energy
- Sewer: Public Sewer
- Water: Public
- Utilities for property: Sewer Available, Water Available, Cable Available
Community & HOA
Community
- Features: Lake, Playground, Trails/Paths, Curbs
- Security: Carbon Monoxide Detector(s), Smoke Detector(s)
- Subdivision: Addison Hills Classic 60s
HOA
- Has HOA: Yes
- Services included: All Facilities, Association Management, Maintenance Structure
- HOA fee: $450 annually
- HOA name: Wrmc
- HOA phone: 855-435-4596
Location
- Region: Cedar Hill
Financial & listing details
- Price per square foot: $163/sqft
- Date on market: 1/29/2026
- Cumulative days on market: 153 days
- Listing terms: Cash,Conventional,FHA,VA Loan
Estimated market value
Not available
Estimated sales range
Not available
Not available
Price history
| Date | Event | Price |
|---|---|---|
| 8/20/2026 | Pending sale | $500,000$163/sqft |
Source: NTREIS #21165653 Report a problem | ||
| 7/31/2026 | Price change | $500,000-2%$163/sqft |
Source: NTREIS #21165653 Report a problem | ||
| 6/30/2026 | Pending sale | $510,000$166/sqft |
Source: NTREIS #21165653 Report a problem | ||
| 6/12/2026 | Price change | $510,000-0.6%$166/sqft |
Source: NTREIS #21165653 Report a problem | ||
| 5/19/2026 | Price change | $513,000-0.2%$167/sqft |
Source: NTREIS #21165653 Report a problem | ||
| 5/1/2026 | Price change | $514,000-0.2%$168/sqft |
Source: NTREIS #21165653 Report a problem | ||
| 3/16/2026 | Price change | $515,000-1%$168/sqft |
Source: NTREIS #21165653 Report a problem | ||
| 2/17/2026 | Price change | $520,000-1%$169/sqft |
Source: NTREIS #21165653 Report a problem | ||
| 1/30/2026 | Listed for sale | $525,000$171/sqft |
Source: NTREIS #21165653 Report a problem | ||
Public tax history
Tax history is unavailable.
Monthly payment
Est. payment
Payment breakdown
Explore the cost of this home by adjusting the details. Changes won't be saved.Climate risks
Neighborhood: 75104
Nearby schools
GreatSchools rating
- 3/10Plummer Elementary SchoolGrades: PK-5Distance: 2.3 mi
- 5/10W S Permenter Middle SchoolGrades: 6-8Distance: 3 mi
- 2/10Cedar Hill High SchoolGrades: 9-12Distance: 3.3 mi
Schools provided by the listing agent
- Elementary: Plummer
- Middle: Permenter
- High: Cedar Hill
- District: Cedar Hill ISD
Source: NTREIS. This data may not be complete. We recommend contacting the local school district to confirm school assignments for this home.
- $499,0005 bd4 ba2.8k sqft1630 Carlisle Dr, Cedar Hill, TX 75116Pending
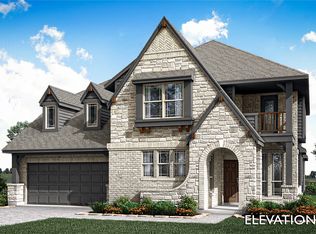
- $--4 bd4 ba3.4k sqft1601 Community Dr, Duncanville, TX 75116Sold
- $--4 bd4 ba3.4k sqft1634 Carlisle Dr, Cedar Hill, TX 75116Sold
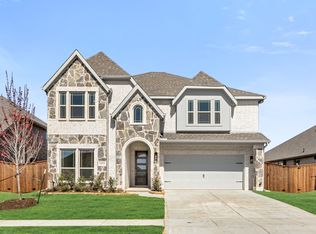
- $--5 bd4 ba3.5k sqft1605 Community Dr, Duncanville, TX 75116Sold
- $285,1003 bd2 ba1.8k sqft1756 S Duncanville Rd, Cedar Hill, TX 75104Off Market
- $100-- bd-- ba-- sqft1703 S Duncanville Rd, Cedar Hill, TX 75104Off Market
- $--4 bd2 ba2.2k sqft1609 Community Dr, Duncanville, TX 75116Sold
- $--4 bd3 ba2.7k sqft1638 Carlisle Dr, Cedar Hill, TX 75116Sold
A local agent can set up tours, give advice and negotiate with sellers.
Similar homes
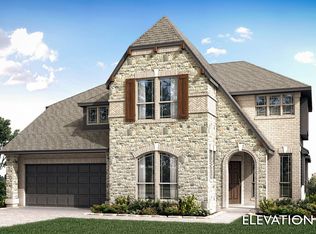
- from $495,9904 bd3 ba3.1k sqftMagnolia Plan, Addison Hills, Cedar Hill, TX 75104New Construction
 Bloomfield Homes
 - from $502,9904 bd3 ba3.2k sqftCarolina IV Plan, Addison Hills, Cedar Hill, TX 75104New Construction
 Bloomfield Homes
 - from $489,9904 bd3 ba3k sqftCarolina III Plan, Addison Hills, Cedar Hill, TX 75104New Construction
 Bloomfield Homes
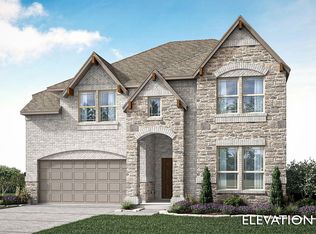
 - from $494,9904 bd4 ba2.8k sqftViolet IV Plan, Addison Hills, Cedar Hill, TX 75104New Construction
 Bloomfield Homes
 - from $513,9904 bd3 ba2.7k sqftHawthorne II Plan, Addison Hills, Cedar Hill, TX 75104New ConstructionBloomfield Homes
- from $514,9904 bd3 ba3.4k sqftMagnolia II Plan, Addison Hills, Cedar Hill, TX 75104New ConstructionBloomfield Homes
- from $483,9904 bd3 ba2.7k sqftHawthorne II Plan, Addison Hills, Cedar Hill, TX 75104New ConstructionBloomfield Homes
- from $484,9904 bd4 ba2.6k sqftViolet III Plan, Addison Hills, Cedar Hill, TX 75104New ConstructionBloomfield Homes
- from $514,9904 bd4 ba2.6k sqftViolet III Plan, Addison Hills, Cedar Hill, TX 75104New ConstructionBloomfield Homes
- from $525,9904 bd3 ba3.1k sqftMagnolia Plan, Addison Hills, Cedar Hill, TX 75104New ConstructionBloomfield Homes
- from $519,9904 bd3 ba3k sqftCarolina III Plan, Addison Hills, Cedar Hill, TX 75104New ConstructionBloomfield Homes
- from $516,9904 bd4 ba3.3k sqftRose Plan, Addison Hills, Cedar Hill, TX 75104New ConstructionBloomfield Homes
- from $518,9904 bd4 ba3.5k sqftBellflower Plan, Addison Hills, Cedar Hill, TX 75104New ConstructionBloomfield Homes
- from $515,9904 bd4 ba3.5k sqftSpring Cress Plan, Addison Hills, Cedar Hill, TX 75104New ConstructionBloomfield Homes
- from $532,9904 bd3 ba3.2k sqftCarolina IV Plan, Addison Hills, Cedar Hill, TX 75104New ConstructionBloomfield Homes
- from $524,9904 bd4 ba2.8k sqftViolet IV Plan, Addison Hills, Cedar Hill, TX 75104New ConstructionBloomfield Homes
- from $524,9904 bd4 ba3.4k sqftSeaberry Plan, Addison Hills, Cedar Hill, TX 75104New ConstructionBloomfield Homes
- from $503,9903 bd3 ba2.5k sqftViolet II Plan, Addison Hills, Cedar Hill, TX 75104New ConstructionBloomfield Homes
- from $502,9903 bd3 ba2.7k sqftCarolina II Plan, Addison Hills, Cedar Hill, TX 75104New ConstructionBloomfield Homes
- from $526,9904 bd4 ba3.5k sqftRose II Plan, Addison Hills, Cedar Hill, TX 75104New ConstructionBloomfield Homes
