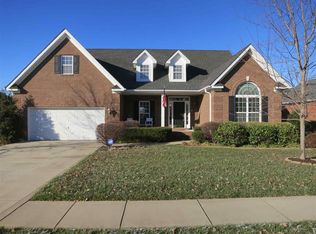
Move-In Ready Home in Desirable Ashmoor Parke! This beautiful, professionally cleaned home is truly move-in ready and offers an inviting open-concept layout with 1,813 square feet of well-designed living space in the highly sought-after Ashmoor Parke subdivision. Step inside to find gleaming hardwood floors, spacious split-bedroom design, and new tile in the bathrooms and laundry room. The bright and airy living area features a cozy gas fireplace, perfect for relaxing evenings. You'll love the windows and light. Walk out on your new Trex Deck to enjoy your peaceful yard. The kitchen comes complete with all stainless steel appliances, a pantry, and easy flow into the dining and living spaces—great for entertaining. You’ll also appreciate the thoughtful storage options including a coat closet and linen closet.
Sold for $310,000
$310,000
1730 Bellshire Way, Bowling Green, KY 42104
3beds
1,813sqft
Single Family Residence
Built in 2004
10,018 Square Feet Lot
$317,700 Zestimate®
$171/sqft
$2,045 Estimated rent
Home value
$317,700
$295,000 - $343,000
$2,045/mo
Zestimate® history
Owner options
List your home for rent
$2,045/mo
Rent Zestimate®
Find your next renter with Zillow Rental Manager. Plus, with online applications, you can quickly screen prospective tenants – for free.
$2,045/mo
Rent Zestimate®
Refinance and save
$1,478/mo
Est. payment
Refinancing to a lower rate could help reduce your monthly payments and save thousands over the life of the loan.
$1,478/mo
Est. payment
Explore your selling options
Work with a Zillow partner agent
Leverage their expertise and Zillow's premium Showcase listings to get your home seen by more buyers.
Get startedList with your own agent
Get your home in front of millions of buyers by listing it on Zillow.
Learn how to do itSell it yourself
Take full control of how buyers see your home on Zillow by listing For Sale by Owner (FSBO).
List your homeWhat's special
Zillow last checked:
Listing updated:
Listed by:
Susan Burtoft 270-392-0733,
Keller Williams First Choice R,
Steven J Arndell 270-938-2281,
Keller Williams First Choice R
Bought with:
Rita C Stratton
Keller Williams First Choice R
Source: RASK,MLS#: RA20255408
Facts & features
Interior
Bedrooms & bathrooms
- Bedrooms: 3
- Bathrooms: 2
- Full bathrooms: 2
- Main level bathrooms: 2
- Main level bedrooms: 3
Primary bedroom
- Level: Main
- Area: 170.43
- Dimensions: 13.11 x 13
Bedroom 2
- Level: Main
- Area: 159.96
- Dimensions: 12.9 x 12.4
Bedroom 3
- Level: Main
- Area: 130.29
- Dimensions: 12.9 x 10.1
Primary bathroom
- Level: Main
- Area: 119.99
- Dimensions: 11.11 x 10.8
Bathroom
- Features: Separate Shower
Dining room
- Area: 121.6
- Dimensions: 15.2 x 8
Kitchen
- Features: Eat-in Kitchen, Pantry
- Area: 262.96
- Dimensions: 17.3 x 15.2
Living room
- Area: 279
- Dimensions: 18 x 15.5
Heating
- Forced Air, Gas
Cooling
- Central Air
Appliances
- Included: Cooktop, Dishwasher, Disposal, Microwave, Electric Range, Refrigerator, Dryer, Washer, Electric Water Heater
- Laundry: Laundry Room
Features
- Ceiling Fan(s), Chandelier, Closet Light(s), Split Bedroom Floor Plan, Walk-In Closet(s), Walls (Dry Wall), Eat-in Kitchen, Kitchen/Dining Combo
- Flooring: Hardwood, Vinyl
- Doors: Storm Door(s)
- Windows: Thermo Pane Windows, Tilt, Vinyl Frame, Blinds, Partial Window Treatments
- Basement: None,Crawl Space
- Number of fireplaces: 1
- Fireplace features: 1, Gas Log-Natural
Interior area
- Total structure area: 1,813
- Total interior livable area: 1,813 sqft
Property
Parking
- Total spaces: 2
- Parking features: Attached, Garage Built-in, Front Entry, Garage Door Opener
- Attached garage spaces: 2
- Has uncovered spaces: Yes
Accessibility
- Accessibility features: None
Features
- Patio & porch: Covered Deck, Covered Patio
- Exterior features: Concrete Walks, Lighting, Garden, Mature Trees, Outdoor Lighting
- Has spa: Yes
- Spa features: Bath
- Fencing: None
- Body of water: None
Lot
- Size: 10,018 Square Feet
- Features: Adjacent to Park, Corner Lot, County, Subdivided
Details
- Additional structures: Workshop
- Parcel number: 041C31049
Construction
Type & style
- Home type: SingleFamily
- Architectural style: Contemporary
- Property subtype: Single Family Residence
Materials
- Brick
- Roof: Dimensional,Shingle
Condition
- New Construction
- New construction: No
- Year built: 2004
Utilities & green energy
- Sewer: City
- Water: County
- Utilities for property: Cable Available, Electricity Available, Internet DSL, Natural Gas, Street Lights
Community & HOA
Community
- Subdivision: Ashmoor Parke
HOA
- Has HOA: Yes
Location
- Region: Bowling Green
Financial & listing details
- Price per square foot: $171/sqft
- Tax assessed value: $245,000
- Annual tax amount: $1,857
- Price range: $339.9K - $310K
- Date on market: 9/18/2025
Price history
| Date | Event | Price |
|---|---|---|
| 10/10/2025 | Sold | $310,000-8.8%$171/sqft |
Source:  RASK #RA20255408 Report a problem RASK #RA20255408 Report a problem | ||
| 9/26/2025 | Pending sale | $339,900$187/sqft |
Source: RASK #RA20255408 Report a problem | ||
| 9/19/2025 | Listed for sale | $339,900+73.4%$187/sqft |
Source: RASK #RA20255408 Report a problem | ||
| 9/11/2014 | Sold | $196,000$108/sqft |
Source:  RASK #20142316 Report a problem RASK #20142316 Report a problem | ||
Public tax history
| Year | Property taxes | Tax assessment |
|---|---|---|
| 2024 | $1,857 -0.6% | $245,000 |
| 2023 | $1,868 +32.5% | $245,000 +25% |
| 2022 | $1,410 +0.4% | $196,000 |
| 2021 | $1,404 -19% | $196,000 |
| 2020 | $1,733 | $196,000 |
| 2019 | $1,733 +0.2% | $196,000 |
| 2018 | $1,731 +0.5% | $196,000 |
| 2017 | $1,723 +2.5% | $196,000 |
| 2015 | $1,681 +9.6% | $196,000 +8.9% |
| 2014 | $1,535 | $179,900 |
Find assessor info on the county website
Neighborhood: 42104
Nearby homes
- $376,7003 bd2 ba2.2k sqft1724 Bellshire Way, Bowling Green, KY 42104Off Market
- $414,9003 bd2 ba2.5k sqft2632 Ashgate Dr, Bowling Green, KY 42104Off Market

- $334,2003 bd2 ba1.9k sqft1718 Bellshire Way, Bowling Green, KY 42104Off Market
- $431,7003 bd3 ba2.6k sqft2639 Ashgate Dr, Bowling Green, KY 42104Off Market
- $349,6003 bd2 ba2.1k sqft1731 Bellshire Way, Bowling Green, KY 42104Off Market
- $363,5003 bd3 ba2.4k sqft2633 Ashgate Dr, Bowling Green, KY 42104Off Market
- $449,9003 bd3 ba2.9k sqft1727 Glen Echo Ct, Bowling Green, KY 42104Sold
- $386,4004 bd3 ba2.3k sqft1725 Bellshire Way, Bowling Green, KY 42104Off Market
Nearby schools
GreatSchools rating
- 7/10William H. Natcher Elementary SchoolGrades: PK-6Distance: 0.7 mi
- 9/10South Warren Middle SchoolGrades: 7-8Distance: 5 mi
- 9/10South Warren High SchoolGrades: 9-12Distance: 5.2 mi
Schools provided by the listing agent
- Elementary: Jody Richards
- Middle: South Warren
- High: South Warren
Source: RASK. This data may not be complete. We recommend contacting the local school district to confirm school assignments for this home.


Get pre-qualified for a loan
At Zillow Home Loans, we can pre-qualify you in as little as 5 minutes with no impact to your credit score.An equal housing lender. NMLS #10287.
Sell for more on Zillow
Get a Zillow Showcase℠ listing at no additional cost and you could sell for .
$317,700
2% more
+$6,354
With Zillow Showcase(estimated)
$324,054
- Kentucky
- Warren County
- Bowling Green
- 42104
- 1730 Bellshire Way
Nearby cities
Nearby zip codes
Other Bowling Green Topics
