Skip main navigation
Off market
  • $874,100

    1730 Bonin Rd, Youngsville, LA 70592

    4beds
    3,130sqft
    SingleFamily
    Built in 2001
    10.24 Acres Lot
    $874,100 Zestimate®
    $279/sqft
    $3,217 Estimated rent

    Home value

    $874,100

    $813,000 - $944,000

    $3,217/mo

    Zestimate® history
    Loading
    Loading...

    Owner options

    List your home for rent

    $3,217/mo

    Rent Zestimate®

    Find your next renter with Zillow Rental Manager. Plus, with online applications, you can quickly screen prospective tenants – for free.

    Learn more

    $3,217/mo

    Rent Zestimate®

    Refinance and save

    $4,118/mo

    Est. payment

    Refinancing to a lower rate could help reduce your monthly payments and save thousands over the life of the loan.

    See today's rates

    $4,118/mo

    Est. payment

    Explore your selling options

    Work with a Zillow partner agent

    Leverage their expertise and Zillow's premium Showcase listings to get your home seen by more buyers.

    Get started

    List with your own agent

    Get your home in front of millions of buyers by listing it on Zillow.

    Learn how to do it

    Sell it yourself

    Take full control of how buyers see your home on Zillow by listing For Sale by Owner (FSBO).

    List your home

    What's special

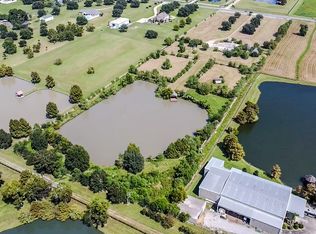
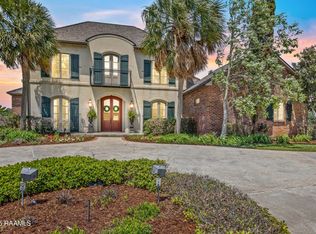
    This 10.24 acre estate in Youngsville is the full package offering 4 bedrooms and 4 FULL bathrooms with 3130 sqft. A fully fenced in, in-ground pool sits off the back patio overlooking the beautiful view of property. The property includes a pecan grove and fully stocked pond. The 1836 sqft shop has a roll up door on the front and double doors in the rear for ease of access. The 702 sqft barn has 2 horse stalls, a tack room with Ac/heat. There is a portion of the property fenced in for live stock and a chicken coop on the backside of the barn. The home includes a large garage measuring 652 sqft. with storage cabinets. The interior offers natural paint colors, crown molding, no carpet in the home. The arched windows in the living room and kitchen allow lots of natural lighting to come through the windows. The kitchen includes stainless appliances, real wood cabinets offering ample storage and a bar overlooks breakfast nook. The breakfast nook or sitting area has view overlooking the property but the home also has a formal dinning area for larger gatherings. Three bedroom suites with 3 full baths are located on lefts side of home and the 4th bedroom is on right side with a full bathroom in the hallway. The master bathroom has dual vanities, dual closets, a garden tub and a standup shower with seat. The oversized laundry room has a sink a large closet and additional cabinetry for storage. Gas is supplied to lanters, fireplace, hot water heater, dryer and a hook up on the back patio. The home also has an alarm, camera system and surround sound that is included.

    This property is not currently displayed as for sale or rent on Zillow. This may be different from what's on other websites or public sources.

    Facts & features

    Interior

    Bedrooms & bathrooms
    • Bedrooms: 4
    • Bathrooms: 4
    • Full bathrooms: 4
    Heating
    • Electric, Gas
    Cooling
    • Central
    Appliances
    • Included: Dishwasher, Garbage disposal, Microwave, Range / Oven
    • Laundry: Washer Hookup, Gas Dryer Hookup
    Features
    • Walk-In Closet(s), High Ceilings, Beamed Ceilings, Master Bath, Soaking Tub, Crown Molding, Bookcases, Varied Ceiling Heights
    • Flooring: Tile, Hardwood
    • Windows: Window Treatments, Some Window Treatments
    • Has fireplace: Yes
    • Fireplace features: Gas Log, 1 Fireplace
    Interior area
    • Structure area source: APPROXIMATE
    • Total interior livable area: 3,130 sqft

    Property

    Parking
    • Parking features: Garage - Attached
    Features
    • Entry level: 1
    • Patio & porch: Porch, Covered, Open
    • Exterior features: Brick
    • Pool features: Gunite, In Ground
    • Fencing: Chain Link
    • Waterfront features: Lake/Pond
    Lot
    • Size: 10.24 Acres
    • Features: Level
    Details
    • Additional structures: Workshop, Barn(s), Storage, Shed(s)
    • Parcel number: 6073661

    Construction

    Type & style
    • Home type: SingleFamily
    • Architectural style: Acadian
    Materials
    • Roof: Composition
    Condition
    • Year built: 2001

    Utilities & green energy

    • Electric: Elec: Entergy
    • Gas: Gas: Centerpoint
    • Sewer: Public Sewer
    • Utilities for property: Cable Connected

    Community & HOA

    Community
    • Security: Security System, Gated Community, Security System Owned
    Location
    • Region: Youngsville

    Financial & listing details

    • Price per square foot: $279/sqft
    • Tax assessed value: $552,350
    • Annual tax amount: $4,877

    Price history

    DateEventPrice
    5/24/2022Sold--
    Source: RAA #22001167 Report a problem
    3/24/2022Pending sale$895,000$286/sqft
    Source: RAA #22001167 Report a problem
    2/17/2022Listed for sale$895,000+2.3%$286/sqft
    Source: RAA #22001167 Report a problem
    2/5/2022Listing removed--
    Source: Owner Report a problem
    10/18/2021Price change$875,000-2.7%$280/sqft
    Source: Owner Report a problem
    4/29/2021Listed for sale$899,000$287/sqft
    Source: Owner Report a problem
    4/20/2021Listing removed--
    Source: Owner Report a problem
    10/15/2020Price change$899,000-7.8%$287/sqft
    Source: Owner Report a problem
    7/15/2020Price change$975,000-7.1%$312/sqft
    Source: Keller Williams Realty Acadiana #19011902 Report a problem
    4/16/2020Price change$1,050,000-8.7%$335/sqft
    Source: Keller Williams Realty Acadiana #19011902 Report a problem
    3/16/2020Price change$1,150,000-4.2%$367/sqft
    Source: Keller Williams Realty Acadiana #19011902 Report a problem
    2/24/2020Price change$1,200,000-4%$383/sqft
    Source: Keller Williams Realty Acadiana #19011902 Report a problem
    12/9/2019Listed for sale$1,250,000$399/sqft
    Source: Keller Williams Realty Acadiana #19011902 Report a problem
    3/6/2013Sold--
    Source: Public Record Report a problem

    Public tax history

    YearProperty taxesTax assessment
    2024$4,877 +0.3%$55,235
    2023$4,862 0%$55,235
    2022$4,865 -0.4%$55,235
    2021$4,884 +0.1%$55,235
    2020$4,878 +5.2%$55,235
    2019$4,637 -2.1%$55,235
    2018$4,738 +15.9%$55,235
    2017$4,089 $55,235 +44.4%
    2015$4,089 +55.9%$38,262 +0.2%
    2013$2,624 +27.4%$38,196 +22.1%
    2006$2,059 +5.4%$31,290 +3.3%
    2005$1,953 +186%$30,290 +269.8%
    2002$683 +5.3%$8,190
    2001$648 $8,190
    Find assessor info on the county website

    Neighborhood: 70592

    Nearby schools

    GreatSchools rating
    Schools provided by the listing agent
    • Elementary: Martial Billeaud
    • Middle: Broussard
    • High: Southside

    Source: The MLS. This data may not be complete. We recommend contacting the local school district to confirm school assignments for this home.

    Get pre-qualified for a loan
    At Zillow Home Loans, we can pre-qualify you in as little as 5 minutes with no impact to your credit score.

    An equal housing lender. NMLS #10287.

    Sell for more on Zillow
    Get a Zillow Showcase℠ listing at no additional cost and you could sell for .
    $874,100
    2% more
    +$17,482
    With Zillow Showcase(estimated)
    $891,582