Charming 4-Bedroom Home with Scenic Pond Views in Mira Lago. Welcome to your dream home in the sought-after Mira Lago community in Ruskin, FL! This 4-bedroom, 2.5-bathroom gem offers 2,489 heated square feet of thoughtfully designed living space. Step inside to find a spacious layout perfect for entertaining or relaxing with family. The heart of the home is the modern kitchen, which flows seamlessly into the living and dining areas. The screened-in back lanai invites you to unwind while enjoying serene views of your private pool and the tranquil pond beyond—a perfect backdrop for Florida living. The upgraded garage, featuring Race Deck floors, is ideal for a home gym, workshop, or extra storage. PLUS fully paid off Tesla Solar Panels and Powerwall. Located in a gated community with amenities such as a pool and playground, this home offers the best of convenience and leisure. Close to award winning beaches, parks, boat ramps, restaurants, I-75, I-4, Orlando, Tampa, Sarasota and much more! Don't miss the opportunity to own this beautiful property in Mira Lago. Schedule your showing today!
Sold for $530,000
$530,000
1730 BONITA BLUFF COURT, RUSKIN, FL 33570
4beds
2,486sqft
Single Family Residence
Built in 2009
5,500 Square Feet Lot
$515,000 Zestimate®
$213/sqft
$3,139 Estimated rent
Home value
$515,000
Estimated sales range
Not available
$3,139/mo
Zestimate® history
Owner options
List your home for rent
$3,139/mo
Rent Zestimate®
Find your next renter with Zillow Rental Manager. Plus, with online applications, you can quickly screen prospective tenants – for free.
$3,139/mo
Rent Zestimate®
Refinance and save
$3,806/mo
Est. payment
Refinancing to a lower rate could help reduce your monthly payments and save thousands over the life of the loan.
$3,806/mo
Est. payment
Explore your selling options
Work with a Zillow partner agent
Leverage their expertise and Zillow's premium Showcase listings to get your home seen by more buyers.
Get startedList with your own agent
Get your home in front of millions of buyers by listing it on Zillow.
Learn how to do itSell it yourself
Take full control of how buyers see your home on Zillow by listing For Sale by Owner (FSBO).
List your homeWhat's special
Private poolTranquil pondUpgraded garageScreened-in back lanaiModern kitchenScenic pond viewsRace deck floors
Zillow last checked:
Listing updated:
Listed by:
David Lovitch 845-629-7804,
KELLER WILLIAMS SOUTH SHORE 813-641-8300
Bought with:
Safwat Hanna, 3507723
TRINITY REALTY
Source: Stellar MLS,MLS#: TB8322419 Originating MLS: Suncoast Tampa
Originating MLS: Suncoast Tampa
Facts & features
Interior
Bedrooms & bathrooms
- Bedrooms: 4
- Bathrooms: 3
- Full bathrooms: 2
- 1/2 bathrooms: 1
Rooms
- Room types: Dining Room, Utility Room
Primary bedroom
- Features: Walk-In Closet(s)
- Level: Second
- Area: 281.52 Square Feet
- Dimensions: 20.4x13.8
Bedroom 2
- Features: Walk-In Closet(s)
- Level: Second
- Area: 178.16 Square Feet
- Dimensions: 13.1x13.6
Bedroom 3
- Features: Built-in Closet
- Level: Second
- Area: 130.8 Square Feet
- Dimensions: 10.9x12
Bedroom 4
- Features: Built-in Closet
- Level: Second
- Area: 104.77 Square Feet
- Dimensions: 11.5x9.11
Dinette
- Level: First
- Area: 161.2 Square Feet
- Dimensions: 13x12.4
Dining room
- Level: First
- Area: 175.5 Square Feet
- Dimensions: 13.5x13
Kitchen
- Level: First
- Area: 137.64 Square Feet
- Dimensions: 11.1x12.4
Living room
- Level: First
- Area: 229.5 Square Feet
- Dimensions: 13.5x17
Loft
- Level: Second
- Area: 378.37 Square Feet
- Dimensions: 15.7x24.1
Utility room
- Level: First
- Area: 48.72 Square Feet
- Dimensions: 8.4x5.8
Heating
- Central
Cooling
- Central Air
Appliances
- Included: Dishwasher, Microwave, Range, Refrigerator
- Laundry: Inside, Laundry Room
Features
- Ceiling Fan(s), Eating Space In Kitchen, High Ceilings, Kitchen/Family Room Combo, Living Room/Dining Room Combo, Open Floorplan, Solid Surface Counters, Solid Wood Cabinets, Walk-In Closet(s)
- Flooring: Ceramic Tile, Laminate
- Doors: French Doors
- Windows: Skylight(s)
- Has fireplace: No
Interior area
- Total structure area: 3,410
- Total interior livable area: 2,486 sqft
Property
Parking
- Total spaces: 2
- Parking features: Driveway
- Attached garage spaces: 2
- Has uncovered spaces: Yes
Features
- Levels: Two
- Stories: 2
- Patio & porch: Covered, Front Porch, Rear Porch, Screened
- Exterior features: Sidewalk
- Has private pool: Yes
- Pool features: In Ground
- Has view: Yes
- View description: Pond
- Has water view: Yes
- Water view: Pond
- Waterfront features: Pond
Lot
- Size: 5,500 Square Feet
- Dimensions: 50 x 110
- Features: City Lot, In County, Level
- Residential vegetation: Mature Landscaping
Details
- Parcel number: U01321883J00000000385.0
- Zoning: PD
- Special conditions: None
Construction
Type & style
- Home type: SingleFamily
- Architectural style: Contemporary
- Property subtype: Single Family Residence
Materials
- Block, Stucco
- Foundation: Slab
- Roof: Shingle
Condition
- New construction: No
- Year built: 2009
Utilities & green energy
- Sewer: Public Sewer
- Water: Public
- Utilities for property: Cable Available, Electricity Available
Community & HOA
Community
- Features: Deed Restrictions, Dog Park, Gated Community - No Guard, Park, Playground, Pool, Sidewalks
- Pet fee: $0 monthly
- Subdivision: MIRA LAGO WEST PH 2B
HOA
- Has HOA: Yes
- Amenities included: Fence Restrictions, Gated, Playground, Pool, Vehicle Restrictions
- Services included: Community Pool, Pool Maintenance
- HOA fee: $90 monthly
- HOA name: Jen Robertson
- HOA phone: 813-349-6552
Location
- Region: Ruskin
Financial & listing details
- Price per square foot: $213/sqft
- Tax assessed value: $355,210
- Annual tax amount: $6,755
- Date on market: 11/21/2024
- Cumulative days on market: 106 days
- Listing terms: Cash,Conventional,FHA,VA Loan
- Ownership: Fee Simple
- Total actual rent: 0
- Electric utility on property: Yes
- Road surface type: Asphalt
Price history
| Date | Event | Price |
|---|---|---|
| 4/30/2025 | Sold | $530,000-3.6%$213/sqft |
Source:  Stellar MLS #TB8322419 Report a problem Stellar MLS #TB8322419 Report a problem | ||
| 3/10/2025 | Pending sale | $549,900$221/sqft |
Source: Stellar MLS #TB8322419 Report a problem | ||
| 11/21/2024 | Listed for sale | $549,900+6.8%$221/sqft |
Source: Stellar MLS #TB8322419 Report a problem | ||
| 6/1/2022 | Sold | $515,000+3%$207/sqft |
Source: Public Record Report a problem | ||
| 4/18/2022 | Pending sale | $500,000$201/sqft |
Source: Stellar MLS #T3365908 Report a problem | ||
| 4/14/2022 | Listed for sale | $500,000+5.3%$201/sqft |
Source: Stellar MLS #T3365908 Report a problem | ||
| 4/13/2022 | Listing removed | -- |
Source: Owner Report a problem | ||
| 3/18/2022 | Listed for sale | $475,000+65.2%$191/sqft |
Source: Owner Report a problem | ||
| 9/13/2019 | Sold | $287,500+0.9%$116/sqft |
Source: Public Record Report a problem | ||
| 8/8/2019 | Pending sale | $285,000$115/sqft |
Source: CENTURY 21 Beggins Enterprises #T3189691 Report a problem | ||
| 7/30/2019 | Listed for sale | $285,000+1.8%$115/sqft |
Source: CENTURY 21 BEGGINS ENTERPRISES #T3189691 Report a problem | ||
| 9/12/2017 | Sold | $280,000-1.4%$113/sqft |
Source: Public Record Report a problem | ||
| 8/7/2017 | Pending sale | $283,900$114/sqft |
Source: Apollo Beach #T2892213 Report a problem | ||
| 8/3/2017 | Price change | $283,900-2.1%$114/sqft |
Source: Apollo Beach #T2892213 Report a problem | ||
| 7/12/2017 | Listed for sale | $289,900+11.5%$117/sqft |
Source: Keller Williams Realty S.Shore #T2892213 Report a problem | ||
| 3/18/2016 | Sold | $260,000$105/sqft |
Source: Public Record Report a problem | ||
| 1/26/2016 | Listed for sale | $260,000+45.8%$105/sqft |
Source: E HOME TAMPA BAY INC. #T2798675 Report a problem | ||
| 7/4/2014 | Listing removed | $1,600$1/sqft |
Source: Postlets Report a problem | ||
| 6/2/2014 | Listed for rent | $1,600+3.2%$1/sqft |
Source: Postlets Report a problem | ||
| 1/15/2014 | Listing removed | $1,550$1/sqft |
Source: Postlets Report a problem | ||
| 12/20/2013 | Price change | $1,550-6.1%$1/sqft |
Source: Postlets Report a problem | ||
| 12/16/2013 | Listed for rent | $1,650$1/sqft |
Source: Postlets Report a problem | ||
| 4/1/2010 | Sold | $178,354$72/sqft |
Source: Public Record Report a problem | ||
Public tax history
| Year | Property taxes | Tax assessment |
|---|---|---|
| 2025 | $7,405 +6.5% | $355,210 +2% |
| 2024 | $6,955 +3% | $348,186 +3% |
| 2023 | $6,755 +34.3% | $338,045 +37.7% |
| 2022 | $5,029 +1.3% | $245,426 +3% |
| 2021 | $4,963 +1.9% | $238,278 +1.4% |
| 2020 | $4,869 +45.9% | $234,988 +9.2% |
| 2019 | $3,338 | $215,185 +1.9% |
| 2018 | $3,338 -24.7% | $211,173 +13.3% |
| 2017 | $4,435 +10.8% | $186,366 +8.5% |
| 2016 | $4,003 -12% | $171,688 +3% |
| 2015 | $4,548 +9.6% | $166,745 +53.2% |
| 2014 | $4,148 +56.3% | $108,839 +1.5% |
| 2013 | $2,654 +0.4% | $107,231 +1.7% |
| 2012 | $2,643 -1.6% | $105,439 -1.8% |
| 2011 | $2,686 -32.7% | $107,380 -11.4% |
| 2010 | $3,989 +160.8% | $121,200 +448.9% |
| 2009 | $1,529 -22.7% | $22,080 -50% |
| 2008 | $1,979 -10.6% | $44,160 |
| 2007 | $2,214 +52.2% | $44,160 +130% |
| 2006 | $1,455 +1379.4% | $19,200 +344.4% |
| 2005 | $98 | $4,320 |
Find assessor info on the county website
Neighborhood: 33570
Nearby homes
- $456,3004 bd3 ba2.7k sqft1728 Bonita Bluff Ct, Ruskin, FL 33570Off Market
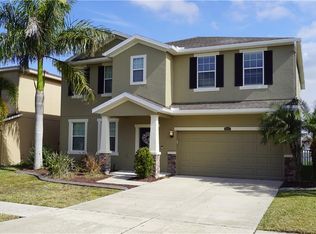
- $354,3004 bd2 ba2.8k sqft1732 Bonita Bluff Ct, Ruskin, FL 33570Off Market
- $348,5004 bd3 ba2.6k sqft1726 Bonita Bluff Ct, Ruskin, FL 33570Off Market
- $358,0004 bd3 ba2.5k sqft1724 Bonita Bluff Ct, Ruskin, FL 33570Sold

- $327,7003 bd2 ba1.7k sqft1736 Bonita Bluff Ct, Ruskin, FL 33570Off Market
- $327,5004 bd2 ba1.8k sqft1731 Bonita Bluff Ct, Ruskin, FL 33570Off Market
- $357,5004 bd3 ba2.7k sqft1729 Bonita Bluff Ct, Ruskin, FL 33570Off Market
- $346,6004 bd3 ba2.4k sqft1727 Bonita Bluff Ct, Ruskin, FL 33570Off Market
Nearby schools
GreatSchools rating
- 2/10Thompson ElementaryGrades: PK-5Distance: 3.1 mi
- 2/10Shields Middle SchoolGrades: 6-8Distance: 5.4 mi
- 3/10Lennard High SchoolGrades: 9-12Distance: 3 mi
Get a cash offer in 3 minutes
Find out how much your home could sell for in as little as 3 minutes with a no-obligation cash offer.
Estimated market value
$515,000
Get a cash offer in 3 minutes
Find out how much your home could sell for in as little as 3 minutes with a no-obligation cash offer.
Estimated market value
$515,000
- Florida
- Hillsborough County
- Ruskin
- 33570
- 1730 BONITA BLUFF COURT
Nearby cities
Nearby zip codes
Other Ruskin Topics
