Skip main navigation
For sale
  • $649,000

    1730 Braddock Ct, San Jose, CA 95125

    2beds
    865sqft
    : 
    Loading
    Get pre-qualified
    Condominium, Residential
    Built in 1984
    -- sqft lot
    $642,500 Zestimate®
    $750/sqft
    $583/mo HOA

    What's special

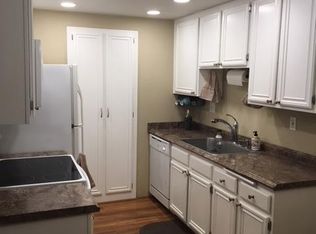
    A bright top-floor retreat in the heart of Hamilton Place, this inviting condo offers comfortable living just moments from shopping, dining, and outdoor recreation. This move-in ready home features soaring vaulted ceilings, a cozy fireplace, and beautiful laminate flooring throughout the main living areas, creating an open and airy feel. The kitchen offers white cabinetry, stainless steel appliances, and generous storage, while the private balcony is the perfect place to relax. Both spacious bedrooms feature new carpet and ample closet space, complemented by a beautifully renovated bathroom and updated fixtures throughout. Additional highlights include in-unit laundry, central heating and A/C, a detached one-car garage conveniently located below the unit, and abundant guest parking.  Enjoy a suite of community amenities including a sparkling pool, relaxing spa, clubhouse, BBQ and picnic area, and beautifully maintained park-like grounds. Ideally situated behind the eBay campus and just moments from The Pruneyard, downtown Campbell, Whole Foods, Trader Joe's, Los Gatos Creek Trail, light rail, and Highways 17, 85, 280, and 880, this home offers the perfect blend of comfort, convenience, and an exceptional Silicon Valley lifestyle.
    12 days
    |
    589
    |
    32
    |

    Zillow last checked:

    Listing updated:

    Listed by:

    Amy Hoefer 01466250 408-712-3907,

    Christie's International Real Estate Sereno 408-335-1400,

    Adena Griffin 01814401 408-307-0467,

    Christie's International Real Estate Sereno

    Source: MLSListings Inc,MLS#: ML82053231MLS Logo

    Loading...

      Facts & features

      Interior

      Bedrooms & bathrooms
      • Bedrooms: 2
      • Bathrooms: 1
      • Full bathrooms: 1
      Bedroom
      • Features: WalkinCloset
      Bathroom
      • Features: ShowerandTub, ShoweroverTub1, UpdatedBaths
      Dining room
      • Features: DiningAreainLivingRoom
      Family room
      • Features: NoFamilyRoom
      Kitchen
      • Features: _220VoltOutlet, Countertop_Tile, ExhaustFan
      Heating
      • Central Forced Air Gas
      Cooling
      • Central Air
      Appliances
      • Included: Dishwasher, Exhaust Fan, Disposal, Electric Oven, Electric Oven/Range, Refrigerator, Washer/Dryer
      Features
      • Vaulted Ceiling(s)
      • Flooring: Carpet, Laminate, Tile
      • Doors: None
      • Number of fireplaces: 1
      • Fireplace features: Living Room
      Interior area
      • Total structure area: 865
      • Total interior livable area: 865 sqft

      Property

      Parking
      • Total spaces: 1
      • Parking features: Detached
      • Garage spaces: 1
      Accessibility
      • Accessibility features: None
      Features
      • Stories: 1
      • Patio & porch: Balcony/Patio
      • Pool features: Cabana Dressing Room, Community, Fenced, In Ground
      • Spa features: Other
      • Has view: Yes
      • View description: Mountain(s)
      Lot
      • Size: 1,094 Square Feet
      Details
      • Parcel number: 28428113
      • Zoning: R1
      • Special conditions: Standard

      Construction

      Type & style
      • Home type: Condo
      • Property subtype: Condominium, Residential
      Materials
      • Foundation: Slab
      • Roof: Composition
      Condition
      • New construction: No
      • Year built: 1984

      Utilities & green energy

      • Gas: IndividualGasMeters
      • Sewer: Public Sewer
      • Water: Public
      • Utilities for property: Water Public

      Community & HOA

      HOA
      • Has HOA: Yes
      • Amenities included: Barbecue Area, Community Pool, Garden Greenbelt Trails
      • HOA fee: $583 monthly
      Location
      • Region: San Jose

      Financial & listing details

      • Price per square foot: $750/sqft
      • Tax assessed value: $679,380
      • Annual tax amount: $8,955
      • Date on market: 7/6/2026
      • Listing agreement: ExclusiveRightToSell

        Estimated market value

        $642,500

        $610,000 - $675,000

        $3,114/mo

        Price history

        DateEventPrice
        7/6/2026Listed for sale$649,000-0.6%$750/sqft
        Source: MLSListings Inc #ML82053231 Report a problem
        10/13/2022Sold$653,000+4.3%$755/sqft
        Source: Public Record Report a problem
        9/13/2022Contingent$625,888$724/sqft
        Source: MLSListings Inc #ML81892156 Report a problem
        9/4/2022Listed for sale$625,888-3.7%$724/sqft
        Source: MLSListings Inc #ML81892156 Report a problem
        7/13/2022Listing removed--
        Source: MLSListings Inc #ML81892156 Report a problem
        5/17/2022Listed for sale$649,888+70.1%$751/sqft
        Source: MLSListings Inc #ML81892156 Report a problem
        12/10/2021Listing removed--
        Source: Zillow Rental Network_1 Report a problem
        12/1/2021Price change$2,500-3.8%$3/sqft
        Source: Zillow Rental Network_1 Report a problem
        11/5/2021Listed for rent$2,600+13%$3/sqft
        Source: Zillow Rental Network_1 Report a problem
        2/12/2019Listing removed$2,300$3/sqft
        Source: Zillow Rental Network Report a problem
        2/4/2019Price change$2,300-2.1%$3/sqft
        Source: Zillow Rental Network Report a problem
        1/25/2019Listed for rent$2,350$3/sqft
        Source: Zillow Rental Network Report a problem
        9/24/2013Sold$382,000+6.4%$442/sqft
        Source: Public Record Report a problem
        8/23/2013Pending sale$359,000$415/sqft
        Source: CSR Real Estate Services #81329614 Report a problem
        8/14/2013Listed for sale$359,000+4.1%$415/sqft
        Source: CSR Real Estate Services #81329614 Report a problem
        7/15/2004Sold$345,000$399/sqft
        Source: Public Record Report a problem

        Public tax history

        YearProperty taxesTax assessment
        2025$8,955 +3.5%$679,380 +2%
        2024$8,654 +1.7%$666,060 +2%
        2023$8,505 +40.2%$653,000 +48%
        2022$6,065 +1.7%$441,260 +2%
        2021$5,961 +2%$432,608 +1%
        2020$5,843 $428,174 +2%
        2019$5,843 +3.6%$419,780 +2%
        2018$5,638 $411,550 +2%
        2017$5,638 +1.2%$403,482 +2%
        2016$5,570 +7.5%$395,572 +1.5%
        2015$5,181 +4.4%$389,632 +2%
        2014$4,963 $382,000 +6.4%
        2013-- $359,000 +12.2%
        2012-- $320,000 -8.8%
        2011-- $351,000 -2.2%
        2010-- $359,000 +3.4%
        2009-- $347,200 -5.2%
        2008-- $366,115 +2%
        2007-- $358,937 +2%
        2006-- $351,900 +2%
        2005-- $345,000 +68.1%
        2004-- $205,210 +1.9%
        2003-- $201,450 +2%
        2002-- $197,501 +2%
        2001-- $193,630
        Find assessor info on the county website

        Monthly payment

        Est. payment

        Payment breakdown

        Explore the cost of this home by adjusting the details. Changes won't be saved.
        All calculations are estimates and provided by Zillow, Inc. for informational purposes only. Actual amounts may vary.
        HOA fees may include property taxes on listings classified as Co-Ops. Contact the listing agent and/or owner for fee details.
        Mortgage interest rates are dependent on a number of factors, including credit score, down payment, and repayment length. Interest rate data provided by Zillow Group Marketplace, Inc. as of 1/1/1970 from various mortgage lenders with which we have lead or other similar arrangements; the Estimated Payment is an average of those rates.
        See how much you could borrow to make a competitive offer.

        Climate risks

        Neighborhood: Willow Glen

        Getting around

        66 / 100
        Somewhat Walkable
        45 / 100
        Some Transit
        64 / 100
        Bikeable

        Nearby schools

        GreatSchools rating
        Schools provided by the listing agent
        • District: CampbellUnionElementary

        Source: MLSListings Inc. This data may not be complete. We recommend contacting the local school district to confirm school assignments for this home.

        A local agent can set up tours, give advice and negotiate with sellers.

        Browse local experts

        Similar homes

            • Local buyer's agents are ready to help