Skip main navigation
Sold for $1,250,000
  • $1,250,000

    1730 Brightwalton Ct, Midlothian, VA 23112

    5beds
    4,606sqft
    Single Family Residence
    Built in 2019
    0.39 Acres Lot
    $1,308,100 Zestimate®
    $271/sqft
    $4,521 Estimated rent

    Home value

    $1,308,100

    $1.22M - $1.40M

    $4,521/mo

    Zestimate® history
    Loading
    Loading...

    Owner options

    List your home for rent

    $4,521/mo

    Rent Zestimate®

    Find your next renter with Zillow Rental Manager. Plus, with online applications, you can quickly screen prospective tenants – for free.

    Learn more

    $4,521/mo

    Rent Zestimate®

    Refinance and save

    $6,368/mo

    Est. payment

    Refinancing to a lower rate could help reduce your monthly payments and save thousands over the life of the loan.

    See today's rates

    $6,368/mo

    Est. payment

    Explore your selling options

    Work with a Zillow partner agent

    Leverage their expertise and Zillow's premium Showcase listings to get your home seen by more buyers.

    Get started

    List with your own agent

    Get your home in front of millions of buyers by listing it on Zillow.

    Learn how to do it

    Sell it yourself

    Take full control of how buyers see your home on Zillow by listing For Sale by Owner (FSBO).

    List your home

    What's special

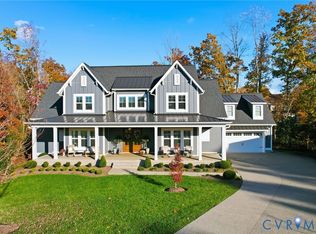
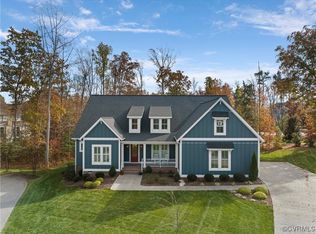
    Step Into Luxury w/ This Stunning Former Model Home, The "Honeysuckle" by Biringer Builders, a Masterpiece of Craftsmanship and Design! This Exquisite 5-bedroom, 4.5-Bathroom Home is Truly an Entertainer's Dream, as well as Perfect for Everyday Living. As You Step Inside, You Are Greeted by Soaring 10-foot Ceilings on the First Floor & Grand Open Family Room w/ a Floor-to-Ceiling Brick Fireplace that Creates a Warm & Inviting Atmosphere. The Gourmet Kitchen is a Chef's Delight, Boasting a Wolf Range, Elegant Quartz Countertops & Island, Lighted Custom Cabinetry. A Spacious Walk-In Pantry & Temperature-Controlled Wine Cellar Enhances the Culinary Experience, While The Charming Morning Room, Complete w/ a Custom Table & Bench (conveys), is Ideal for Hosting Memorable Holidays. Retreat to the Luxurious Primary Suite w/ a Stunning Decorative Ceiling, Beautiful Ensuite Bath Which Offers Double Vanities, Huge Custom Closet & an Oversized Frameless Glass Tiled Shower w/ linear drain. Upstairs, You will Also Find 3 Spacious Bedrooms, Complemented By Ensuite & Jack & Jill Bathrooms, Functional Loft Area and Built-In Workspace. The Finished Attic Features a Full Bathroom & Offers the Perfect Space for a Private Bedroom, Movie Room, or Rec Area, Along w/ Tons of Ample Storage Options. This Home is Loaded w/ Premium Upgrades, Elegant Plantation Wood Shutters Throughout, Adding Sophistication to Every Corner. Outside, Your Backyard Oasis Awaits, Complete w/ a Screened-In Porch Featuring a Brick FP, Vaulted Decor Ceiling, Heaters & is Seamlessly Connected to the Bar Room. The Property Boasts Eye-Catching Curb Appeal and a Lovely Covered Front Porch That Invites You to Unwind in the Fresh Air. Don't Miss This Rare Opportunity to Own a True Showstopper and One of Hallsey's Finest! This Residence Epitomizes Luxury & Lifestyle at its Best!

    Zillow last checked:

    Listing updated:

    Listed by:

    Jaimee Fulton 804-931-3071,

    Summit Properties RVA

    Bought with:

    NON MLS USER MLS

    NON MLS OFFICE

    Source: CVRMLS,MLS#: 2501533MLS LogoOriginating MLS: Central Virginia Regional MLS

    Facts & features

    Interior

    Bedrooms & bathrooms
    • Bedrooms: 5
    • Bathrooms: 5
    • Full bathrooms: 4
    • 1/2 bathrooms: 1
    Primary bedroom
    • Description: HDWD,Crown Molding,Decorative Ceiling, EnsuiteBath
    • Level: Second
    • Dimensions: 15.0 x 20.8
    Bedroom 2
    • Description: Carpet, Ensuite Bath
    • Level: Second
    • Dimensions: 13.0 x 12.8
    Bedroom 3
    • Description: Carpet, Jack & Jill Bathroom
    • Level: Second
    • Dimensions: 19.0 x 13.6
    Bedroom 4
    • Description: Carpet, Jack & Jill Bathroom
    • Level: Second
    • Dimensions: 19.0 x 13.6
    Bedroom 5
    • Description: Bedroom or Media Room
    • Level: Third
    • Dimensions: 19.6 x 16.0
    Additional room
    • Description: BAR ROOM
    • Level: First
    • Dimensions: 16.0 x 11.4
    Additional room
    • Description: Loft / Flex Space
    • Level: Second
    • Dimensions: 13.4 x 19.7
    Additional room
    • Description: 4 Season Room, Brick Gas FP, Vaulted Ceiling
    • Level: First
    • Dimensions: 0 x 0
    Family room
    • Description: HDWD, Crown Molding, Custom Brick Gas FP
    • Level: First
    • Dimensions: 23.0 x 20.0
    Foyer
    • Description: HDWD,Coffered Ceiling,Crown Molding,10ft Ceilings
    • Level: First
    • Dimensions: 12.4 x 7.8
    Other
    • Description: Tub & Shower
    • Level: Second
    Other
    • Description: Tub & Shower
    • Level: Third
    Half bath
    • Level: First
    Kitchen
    • Description: HDWD,Island,Quartz,Custom Cabinets & Hood
    • Level: First
    • Dimensions: 20.0 x 13.0
    Living room
    • Description: HDWD, Crown Molding, Wainscotting
    • Level: First
    • Dimensions: 16.0 x 13.6
    Sitting room
    • Description: HDWD, Beamed Ceiling
    • Level: First
    • Dimensions: 10.0 x 14.0
    Heating
    • Multi-Fuel, Zoned
    Cooling
    • Zoned
    Appliances
    • Included: Dryer, Dishwasher, Exhaust Fan, Gas Cooking, Disposal, Ice Maker, Microwave, Oven, Refrigerator, Stove, Tankless Water Heater, Wine Cooler, Washer
    Features
    • Beamed Ceilings, Wet Bar, Bookcases, Built-in Features, Butler's Pantry, Breakfast Area, Ceiling Fan(s), Double Vanity, Eat-in Kitchen, Fireplace, Granite Counters, High Ceilings, Kitchen Island, Loft, Bath in Primary Bedroom, Pantry, Recessed Lighting, Walk-In Closet(s), Window Treatments
    • Flooring: Wood
    • Windows: Window Treatments
    • Basement: Crawl Space
    • Attic: Finished
    • Number of fireplaces: 2
    • Fireplace features: Gas, Wood Burning
    Interior area
    • Total interior livable area: 4,606 sqft
    • Finished area above ground: 4,606

    Property

    Parking
    • Total spaces: 2
    • Parking features: Direct Access, Driveway, Garage Door Opener, Oversized, Paved
    • Garage spaces: 2
    • Has uncovered spaces: Yes
    Features
    • Levels: Two and One Half
    • Stories: 2.5
    • Patio & porch: Rear Porch, Front Porch, Screened
    • Exterior features: Gas Grill, Paved Driveway
    • Pool features: Pool, Community
    • Fencing: Fenced,Wrought Iron
    Lot
    • Size: 0.39 Acres
    Details
    • Additional structures: Garage Apartment
    • Parcel number: 710698674500000
    • Zoning description: R15

    Construction

    Type & style
    • Home type: SingleFamily
    • Architectural style: Custom
    • Property subtype: Single Family Residence
    Materials
    • Brick, Drywall, Frame, HardiPlank Type
    • Roof: Metal,Shingle
    Condition
    • Resale
    • New construction: No
    • Year built: 2019

    Utilities & green energy

    • Sewer: Public Sewer
    • Water: Public

    Community & HOA

    Community
    • Features: Clubhouse, Community Pool, Home Owners Association, Playground, Pool, Tennis Court(s), Trails/Paths
    • Security: Smoke Detector(s)
    • Subdivision: Hallsley
    HOA
    • Has HOA: Yes
    • Services included: Association Management, Clubhouse, Common Areas, Pool(s), Trash
    • HOA fee: $365 quarterly
    Location
    • Region: Midlothian

    Financial & listing details

    • Price per square foot: $271/sqft
    • Tax assessed value: $1,118,600
    • Annual tax amount: $10,067
    • Date on market: 11/25/2025
    • Ownership: Individuals
    • Ownership type: Sole Proprietor

    Price history

    DateEventPrice
    6/30/2025Sold$1,250,000-8.7%$271/sqft
    Source: CVRMLS #2501533 Report a problem
    4/27/2025Pending sale$1,369,000$297/sqft
    Source: CVRMLS #2501533 Report a problem
    4/11/2025Listing removed$1,369,000$297/sqft
    Source: CVRMLS #2501533 Report a problem
    3/6/2025Price change$1,369,000-1.5%$297/sqft
    Source: CVRMLS #2501533 Report a problem
    2/13/2025Listed for sale$1,390,000+39%$302/sqft
    Source: CVRMLS #2501533 Report a problem
    7/31/2020Sold$1,000,000$217/sqft
    Source: Public Record Report a problem

    Public tax history

    YearProperty taxesTax assessment
    2025$10,208 +1.4%$1,147,000 +2.5%
    2024$10,067 +12.7%$1,118,600 +14%
    2023$8,932 +1.8%$981,500 +2.9%
    2022$8,773 +5.5%$953,600 +9%
    2021$8,313 +98.9%$875,000 -24.5%
    2020$4,180 $1,158,400 +163.3%
    2019$4,180 +214.3%$440,000 +214.3%
    2018$1,330 -1%$140,000
    2017$1,344 $140,000
    2016$1,344 +16.7%$140,000 +16.7%
    2015$1,152 +7.1%$120,000 +7.1%
    2014$1,075 $112,000
    Find assessor info on the county website

    Neighborhood: 23112

    Nearby schools

    GreatSchools rating
    Schools provided by the listing agent
    • Elementary: Old Hundred
    • Middle: Midlothian
    • High: Midlothian

    Source: CVRMLS. This data may not be complete. We recommend contacting the local school district to confirm school assignments for this home.

    Get a cash offer in 3 minutes
    Find out how much your home could sell for in as little as 3 minutes with a no-obligation cash offer.
    Estimated market value
    $1,308,100
    Get a cash offer in 3 minutes
    Find out how much your home could sell for in as little as 3 minutes with a no-obligation cash offer.
    Estimated market value
    $1,308,100