Tucked away on a quiet cul-de-sac, this completely renovated and move-in ready home offers the kind of comfortable, easy living you’ve been looking for. From the moment you step inside, the light-filled two-story foyer sets the tone for a home that feels both welcoming and thoughtfully designed. And with a brand-new roof and all three HVAC systems and furnaces replaced in 2019, you can enjoy the peace of mind that comes with knowing some of the home’s most important systems are already taken care of. The foyer opens to an elegant dining room and a versatile formal living room that can easily become a home office, library, playroom, or cozy sitting area. The bright, inviting kitchen is truly the heart of the home, with crisp white cabinetry, stainless steel appliances, quartz countertops, a large center island, and a spacious walk-in pantry. It opens directly to the fireside family room, making everyday life and entertaining feel effortless. Upstairs, the spacious primary suite feels like a retreat of its own, complete with a separate sitting area and beautifully renovated spa-inspired bathroom featuring his-and-hers vanities, a soaking tub, and a thoughtfully designed walk-in closet. Generously sized secondary bedrooms, a Jack and Jill bathroom, and a convenient laundry room complete the upper level. The finished terrace level gives you even more room to spread out, with a private bedroom and full bathroom, media and game areas, and a wet bar. It’s the perfect space for movie nights, entertaining, overnight guests, a teen suite, or even multi-generational living. Outside, you’ll find multiple patio spaces overlooking a large, private, fully fenced backyard. Whether you’re gathering around the fire pit, hosting a summer barbecue, or watching the kids and pets enjoy the yard, there’s plenty of space to relax and make memories. And the lifestyle doesn’t stop at the property line. Residents of Deerlake enjoy an impressive collection of resort-style amenities, including a swimming pool with splash zone, tennis and pickleball courts, fishing dock, baseball and soccer fields, scenic walking trails, and clubhouse. Located in highly sought-after South Forsyth County and zoned for award-winning Lambert High School, this home truly brings together space, comfort, community, and location. Completely renovated, move-in ready, and thoughtfully maintained, this is a home you can settle into from day one—and one you won’t want to miss!
Active
Price cut: $10K (8/26)
$875,000
1730 Bucks Club Dr, Alpharetta, GA 30005
5beds
3,652sqft
Single Family Residence, Residential
Built in 1997
0.34 Acres Lot
$-- Zestimate®
$240/sqft
$127/mo HOA
What's special
Spacious primary suiteLarge center islandBright inviting kitchenMultiple patio spacesStainless steel appliancesLight-filled two-story foyerQuiet cul-de-sac
- 46 days
- 916
- 40
Zillow last checked:
Listing updated:
Listed by:
Ashley Baldner,
Keller Williams Realty Atlanta Partners 404-804-5710
Source: FMLS GA,MLS#: 7809592
Facts & features
Interior
Bedrooms & bathrooms
- Bedrooms: 5
- Bathrooms: 4
- Full bathrooms: 3
- 1/2 bathrooms: 1
Rooms
- Room types: Living Room, Office
Primary bedroom
- Features: Oversized Master
- Level: Oversized Master
Bedroom
- Features: Oversized Master
Primary bathroom
- Features: Separate His/Hers, Separate Tub/Shower, Soaking Tub, Vaulted Ceiling(s)
Dining room
- Features: Separate Dining Room
Kitchen
- Features: Cabinets White, Eat-in Kitchen, Kitchen Island, Pantry Walk-In, Stone Counters, View to Family Room
Heating
- Central, Zoned
Cooling
- Ceiling Fan(s), Central Air, Zoned
Appliances
- Included: Dishwasher, Disposal, Gas Cooktop, Microwave, Range Hood
- Laundry: Laundry Room, Upper Level
Features
- Crown Molding, Entrance Foyer 2 Story, High Ceilings 9 ft Main, High Speed Internet, Smart Home, Tray Ceiling(s), Walk-In Closet(s), Wet Bar
- Flooring: Carpet, Hardwood, Luxury Vinyl
- Windows: Insulated Windows, Plantation Shutters
- Basement: Daylight,Exterior Entry,Finished,Finished Bath,Walk-Out Access
- Attic: Pull Down Stairs
- Number of fireplaces: 1
- Fireplace features: Family Room
- Common walls with other units/homes: No Common Walls
Interior area
- Total structure area: 3,652
- Total interior livable area: 3,652 sqft
Video & virtual tour
Property
Parking
- Total spaces: 2
- Parking features: Driveway, Garage, Garage Faces Front, Kitchen Level
- Garage spaces: 2
- Has uncovered spaces: Yes
Accessibility
- Accessibility features: None
Features
- Levels: Two
- Stories: 2
- Patio & porch: Covered, Deck
- Exterior features: Private Yard, No Dock
- Pool features: None
- Spa features: None
- Fencing: Back Yard,Wood
- Has view: Yes
- View description: Trees/Woods, Other
- Waterfront features: None
- Body of water: None
Lot
- Size: 0.34 Acres
- Features: Back Yard, Cul-De-Sac, Front Yard
Details
- Additional structures: None
- Parcel number: 114 448
- Other equipment: None
- Horse amenities: None
Construction
Type & style
- Home type: SingleFamily
- Architectural style: Traditional
- Property subtype: Single Family Residence, Residential
Materials
- Brick Front, Cement Siding
- Foundation: Concrete Perimeter
- Roof: Shingle
Condition
- Resale
- New construction: No
- Year built: 1997
Utilities & green energy
- Electric: 110 Volts
- Sewer: Public Sewer
- Water: Public
- Utilities for property: Cable Available, Electricity Available, Natural Gas Available, Phone Available, Sewer Available, Underground Utilities, Water Available
Green energy
- Energy efficient items: Appliances, Windows
- Energy generation: None
Community & HOA
Community
- Features: Clubhouse, Community Dock, Fishing, Gated, Homeowners Assoc, Lake, Pickleball, Playground, Pool, Tennis Court(s)
- Security: Smoke Detector(s)
- Subdivision: Deerlake
HOA
- Has HOA: Yes
- Services included: Maintenance Grounds, Reserve Fund, Swim, Tennis, Trash
- HOA fee: $1,525 annually
Location
- Region: Alpharetta
Financial & listing details
- Price per square foot: $240/sqft
- Tax assessed value: $863,280
- Annual tax amount: $8,468
- Date on market: 7/24/2026
- Cumulative days on market: 46 days
- Electric utility on property: Yes
- Road surface type: Paved
Estimated market value
Not available
Estimated sales range
Not available
$3,896/mo
Price history
| Date | Event | Price |
|---|---|---|
| 8/26/2026 | Price change | $875,000-1.1%$240/sqft |
Source:  FMLS GA #7809592 Report a problem FMLS GA #7809592 Report a problem | ||
| 7/24/2026 | Listed for sale | $885,000+62.4%$242/sqft |
Source: FMLS GA #7809592 Report a problem | ||
| 6/11/2019 | Sold | $545,000-0.9%$149/sqft |
Source:  FMLS GA #6538506 Report a problem FMLS GA #6538506 Report a problem | ||
| 5/14/2019 | Pending sale | $550,000$151/sqft |
Source: Keller Williams Rlty Atl. Part #8566958 Report a problem | ||
| 5/1/2019 | Listed for sale | $550,000$151/sqft |
Source: Keller Williams Realty Atlanta Partners #6538506 Report a problem | ||
| 4/22/2019 | Pending sale | $550,000$151/sqft |
Source: Keller Williams Realty Atlanta Partners #6538506 Report a problem | ||
| 4/19/2019 | Listed for sale | $550,000+75.7%$151/sqft |
Source: Keller Williams Realty Atlanta Partners #6538506 Report a problem | ||
| 10/30/2018 | Sold | $313,000$86/sqft |
Source: Public Record Report a problem | ||
| 10/2/2018 | Pending sale | $313,000$86/sqft |
Source: BLACKWELL REALTY COMPANY #6057650 Report a problem | ||
| 9/24/2018 | Listed for sale | $313,000$86/sqft |
Source: BLACKWELL REALTY COMPANY #6057650 Report a problem | ||
| 8/29/2018 | Pending sale | $313,000$86/sqft |
Source: BLACKWELL REALTY COMPANY #6057650 Report a problem | ||
| 8/16/2018 | Listed for sale | $313,000-5.6%$86/sqft |
Source: BLACKWELL REALTY COMPANY #6057650 Report a problem | ||
| 6/5/2018 | Sold | $331,500$91/sqft |
Source: Public Record Report a problem | ||
Public tax history
| Year | Property taxes | Tax assessment |
|---|---|---|
| 2025 | $8,468 +17.2% | $345,312 +17.2% |
| 2024 | $7,223 +3.2% | $294,552 +3.6% |
| 2023 | $7,001 +16.1% | $284,424 +25.5% |
| 2022 | $6,032 +15.2% | $226,660 +19.5% |
| 2021 | $5,238 +4.2% | $189,684 +4.2% |
| 2020 | $5,026 +10.3% | $182,024 +10.5% |
| 2019 | $4,556 +12.1% | $164,748 +12.6% |
| 2017 | $4,062 +14.1% | $146,372 +14.1% |
| 2016 | $3,562 | $128,332 +6.6% |
| 2015 | $3,562 +29.5% | $120,332 +15.8% |
| 2014 | $2,751 -0.2% | $103,916 |
| 2013 | $2,756 -1% | $103,916 -0.8% |
| 2012 | $2,784 -1% | $104,764 -0.8% |
| 2011 | $2,812 | $105,616 |
| 2010 | -- | -- |
| 2009 | -- | -- |
| 2008 | -- | -- |
| 2007 | -- | $107,960 |
| 2006 | $2,352 +6.7% | $107,960 +6.7% |
| 2005 | $2,204 | $101,160 |
| 2004 | $2,204 -10.1% | $101,160 |
| 2003 | $2,451 +9.1% | -- |
| 2002 | $2,247 +20.4% | -- |
| 2001 | $1,865 +4.6% | -- |
| 2000 | $1,782 | -- |
Find assessor info on the county website
Monthly payment
Est. payment
Payment breakdown
Explore the cost of this home by adjusting the details. Changes won't be saved.Climate risks
Neighborhood: Deer Lake
Nearby schools
Schools provided by the listing agent
- Elementary: Brookwood - Forsyth
- Middle: South Forsyth
- High: Lambert
Source: FMLS GA. This data may not be complete. We recommend contacting the local school district to confirm school assignments for this home.
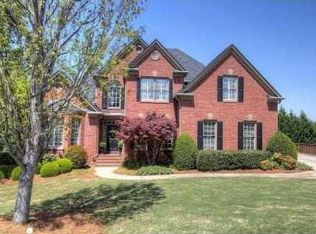
- $889,8005 bd4 ba4.4k sqft1720 Bucks Club Dr, Alpharetta, GA 30005Off Market
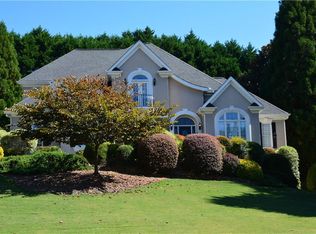
- $818,1006 bd4 ba2.7k sqft1740 Bucks Club Dr, Alpharetta, GA 30005Off Market
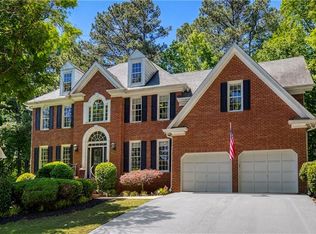
- $928,3004 bd4 ba4.8k sqft5770 Buck Hollow Dr, Alpharetta, GA 30005Off Market
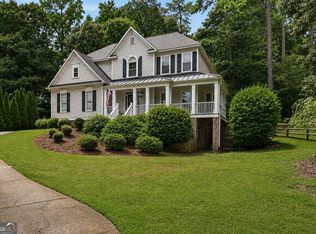
- $900,7005 bd5 ba3k sqft5760 Buck Hollow Dr, Alpharetta, GA 30005Off Market
Similar homes
- $824,9005 bd4 ba2.7k sqft715 Brafferton Way, Johns Creek, GA 30005For Sale

 MLS ID #7793871, Jonathan Gillespie, OneSource Real Estate, LLC. FMLS GA
 - $899,0006 bd4 ba4.2k sqft2070 Linkside Dr, Alpharetta, GA 30005For Sale
 MLS ID #7770820, Amy McGuire, Newport Realty Associates, LLC.. FMLS GA
 - $950,0005 bd5 ba3.8k sqft720 Brafferton Way, Johns Creek, GA 30005For Sale
 MLS ID #7812574, KAREN REYNOLDS, Atlanta Fine Homes Sotheby's International. FMLS GA
 - $865,0005 bd4 ba3.8k sqft4110 Hillsborough Close, Cumming, GA 30041Active
 MLS ID #10808423, Caitlin Payne, Harry Norman Realtors. GAMLS
 - $889,0006 bd4 ba3.9k sqft6330 Fox Creek Dr, Cumming, GA 30040For SaleMLS ID #7826262, Pamela Steele, Hometown Realty. FMLS GA
- $765,0005 bd3 ba3.4k sqft2335 Copper Mill Trl, Cumming, GA 30041ActiveMLS ID #10803206, Laura Quinn, BHGRE Metro Brokers. GAMLS
- $894,9005 bd4 ba4.6k sqft270 Sagamore Cv, Sugar Hill, GA 30518Active Under ContractMLS ID #10803227, Timothy Bollier, eXp Realty. GAMLS
- $709,9005 bd3 ba5k sqft4745 Aldbury Ln, Suwanee, GA 30024ActiveMLS ID #10836486, Pam Sligar, Choice Realty Inc. GAMLS
- $925,0006 bd6 ba5k sqft6885 Woodspring Way, Cumming, GA 30040ActiveMLS ID #10800952, Kelly Finley, BHHS Georgia Properties. GAMLS
- $899,9006 bd5 ba4.5k sqft6455 Rutherford Pl, Suwanee, GA 30024For SaleMLS ID #7741851, Zhongwei Chen, Atlanta Realty Global, LLC.. FMLS GA
- $877,7005 bd5 ba5.1k sqft3395 Summit Trl, Cumming, GA 30041ActiveMLS ID #10827992, Karen Garcia, Century 21 Results. GAMLS
- $699,9994 bd3 ba3.6k sqft4770 Hamptons Dr, Alpharetta, GA 30004For SaleMLS ID #7832803, Teresa Gale, The Rezerve, LLC. FMLS GA
- $849,0004 bd3 ba3.5k sqft740 Windsor Ct, Alpharetta, GA 30009For SaleMLS ID #7774281, Julie M Martin, Atlanta Fine Homes Sotheby's International. FMLS GA
- $925,0004 bd4 ba3k sqft12609 Lecoma Trce, Milton, GA 30004For SaleMLS ID #7832563, Julie M Martin, Atlanta Fine Homes Sotheby's International. FMLS GA
- $845,0006 bd5 ba4.9k sqft175 Woodcliff Dr, Suwanee, GA 30024ActiveMLS ID #10814828, Lisa K Steinberg, Harry Norman Realtors. GAMLS
- $775,0005 bd4 ba4.3k sqft6105 Olde Atlanta Pkwy, Suwanee, GA 30024ActiveMLS ID #10791690, Lauree Watkins, Century 21 Results. GAMLS
- $849,0005 bd5 ba4.1k sqft3209 Thompson Mill Rd, Buford, GA 30519ActiveMLS ID #10814555, David R Fuller, Hill Wood Realty. GAMLS
- $994,9005 bd5 ba4.7k sqft1458 Edenfield Pte, Cumming, GA 30041For SaleMLS ID #7778076, CONNIE CHUNG, Chapman Hall Professionals. FMLS GA
- $825,0005 bd4 ba4k sqft260 Wexford Overlook Dr, Roswell, GA 30075For SaleMLS ID #7815444, Robyn Zimmerman, Beacham and Company. FMLS GA
- $612,0004 bd4 ba3.4k sqft5437 Blue Cedar Dr, Sugar Hill, GA 30518ActiveMLS ID #10840912, Donna Charitat, BHHS Georgia Properties. GAMLS
