Multiple Offers Received. Highest & Best due by noon, Oct 21. This move-in ready masterpiece boasts over $340K in premium upgrades and sits proudly on an oversized corner lot in the highly desirable Inspiration community. Inside, enjoy an open layout filled with natural light, soaring ceilings, hardwood floors, upgraded lighting, and electric window shades. The spacious living room offers an accented corner fireplace, and views to the backyard oasis, while the chef’s kitchen features quartz countertops, lighted upper cabinetry, smart appliances, a large island, walk-in pantry, and generous storage.
The oversized downstairs primary suite boasts a spa-like bath with soaking tub, dual vanities, and a custom walk-in closet designed for efficiency. A second bedroom on the main level provides convenience for guests. The laundry room includes upgraded cabinetry and shelving.
Upstairs are two spacious bedrooms, a full bath, and a large flex room currently used as a second living area.
Escape to your private outdoor retreat featuring a custom heated pool and spa with water features, framed by a cedar-covered outdoor living space built for relaxation and entertaining. Cook with ease using the built-in grill, griddle, ice machine, and fridge. Ceiling fans and an electric sunshade ensure comfort, while surround sound and a projector with screen create magical family movie nights. Gather around the cozy fire pit with hardscape seating, or follow the pebble path to a charming storage shed. Raised garden beds, trees, and inviting seating enhance the lush greenspace—ideal for pets and play—all enclosed by a new privacy fence for added tranquility.
Enjoy resort-style amenities including Club Inspiration four pools, lazy river, fitness center, clubhouse, and playground. Nearby you'll find Hope Harbor pool, fishing pond, sand volleyball, putting green, hammock park, dog park, & a scenic 25.5-mile trail along Lake Lavon. This breathtaking home offers unmatched comfort
Sold
Price Unknown
1730 Celebration Ln, Wylie, TX 75098
4beds
2,600sqft
Single Family Residence
Built in 2020
0.31 Acres Lot
$686,700 Zestimate®
$--/sqft
$3,587 Estimated rent
Home value
$686,700
$645,000 - $728,000
$3,587/mo
Zestimate® history
Owner options
List your home for rent
$3,587/mo
Rent Zestimate®
Find your next renter with Zillow Rental Manager. Plus, with online applications, you can quickly screen prospective tenants – for free.
$3,587/mo
Rent Zestimate®
Refinance and save
$989/mo
Est. payment
Refinancing to a lower rate could help reduce your monthly payments and save thousands over the life of the loan.
$989/mo
Est. payment
Explore your selling options
Work with a Zillow partner agent
Leverage their expertise and Zillow's premium Showcase listings to get your home seen by more buyers.
Get startedList with your own agent
Get your home in front of millions of buyers by listing it on Zillow.
Learn how to do itSell it yourself
Take full control of how buyers see your home on Zillow by listing For Sale by Owner (FSBO).
List your homeWhat's special
Accented corner fireplaceNew privacy fenceBuilt-in grillHardscape seatingPrivate outdoor retreatLush greenspaceHardwood floors
Zillow last checked:
Listing updated:
Listed by:
Donna Boaz 0771997 972-390-0000,
RE/MAX Four Corners 972-396-9100
Bought with:
Ryan Weidner
RE/MAX Town & Country
Source: NTREIS,MLS#: 21065022
Facts & features
Interior
Bedrooms & bathrooms
- Bedrooms: 4
- Bathrooms: 3
- Full bathrooms: 3
Primary bedroom
- Features: Ceiling Fan(s)
- Level: First
- Dimensions: 26 x 13
Bedroom
- Features: Ceiling Fan(s)
- Level: First
- Dimensions: 12 x 11
Bedroom
- Features: Ceiling Fan(s), Walk-In Closet(s)
- Level: Second
- Dimensions: 12 x 12
Bedroom
- Features: Ceiling Fan(s), Walk-In Closet(s)
- Level: Second
- Dimensions: 17 x 10
Primary bathroom
- Features: Closet Cabinetry, Dual Sinks, En Suite Bathroom, Garden Tub/Roman Tub, Linen Closet, Sitting Area in Primary, Separate Shower
- Level: First
- Dimensions: 13 x 9
Breakfast room nook
- Level: First
- Dimensions: 10 x 8
Dining room
- Level: First
- Dimensions: 17 x 14
Family room
- Level: Second
- Dimensions: 17 x 10
Other
- Level: Second
- Dimensions: 10 x 11
Kitchen
- Level: First
- Dimensions: 18 x 10
Laundry
- Features: Built-in Features
- Level: First
- Dimensions: 6 x 7
Living room
- Features: Ceiling Fan(s), Fireplace
- Level: First
- Dimensions: 14 x 23
Heating
- Central
Cooling
- Central Air
Appliances
- Included: Built-In Gas Range, Dryer, Dishwasher, Disposal, Gas Oven, Gas Range, Ice Maker, Microwave, Refrigerator, Tankless Water Heater, Washer
- Laundry: Washer Hookup, Electric Dryer Hookup
Features
- Built-in Features, Chandelier, Cathedral Ceiling(s), Decorative/Designer Lighting Fixtures, Double Vanity, Eat-in Kitchen, High Speed Internet, Kitchen Island, Open Floorplan, Pantry, Walk-In Closet(s), Wired for Sound
- Flooring: Tile, Wood
- Windows: Window Coverings
- Has basement: No
- Number of fireplaces: 1
- Fireplace features: Gas Log, Gas Starter
Interior area
- Total interior livable area: 2,600 sqft
Property
Parking
- Total spaces: 2
- Parking features: Garage, Garage Door Opener, Oversized
- Attached garage spaces: 2
Features
- Levels: Two
- Stories: 2
- Patio & porch: See Remarks, Covered, Deck
- Exterior features: Built-in Barbecue, Barbecue, Deck, Fire Pit, Gas Grill, Outdoor Kitchen, Outdoor Living Area, Rain Gutters, Storage
- Pool features: Heated, In Ground, Outdoor Pool, Pool, Pool/Spa Combo, Waterfall, Community
- Fencing: Wood
- Body of water: Lavon
Lot
- Size: 0.31 Acres
- Features: Back Yard, Corner Lot, Lawn, Landscaped, Sprinkler System
Details
- Additional structures: Shed(s)
- Parcel number: R117560RR00701
Construction
Type & style
- Home type: SingleFamily
- Architectural style: Detached
- Property subtype: Single Family Residence
Materials
- Brick
- Foundation: Slab
- Roof: Composition
Condition
- Year built: 2020
Utilities & green energy
- Sewer: Public Sewer
- Water: Public
- Utilities for property: Municipal Utilities, Sewer Available, Water Available
Community & HOA
Community
- Features: Clubhouse, Dock, Fitness Center, Fishing, Lake, Other, Playground, Park, Pickleball, Pool, Restaurant, Tennis Court(s), Trails/Paths, Curbs
- Security: Security System, Fire Alarm, Other
- Subdivision: Inspiration Ph 5b
HOA
- Has HOA: Yes
- Services included: All Facilities, Association Management
- HOA fee: $989 semi-annually
- HOA name: CCMC
- HOA phone: 469-246-3500
Location
- Region: Wylie
Financial & listing details
- Tax assessed value: $564,182
- Annual tax amount: $13,343
- Date on market: 10/2/2025
- Cumulative days on market: 61 days
- Listing terms: Cash,Conventional,FHA,VA Loan
Price history
| Date | Event | Price |
|---|---|---|
| 12/5/2025 | Sold | -- |
Source: NTREIS #21065022 Report a problem | ||
| 12/2/2025 | Pending sale | $700,000$269/sqft |
Source: NTREIS #21065022 Report a problem | ||
| 10/24/2025 | Contingent | $700,000$269/sqft |
Source: NTREIS #21065022 Report a problem | ||
| 10/2/2025 | Listed for sale | $700,000$269/sqft |
Source: NTREIS #21065022 Report a problem | ||
Public tax history
| Year | Property taxes | Tax assessment |
|---|---|---|
| 2025 | $12,973 -2.8% | $564,182 -0.2% |
| 2024 | $13,343 -1.9% | $565,373 -1% |
| 2023 | $13,604 +3.4% | $571,215 +14.3% |
| 2022 | $13,155 +18.3% | $499,882 +21.8% |
| 2021 | $11,123 +305.3% | $410,575 +165.4% |
| 2020 | $2,745 +511.7% | $154,687 +518.7% |
| 2019 | $449 | $25,000 |
Find assessor info on the county website
Neighborhood: 75098
Nearby homes
- $198,3174 bd3 ba2.6k sqft1730 Celebration Ln, Wylie, TX 75098Off Market
- $436,7004 bd3 ba2k sqft1722 Celebration Ln, Wylie, TX 75098Off Market

- $75,0004 bd3 ba2k sqft1722 Celebration Ln, Wylie, TX 75098Off Market
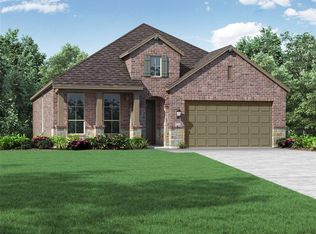
- $454,8004 bd3 ba2.7k sqft1718 Celebration Ln, Wylie, TX 75098Off Market

- $75,0004 bd3 ba2.7k sqft1718 Celebration Ln, Wylie, TX 75098Off Market
- $386,2524 bd4 ba3.2k sqft1804 Celebration Ln, Wylie, TX 75098Off Market
- $597,1299,104 Square Feet1804 Celebration Ln, Wylie, TX 75098Off Market
- $408,2004 bd2 ba2k sqft2105 Successful Dr, Wylie, TX 75098Off Market
Nearby schools
GreatSchools rating
- 10/10George W Bush Elementary SchoolGrades: PK-4Distance: 0.3 mi
- 10/10Frank Mcmillan Junior High SchoolGrades: 7-8Distance: 2 mi
- 8/10Wylie East High SchoolGrades: 9-12Distance: 4.1 mi
Schools provided by the listing agent
- Elementary: George W Bush
- High: Wylie East
- District: Wylie ISD
Source: NTREIS. This data may not be complete. We recommend contacting the local school district to confirm school assignments for this home.
Get a cash offer in 3 minutes
Find out how much your home could sell for in as little as 3 minutes with a no-obligation cash offer.
Estimated market value
$686,700
Get a cash offer in 3 minutes
Find out how much your home could sell for in as little as 3 minutes with a no-obligation cash offer.
Estimated market value
$686,700
- Texas
- Collin County
- Wylie
- 75098
- 1730 Celebration Ln
Nearby cities
Nearby neighborhoods
Nearby zip codes
Other Wylie Topics
