Skip main navigation
For sale
  • Price cut: $15K (6/14)
    $450,000

    1730 Concord Dr, Charlottesville, VA 22901

    3beds
    1,563sqft
    : 
    Loading
    Get pre-qualified
    Single Family Residence
    Built in 1956
    9,321 Square Feet Lot
    $458,400 Zestimate®
    $288/sqft
    $-- HOA

    What's special

    Privacy fenceWaterproofed basementUpgraded attic insulationUpdated hvac systemAbundant natural light throughoutAttic fan
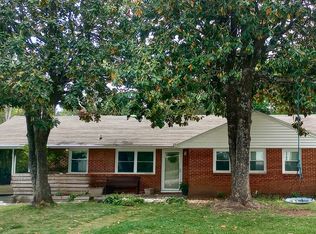
    Charming Brick Ranch in Established Neighborhood Welcome to 1730 Concord Drive, a beautifully maintained single-family home nestled in one of Charlottesville’s quiet, established neighborhoods. This classic 3-bedroom, 2-bathroom brick residence offers a perfect blend of timeless character and everyday comfort. Step inside to discover a warm and inviting layout featuring spacious living areas, a fireplace, and abundant natural light throughout. The home’s 1,563 square feet of living space is thoughtfully designed for both relaxation and functionality. 🍽 Key Features: 3 Bedrooms | 2 Full Bathrooms Approx. 1,563 sq ft of living space Solid brick exterior with classic curb appeal Bright living room with fireplace Full basement offering additional storage or potential living space Central heating and air conditioning Situated on a generous 0.21-acre lot 🌳 Outdoor Living: Enjoy a sizable yard perfect for entertaining, gardening, or simply relaxing in a peaceful setting. The property offers plenty of space for outdoor activities while maintaining privacy with a fenced-in yard and a privacy fence. 🏡 Location Highlights: Conveniently located near local schools( 1/2 mile from Charlottesville High School and Greenbrier Elementary), shopping, dining, and all that Charlottesville has to offer, this home provides easy access to major routes while still offering a quiet residential feel. ✨ Perfect for: First-time buyers, downsizers, or anyone looking for a well-built home with character with a little TLC in a desirable area. What truly sets this home apart is the extensive list of recent improvements and major system updates, giving buyers peace of mind for years to come. These include a whole-house generator for reliable backup power, a roof replaced approximately 8 years ago, and a waterproofed basement, all of which enhance both durability and usability. The home also features an updated HVAC system, attic fan, and upgraded attic insulation, improving overall comfort and energy efficiency. The full basement adds even more value, complete with a washer and dryer that convey, making everyday living convenient and practical, plus addition storage area for mowers and lawn tools. Don't wait, this home will go fast!
    23 days
    |
    1,124
    |
    62
    |

    Likely to sell faster than

    Zillow last checked:

    Listing updated:

    Listed by:

    wina hubbard 540-948-3669,

    Montague, Miller & Company

    Source: Bright MLS,MLS#: VACO2000238MLS Logo

    Loading...

      Facts & features

      Interior

      Bedrooms & bathrooms
      • Bedrooms: 3
      • Bathrooms: 2
      • Full bathrooms: 2
      • Main level bathrooms: 2
      • Main level bedrooms: 3
      Basement
      • Area: 1563
      Heating
      • Central
      Cooling
      • Central Air, Electric
      Appliances
      • Included: Gas Water Heater
      Features
      • Basement: Full
      • Number of fireplaces: 1
      Interior area
      • Total structure area: 3,126
      • Total interior livable area: 1,563 sqft
      • Finished area above ground: 1,563
      • Finished area below ground: 0

      Property

      Parking
      • Parking features: Driveway
      • Has uncovered spaces: Yes
      Accessibility
      • Accessibility features: None
      Features
      • Levels: One
      • Stories: 1
      • Pool features: None
      Lot
      • Size: 9,321 Square Feet
      Details
      • Additional structures: Above Grade, Below Grade
      • Parcel number: 42A050000
      • Zoning: R1
      • Special conditions: Standard

      Construction

      Type & style
      • Home type: SingleFamily
      • Architectural style: Ranch/Rambler
      • Property subtype: Single Family Residence
      Materials
      • Brick
      • Foundation: Block
      Condition
      • New construction: No
      • Year built: 1956

      Utilities & green energy

      • Sewer: Public Septic
      • Water: Public

      Community & HOA

      Community
      • Subdivision: None Available
      HOA
      • Has HOA: No
      Location
      • Region: Charlottesville

      Financial & listing details

      • Price per square foot: $288/sqft
      • Tax assessed value: $583,400
      • Annual tax amount: $5,717
      • Date on market: 6/19/2026
      • Listing agreement: Exclusive Right To Sell
      • Inclusions: Washer And Dryer Shelving
      • Ownership: Fee Simple

        Estimated market value

        $458,400

        $376,000 - $564,000

        $2,569/mo

        Price history

        DateEventPrice
        6/14/2026Listed for sale$450,000-3.2%$288/sqft
        Source: Bright MLS #VACO2000222 Report a problem
        5/20/2026Contingent$465,000$298/sqft
        Source: Bright MLS #VACO2000222 Report a problem
        5/11/2026Listed for sale$465,000-8.8%$298/sqft
        Source: Bright MLS #VACO2000222 Report a problem
        4/18/2026Contingent$510,000$326/sqft
        Source: Bright MLS #VACO2000222 Report a problem
        3/31/2026Listed for sale$510,000$326/sqft
        Source: Bright MLS #VACO2000222 Report a problem

        Public tax history

        YearProperty taxesTax assessment
        2025$5,789 +10.3%$583,400 +10.4%
        2024$5,250 +7.5%$528,400 +5.4%
        2023$4,883 +131.2%$501,100 +13.9%
        2022$2,112 -44.9%$440,000 +9%
        2021$3,833 $403,500 -0.5%
        2020-- $405,500 +28.7%
        2019$2,993 -0.9%$315,100 +1.5%
        2018$3,021 $310,400 +6.4%
        2017-- $291,600
        2016$2,578 $291,600 +7.4%
        2015$2,578 $271,400
        2014$2,578 $271,400
        2013$2,578 $271,400
        2012$2,578 -3.7%--
        2011$2,678 --
        2010-- --
        2009$2,745 --
        2008-- $288,900
        2007-- $288,900 +11.1%
        2006-- $260,100 +9.8%
        2005-- $236,800 +12.6%
        2004-- $210,300
        Find assessor info on the county website

        Monthly payment

        Est. payment

        Payment breakdown

        Explore the cost of this home by adjusting the details. Changes won't be saved.
        All calculations are estimates and provided by Zillow, Inc. for informational purposes only. Actual amounts may vary.
        HOA fees may include property taxes on listings classified as Co-Ops. Contact the listing agent and/or owner for fee details.
        Mortgage interest rates are dependent on a number of factors, including credit score, down payment, and repayment length. Interest rate data provided by Zillow Group Marketplace, Inc. as of 1/1/1970 from various mortgage lenders with which we have lead or other similar arrangements; the Estimated Payment is an average of those rates.
        See how much you could borrow to make a competitive offer.

        Climate risks

        Neighborhood: Charlottesville High

        Getting around

        14 / 100
        Car-Dependent
        25 / 100
        Some Transit
        36 / 100
        Somewhat Bikeable

        Nearby schools

        GreatSchools rating
        Schools provided by the listing agent
        • District: Charlottesville City Public Schools

        Source: Bright MLS. This data may not be complete. We recommend contacting the local school district to confirm school assignments for this home.

        A local agent can set up tours, give advice and negotiate with sellers.

        A local lender can help you make sure your offer is ready when you are.

        Browse local experts

        Similar homes