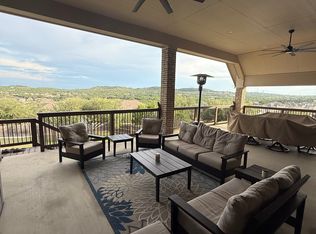
Tucked inside one of San Antonio's most sought-after master-planned communities, 1730 Crystal Bridges delivers the kind of single-story living that feels like a permanent vacation. Kinder Ranch is known for its top-rated Smithson Valley schools, resort-style amenities, and Hill Country character - and this home rises to meet every expectation the community sets. Step inside to an open floor plan bathed in natural light, where luxury finishes were selected with intention rather than afterthought. The heart of the home flows effortlessly from living to dining to kitchen, anchored by a stunning fireplace framed by custom built-ins that bring warmth, character, and storage together in one showstopping moment. The views out the back stop people in their tracks. Hill Country landscape stretches across the horizon - the kind of backdrop you never tire of - and the outdoor living space was designed to let you enjoy every inch of it. A resort-style pool takes center stage, complete with an outdoor kitchen built for everything from Sunday brunches to Friday night gatherings under the stars. Inside, the layout continues to impress. A dedicated media room and game room gives every member of the household their own escape. A versatile flex space adapts to your life - whether that means a private home office, a personal gym, or a guest suite when family comes to town. This is single-story living without compromise: the views, the pool, the finishes, the layout, and the community all in one address.
Sold
Price Unknown
1730 Crystal Bridges, San Antonio, TX 78260
4beds
3,116sqft
Single Family Residence
Built in 2021
0.31 Acres Lot
$842,500 Zestimate®
$--/sqft
$3,555 Estimated rent
Home value
$842,500
$800,000 - $893,000
$3,555/mo
Zestimate® history
Owner options
List your home for rent
$3,555/mo
Rent Zestimate®
Find your next renter with Zillow Rental Manager. Plus, with online applications, you can quickly screen prospective tenants – for free.
$3,555/mo
Rent Zestimate®
Refinance and save
$425/mo
Est. payment
Refinancing to a lower rate could help reduce your monthly payments and save thousands over the life of the loan.
$425/mo
Est. payment
Explore your selling options
Work with a Zillow partner agent
Leverage their expertise and Zillow's premium Showcase listings to get your home seen by more buyers.
Get startedList with your own agent
Get your home in front of millions of buyers by listing it on Zillow.
Learn how to do itSell it yourself
Take full control of how buyers see your home on Zillow by listing For Sale by Owner (FSBO).
List your homeWhat's special
Luxury finishesViews out the backGame roomDedicated media room
Zillow last checked:
Listing updated:
Listed by:
Marisa Jackson TREC #662936 (210) 872-2539,
Compass RE Texas, LLC - SA
Source: LERA MLS,MLS#: 1994812
Facts & features
Interior
Bedrooms & bathrooms
- Bedrooms: 4
- Bathrooms: 3
- Full bathrooms: 3
Primary bedroom
- Features: Walk-In Closet(s), Multi-Closets, Full Bath
- Area: 272
- Dimensions: 17 x 16
Bedroom 2
- Area: 156
- Dimensions: 13 x 12
Bedroom 3
- Area: 120
- Dimensions: 12 x 10
Bedroom 4
- Area: 288
- Dimensions: 18 x 16
Primary bathroom
- Features: Shower Only, Separate Vanity
- Area: 160
- Dimensions: 10 x 16
Dining room
- Area: 130
- Dimensions: 10 x 13
Family room
- Area: 247
- Dimensions: 19 x 13
Kitchen
- Area: 256
- Dimensions: 16 x 16
Living room
- Area: 342
- Dimensions: 19 x 18
Heating
- Central, Natural Gas
Cooling
- Central Air
Appliances
- Included: Microwave, Range, Gas Cooktop, Disposal, Dishwasher
- Laundry: Laundry Room, Washer Hookup, Dryer Connection
Features
- One Living Area, Separate Dining Room, Kitchen Island, Media Room, 1st Floor Lvl/No Steps, High Ceilings, Open Floorplan, Walk-In Closet(s), Ceiling Fan(s)
- Flooring: Carpet, Wood
- Windows: Double Pane Windows, Window Coverings
- Has basement: No
- Number of fireplaces: 1
- Fireplace features: One, Living Room
Interior area
- Total interior livable area: 3,116 sqft
Property
Parking
- Total spaces: 3
- Parking features: Three Car Garage
- Garage spaces: 3
Features
- Levels: One
- Stories: 1
- Patio & porch: Covered, Deck
- Exterior features: Sprinkler System, Outdoor Kitchen
- Has private pool: Yes
- Pool features: In Ground, Pool/Spa Combo, Community
- Fencing: Privacy
Lot
- Size: 0.31 Acres
Details
- Parcel number: 048542280350
Construction
Type & style
- Home type: SingleFamily
- Architectural style: Traditional
- Property subtype: Single Family Residence
Materials
- Brick, Stone
- Foundation: Slab
- Roof: Composition
Condition
- Pre-Owned
- New construction: No
- Year built: 2021
Details
- Builder name: Monticello
Utilities & green energy
- Sewer: Sewer System
- Water: Water System
Community & HOA
Community
- Features: Tennis Court(s), Playground, Jogging Trails, BBQ/Grill, Basketball Court
- Security: Controlled Access
- Subdivision: Kinder Ranch
HOA
- Has HOA: Yes
- HOA fee: $425 quarterly
- HOA name: SA KINDER RANCH PROPERTY OWNERS ASSOCIATION
- Second HOA name: Hasting Ridge At Kinder Ranch HOA
- Third HOA name: Sa Kinder Ranch E Rec Club
- Additional fee info: HOA Fee 2: $50.00 Annually,HOA Fee 3: $50.00 Annually
Location
- Region: San Antonio
Financial & listing details
- Tax assessed value: $726,480
- Annual tax amount: $14,549
- Date on market: 6/25/2026
- Cumulative days on market: 18 days
- Listing terms: Conventional,FHA,VA Loan,Cash
Price history
| Date | Event | Price |
|---|---|---|
| 7/30/2026 | Sold | -- |
Source:  LERA MLS #1994812 Report a problem LERA MLS #1994812 Report a problem | ||
| 7/13/2026 | Pending sale | $875,000$281/sqft |
Source: LERA MLS #1994812 Report a problem | ||
| 6/30/2026 | Contingent | $875,000$281/sqft |
Source: LERA MLS #1994812 Report a problem | ||
| 6/25/2026 | Listed for sale | $875,000$281/sqft |
Source: LERA MLS #1994812 Report a problem | ||
Public tax history
| Year | Property taxes | Tax assessment |
|---|---|---|
| 2025 | $5,912 +18.9% | $726,480 +1.2% |
| 2024 | $4,973 -3.3% | $717,560 +2.1% |
| 2023 | $5,141 +7.1% | $702,658 +10% |
| 2022 | $4,802 | $638,780 +1046.8% |
| 2021 | -- | $55,700 |
Find assessor info on the county website
Neighborhood: 78260
Nearby homes
- $750,3004 bd4 ba3.5k sqft1726 Crystal Bridges, San Antonio, TX 78260Off Market
- $726,3004 bd4 ba3.1k sqft1722 Crystal Bridges, San Antonio, TX 78260Off Market
- $849,5004 bd3 ba3.2k sqft1734 Crystal Bridges, San Antonio, TX 78260Off Market
- $727,8504 bd3 ba2.8k sqft1738 Crystal Bridges, San Antonio, TX 78260Off Market
- $646,1004 bd3 ba2.9k sqft1718 Crystal Bridges, San Antonio, TX 78260Off Market
- $100-- bd-- ba-- sqft28508 Placer Valley, San Antonio, TX 78260Off Market
- $800,0004 bd3 ba3k sqft1711 Specie Crk, San Antonio, TX 78260Off Market
- $787,2005 bd5 ba3.7k sqft1729 Crystal Bridges, San Antonio, TX 78260Off Market
Nearby schools
GreatSchools rating
- 9/10Kinder Ranch ElementaryGrades: PK-5Distance: 0.5 mi
- 10/10Pieper Ranch MiddleGrades: 6-8Distance: 0.6 mi
- 7/10Pieper High SchoolGrades: 9-12Distance: 0.4 mi
Schools provided by the listing agent
- Elementary: Kinder Ranch Elementary
- Middle: Pieper Ranch
- High: Pieper
- District: Comal
Source: LERA MLS. This data may not be complete. We recommend contacting the local school district to confirm school assignments for this home.
Get a cash offer in 3 minutes
Find out how much your home could sell for in as little as 3 minutes with a no-obligation cash offer.
Estimated market value
$842,500
Get a cash offer in 3 minutes
Find out how much your home could sell for in as little as 3 minutes with a no-obligation cash offer.
Estimated market value
$842,500
- Texas
- Bexar County
- San Antonio
- 78260
- 1730 Crystal Bridges
Nearby cities
Nearby neighborhoods
Nearby zip codes
Other San Antonio Topics
