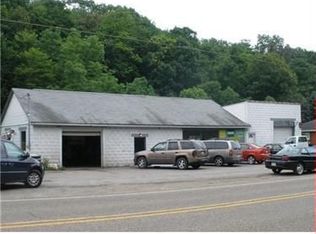
Welcome home to this super cute and cozy ranch situated on 1.04 acres in Parks Township/Kiski Area School District. This charming home offers three to four bedrooms and spacious room sizes throughout. With the flexibility of the floor plan, you can make one or more of the bedrooms into a family room/den/office/playroom. Main floor laundry room. One of the standout features is the massive detached garage, offering enough space for six or more vehicles, plus a second story loft providing tons of additional storage. A driveway and ample off-street parking complete this wonderful property. Don't miss your chance to make this adorable ranch your new home!
For sale
$159,900
1730 Dime Rd, Vandergrift, PA 15690
3beds
--sqft
Single Family Residence
Built in 1953
1.04 Acres Lot
$-- Zestimate®
$--/sqft
$-- HOA
What's special
Massive detached garageSpacious room sizes throughoutMain floor laundry roomThree to four bedrooms
- 7 days
- 2,031
- 209
Likely to sell faster than
Zillow last checked:
Listing updated:
Listed by:
Denise Lewandowski 724-842-2200,
HOWARD HANNA REAL ESTATE SERVICES 724-842-2200
Source: WPMLS,MLS#: 1774426 Originating MLS: West Penn Multi-List
Originating MLS: West Penn Multi-ListFacts & features
Interior
Bedrooms & bathrooms
- Bedrooms: 3
- Bathrooms: 1
- Full bathrooms: 1
Primary bedroom
- Level: Main
- Dimensions: 19x10
Bedroom 2
- Level: Main
- Dimensions: 11x10
Bedroom 3
- Level: Main
- Dimensions: 17x10
Bedroom 4
- Level: Main
- Dimensions: 14x9
Dining room
- Level: Main
- Dimensions: 9
Entry foyer
- Level: Main
- Dimensions: 5x4
Kitchen
- Level: Main
- Dimensions: 20x
Laundry
- Level: Main
- Dimensions: 14x13
Living room
- Level: Main
- Dimensions: 15x12
Heating
- Forced Air, Gas
Cooling
- Central Air
Appliances
- Included: Some Electric Appliances, Dishwasher, Microwave, Refrigerator, Stove
Features
- Flooring: Laminate, Vinyl
- Windows: Multi Pane
- Has basement: No
- Number of fireplaces: 1
Video & virtual tour
Property
Parking
- Total spaces: 6
- Parking features: Detached, Garage
- Has garage: Yes
Features
- Levels: One
- Stories: 1
- Pool features: None
Lot
- Size: 1.04 Acres
- Dimensions: 163 x 131 x 211 x 53 x 365 x
Details
- Parcel number: 350024930
Construction
Type & style
- Home type: SingleFamily
- Architectural style: Ranch
- Property subtype: Single Family Residence
Materials
- Frame
- Roof: Asphalt
Condition
- Resale
- Year built: 1953
Utilities & green energy
- Sewer: Septic Tank
- Water: Public
Community & HOA
Community
- Features: Public Transportation
Location
- Region: Vandergrift
Financial & listing details
- Tax assessed value: $34,500
- Annual tax amount: $2,634
- Date on market: 9/14/2026
Estimated market value
Not available
Estimated sales range
Not available
Not available
Price history
| Date | Event | Price |
|---|---|---|
| 9/14/2026 | Listed for sale | $159,900+12.6% |
Source:  WPMLS #1774426 Report a problem WPMLS #1774426 Report a problem | ||
| 4/28/2023 | Sold | $142,000-5.3% |
Source: WPMLS #1597167 Report a problem | ||
| 3/24/2023 | Contingent | $149,900 |
Source: WPMLS #1597167 Report a problem | ||
| 3/20/2023 | Listed for sale | $149,900+149.8% |
Source: WPMLS #1597167 Report a problem | ||
| 5/29/2014 | Sold | $60,000-24.9% |
Source: WPMLS #998568 Report a problem | ||
| 3/14/2014 | Listed for sale | $79,900 |
Source: Howard Hanna - Kiski Valley #998568 Report a problem | ||
Public tax history
| Year | Property taxes | Tax assessment |
|---|---|---|
| 2025 | $2,569 +4.9% | $34,500 |
| 2024 | $2,449 | $34,500 |
| 2023 | $2,449 -18.3% | $34,500 -17.8% |
| 2022 | $2,997 +0.1% | $41,980 |
| 2021 | $2,994 -1.3% | $41,980 |
| 2020 | $3,032 +0.1% | $41,980 |
| 2019 | $3,030 +108.7% | $41,980 +21.7% |
| 2018 | $1,452 | $34,500 -17.8% |
| 2017 | -- | $41,980 |
| 2016 | $2,090 | $41,980 |
| 2015 | $2,090 | $41,980 |
| 2014 | $2,090 | $41,980 +21.7% |
| 2013 | $2,090 | $34,500 |
| 2011 | -- | $34,500 |
| 2010 | -- | $34,500 |
| 2009 | -- | $34,500 |
| 2008 | -- | $34,500 |
| 2007 | -- | $34,500 |
| 2006 | -- | $34,500 |
| 2005 | -- | $34,500 |
| 2004 | -- | $34,500 |
| 2003 | -- | $34,500 |
| 2000 | -- | $34,500 |
Find assessor info on the county website
Monthly payment
Est. payment
Payment breakdown
Explore the cost of this home by adjusting the details. Changes won't be saved.Climate risks
Neighborhood: 15690
Nearby schools
Schools provided by the listing agent
- District: Kiski Area
Source: WPMLS. This data may not be complete. We recommend contacting the local school district to confirm school assignments for this home.
Similar homes
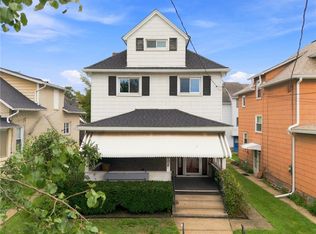
- $170,0003 bd2 ba1.2k sqft402 Franklin Ave, Vandergrift, PA 15690For Sale
 MLS ID #1769446, Jenna Hawkins. WPMLS
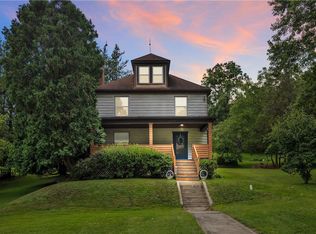
 - $145,0004 bd1 ba-- sqft1262 Hancock Ave, Vandergrift, PA 15690For Sale
 MLS ID #1768392, Roxanne Humes. WPMLS
 - $145,9003 bd2 ba1.1k sqft509 Burns St, Vandergrift, PA 15690For Sale
 MLS ID #1754088, Timothy Fitzgerald. WPMLS
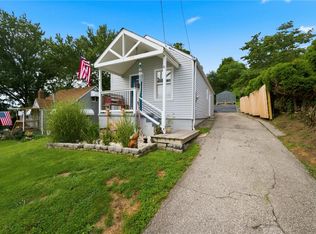
 - $199,9993 bd2 ba-- sqft1107 Elk Ave, Vandergrift, PA 15690For Sale
 MLS ID #1770166, Twila Nimal. WPMLS
