Skip main navigation
Closed
  • $458,400

    1730 E 106th Pl, Crown Pt, IN 46307

    4beds
    3,640sqft
    Single Family Residence
    Built in 2008
    10,798 Square Feet Lot
    $458,400 Zestimate®
    $126/sqft
    $3,492 Estimated rent

    Home value

    $458,400

    $417,000 - $500,000

    $3,492/mo

    Zestimate® history
    Loading
    Loading...

    Owner options

    List your home for rent

    $3,492/mo

    Rent Zestimate®

    Find your next renter with Zillow Rental Manager. Plus, with online applications, you can quickly screen prospective tenants – for free.

    Learn more

    $3,492/mo

    Rent Zestimate®

    Refinance and save

    $2,867/mo

    Est. payment

    Refinancing to a lower rate could help reduce your monthly payments and save thousands over the life of the loan.

    See today's rates

    $2,867/mo

    Est. payment

    Explore your selling options

    Work with a Zillow partner agent

    Leverage their expertise and Zillow's premium Showcase listings to get your home seen by more buyers.

    Get started

    List with your own agent

    Get your home in front of millions of buyers by listing it on Zillow.

    Learn how to do it

    Sell it yourself

    Take full control of how buyers see your home on Zillow by listing For Sale by Owner (FSBO).

    List your home

    What's special

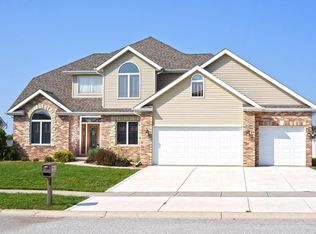
    Check out this 12-Year-New 4 bedroom, 2.5 bathroom 2 story home w/ 3 car garage-conveniently located just minutes from I-65! As you enter this beautiful home you're welcomed by a 2-story foyer flanked by a formal dining room and flex room/office space that has wood floors, vaulted ceilings, and french doors. The great room features a gas fireplace and open concept to the breakfast nook and kitchen. The back door leads you out to a great entertaining deck and generous backyard. A main floor laundry room and powder room round out the first floor. Upstairs you'll find a large master bedroom w/double door entry. It has a walk in closet and extra large en-suite bathroom complete with whirlpool tub, standing shower, and dual sinks. There are three additional bedroom upstairs, each one full of character, as well as a full hallway bathroom. The basement allows for plenty of entertaining space with the vinyl floor open rec room and rough-in for future bathroom! Don't miss your chance to see it!

    This property is off market, which means it's not currently listed for sale or rent on Zillow. This may be different from what's available on other websites or public sources.
    Zillow last checked:

    Listing updated:

    Listed by:

    Lisa Grady,

    McColly Real Estate 219-322-5508,

    Danielle Bazin,

    McColly Real Estate

    Bought with:

    Grant Bell, RB18000802

    Blue Ridge Realty Group

    Source: NIRA as distributed by MLS GRID,MLS#: 470029MLS Logo

    Facts & features

    Interior

    Bedrooms & bathrooms
    • Bedrooms: 4
    • Bathrooms: 3
    • Full bathrooms: 2
    • 1/2 bathrooms: 1
    Rooms
    • Room types: Bathroom, Bedroom 2, Bedroom 3, Bedroom 4, Bonus Room, Dining Room, Kitchen, Laundry, Living Room, Office, Primary Bedroom
    Primary bedroom
    • Area: 247
    • Dimensions: 19 x 13
    Bedroom 2
    • Area: 154
    • Dimensions: 14 x 11
    Bedroom 3
    • Area: 120
    • Dimensions: 12 x 10
    Bedroom 4
    • Area: 110
    • Dimensions: 11 x 10
    Bathroom
    • Description: 1/2
    Bathroom
    • Description: Full
    Bathroom
    • Description: Full
    Bonus room
    • Area: 900
    • Dimensions: 30 x 30
    Dining room
    • Description: Breakfast Room
    • Dimensions: 10 x 12
    Kitchen
    • Area: 144
    • Dimensions: 12 x 12
    Laundry
    • Dimensions: 8 x 4
    Living room
    • Area: 252
    • Dimensions: 18 x 14
    Office
    • Dimensions: 12 x 11
    Heating
    • Forced Air, Humidity Control, Natural Gas
    Appliances
    • Included: Dishwasher, Disposal, Dryer, Microwave, Refrigerator, Washer
    • Laundry: Main Level
    Features
    • Cathedral Ceiling(s), Vaulted Ceiling(s)
    • Basement: Interior Entry,Sump Pump
    • Number of fireplaces: 1
    • Fireplace features: Great Room, Living Room
    Interior area
    • Total structure area: 3,640
    • Total interior livable area: 3,640 sqft
    • Finished area above ground: 2,590

    Property

    Parking
    • Total spaces: 3
    • Parking features: Attached, Garage Door Opener, Off Street
    • Attached garage spaces: 3
    Features
    • Levels: Two
    • Patio & porch: Covered, Deck, Porch
    • Exterior features: Lighting
    • Has spa: Yes
    • Spa features: Bath
    • Frontage length: 80
    Lot
    • Size: 10,798 Square Feet
    • Dimensions: 80 x 135
    • Features: Landscaped, Level, Paved, Sprinklers In Front, Sprinklers In Rear
    Details
    • Parcel number: 451602306019000042

    Construction

    Type & style
    • Home type: SingleFamily
    • Property subtype: Single Family Residence
    Condition
    • New construction: No
    • Year built: 2008

    Utilities & green energy

    • Water: Public
    • Utilities for property: Electricity Available, Natural Gas Available

    Community & HOA

    Community
    • Features: Curbs, Sidewalks
    • Subdivision: Waterside Xing Ph 2
    HOA
    • Has HOA: No
    Location
    • Region: Crown Pt

    Financial & listing details

    • Price per square foot: $126/sqft
    • Annual tax amount: $4,095
    • Date on market: 2/18/2020
    • Listing agreement: Exclusive Right To Sell
    • Listing terms: Cash,Conventional,FHA,VA Loan
    • Road surface type: Paved

    Price history

    DateEventPrice
    3/27/2020Sold$348,000+6.4%$96/sqft
    Source: NIRA as distributed by MLS GRID #470029 Report a problem
    10/5/2018Sold$327,000+9.4%$90/sqft
    Source: NIRA as distributed by MLS GRID #437834 Report a problem
    1/15/2013Sold$299,000$82/sqft
    Source: NIRA as distributed by MLS GRID #316108 Report a problem

    Public tax history

    Tax history is unavailable.

    Neighborhood: 46307

    Nearby schools

    GreatSchools rating
    Schools provided by the listing agent
    • High: Crown Point High School

    Source: NIRA as distributed by MLS GRID. This data may not be complete. We recommend contacting the local school district to confirm school assignments for this home.

    Get a cash offer in 3 minutes
    Find out how much your home could sell for in as little as 3 minutes with a no-obligation cash offer.
    Estimated market value
    $458,400
    Get a cash offer in 3 minutes
    Find out how much your home could sell for in as little as 3 minutes with a no-obligation cash offer.
    Estimated market value
    $458,400