Skip main navigation
Closed
  • $727,500

    1730 Elm Ave, Northbrook, IL 60062

    4beds
    --sqft
    Single Family Residence
    Built in 1955
    5,771.7 Square Feet Lot
    $762,000 Zestimate®
    $--/sqft
    $3,663 Estimated rent

    Home value

    $762,000

    $686,000 - $846,000

    $3,663/mo

    Zestimate® history
    Loading
    Loading...

    Owner options

    List your home for rent

    $3,663/mo

    Rent Zestimate®

    Find your next renter with Zillow Rental Manager. Plus, with online applications, you can quickly screen prospective tenants – for free.

    Learn more

    $3,663/mo

    Rent Zestimate®

    Refinance and save

    $5,116/mo

    Est. payment

    Refinancing to a lower rate could help reduce your monthly payments and save thousands over the life of the loan.

    See today's rates

    $5,116/mo

    Est. payment

    Explore your selling options

    Work with a Zillow partner agent

    Leverage their expertise and Zillow's premium Showcase listings to get your home seen by more buyers.

    Get started

    List with your own agent

    Get your home in front of millions of buyers by listing it on Zillow.

    Learn how to do it

    Sell it yourself

    Take full control of how buyers see your home on Zillow by listing For Sale by Owner (FSBO).

    List your home

    What's special

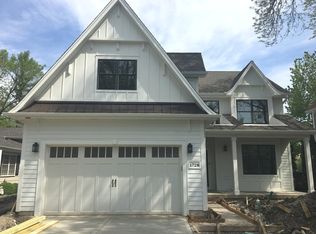
    Charming & Updated 4-Bedroom/2-Bath Home in a Serene Park-Like Setting in the beloved "Sycamore Lane" neighborhood. Tucked at the end of a quiet lane and just blocks from town, train, and top-rated schools, this smartly updated split-level (2200+ sq ft) offers the perfect blend of character, comfort, and convenience. Owned by a design/build professional, the home showcases thoughtful craftsmanship and inviting design throughout. The home's unique orientation welcomes you from the side, where you're greeted by a wood deck, gardens & hardscape of brick pavers & stone-an ideal spot for weekend grilling, fire pit gatherings, and relaxed outdoor living. Inside, the open-concept main level features vaulted and beamed ceilings. Skylights flooding the space with light and volume. A dramatic stone WB fireplace anchors the Living/Dining areas, while the new upscale Kitchen with center island is the heart of the home-perfect for entertaining and daily life. Hardwood floors span both the main and upper levels, with all 4 Bedrooms located upstairs. The 2nd floor Bath features a whirlpool tub and double vanity. Lower level includes, a large Family room with tons of light, a Flex space perfect for an Office or Craft room, Laundry room with ample storage and 2nd Bath. Additional storage including in the accessible, cement-floored crawl space. The private backyard is surrounded by mature plantings and shaded gardens. Enjoy a walkable lifestyle with close proximity to Meadowhill pool, Techny Prairie Park & Fields, Lou Malnati's, Graeter's Ice Cream, Baseball games and Summer "music in the park". This is more than just a house-it's a lifestyle. Don't miss your chance to call this warm and inviting home your own.

    Zillow last checked:

    Listing updated:

    Listing courtesy of:

    Bridget Fritz 847-509-0200,

    @properties Christie's International Real Estate

    Bought with:

    Jim Starwalt, ABR,CRS,CSC,GRI

    Better Homes and Garden Real Estate Star Homes

    Source: MRED as distributed by MLS GRID,MLS#: 12430220MLS Logo

    Facts & features

    Interior

    Bedrooms & bathrooms
    • Bedrooms: 4
    • Bathrooms: 2
    • Full bathrooms: 2
    Primary bedroom
    • Features: Flooring (Hardwood), Window Treatments (Blinds, Curtains/Drapes)
    • Level: Second
    • Area: 156 Square Feet
    • Dimensions: 13X12
    Bedroom 2
    • Features: Flooring (Hardwood), Window Treatments (Blinds, Curtains/Drapes)
    • Level: Second
    • Area: 108 Square Feet
    • Dimensions: 12X9
    Bedroom 3
    • Features: Flooring (Hardwood), Window Treatments (Blinds)
    • Level: Second
    • Area: 120 Square Feet
    • Dimensions: 12X10
    Bedroom 4
    • Features: Flooring (Hardwood), Window Treatments (Blinds)
    • Level: Second
    • Area: 130 Square Feet
    • Dimensions: 13X10
    Dining room
    • Features: Flooring (Hardwood)
    • Level: Main
    • Area: 110 Square Feet
    • Dimensions: 11X10
    Family room
    • Features: Flooring (Carpet)
    • Level: Lower
    • Area: 336 Square Feet
    • Dimensions: 24X14
    Kitchen
    • Features: Kitchen (Eating Area-Table Space, Island, Custom Cabinetry, Updated Kitchen), Flooring (Hardwood)
    • Level: Main
    • Area: 140 Square Feet
    • Dimensions: 14X10
    Laundry
    • Features: Flooring (Vinyl)
    • Level: Lower
    • Area: 56 Square Feet
    • Dimensions: 8X7
    Living room
    • Features: Flooring (Hardwood)
    • Level: Main
    • Area: 336 Square Feet
    • Dimensions: 24X14
    Office
    • Features: Flooring (Vinyl)
    • Level: Lower
    • Area: 90 Square Feet
    • Dimensions: 10X9
    Heating
    • Natural Gas, Forced Air
    Cooling
    • Central Air
    Appliances
    • Included: Range, Microwave, Dishwasher, High End Refrigerator, Washer, Dryer, Disposal, Stainless Steel Appliance(s)
    Features
    • Cathedral Ceiling(s)
    • Flooring: Hardwood
    • Windows: Screens, Skylight(s)
    • Basement: None
    • Number of fireplaces: 1
    • Fireplace features: Living Room
    Interior area
    • Total structure area: 0

    Property

    Parking
    • Total spaces: 1
    • Parking features: Garage Door Opener, On Site, Garage Owned, Attached, Garage
    • Attached garage spaces: 1
    • Has uncovered spaces: Yes
    Accessibility
    • Accessibility features: No Disability Access
    Features
    • Levels: Bi-Level
    • Stories: 2
    • Patio & porch: Deck, Patio
    • Has view: Yes
    • View description: Water
    • Has water view: Yes
    • Water view: Water
    • Waterfront features: Stream
    Lot
    • Size: 5,771 sqft
    • Dimensions: 43X135X45X135
    Details
    • Parcel number: 04103070090000
    • Special conditions: None
    • Other equipment: TV-Cable, Ceiling Fan(s), Sump Pump

    Construction

    Type & style
    • Home type: SingleFamily
    • Architectural style: Bi-Level
    • Property subtype: Single Family Residence
    Materials
    • Brick, Frame
    • Foundation: Concrete Perimeter
    • Roof: Asphalt
    Condition
    • New construction: No
    • Year built: 1955

    Utilities & green energy

    • Electric: Circuit Breakers
    • Sewer: Public Sewer
    • Water: Lake Michigan

    Community & neighborhood

    Community
    • Community features: Park, Pool, Curbs, Sidewalks, Street Lights, Street Paved
    Location
    • Region: Northbrook
    • Subdivision: Sycamore Lane

    HOA & financial

    HOA
    • Services included: None

    Other

    Other facts
    • Listing terms: Conventional
    • Ownership: Fee Simple

    Price history

    DateEventPrice
    8/27/2025Sold$727,500+4.1%
    Source: MRED as distributed by MLS GRID #12430220 Report a problem
    8/23/2025Pending sale$699,000
    Source: MRED as distributed by MLS GRID #12430220 Report a problem
    7/29/2025Contingent$699,000
    Source: MRED as distributed by MLS GRID #12430220 Report a problem
    7/25/2025Listed for sale$699,000-5.4%
    Source: MRED as distributed by MLS GRID #12430220 Report a problem
    7/25/2025Listing removed$739,000
    Source: MRED as distributed by MLS GRID #12387728 Report a problem
    7/10/2025Price change$739,000-3.9%
    Source: MRED as distributed by MLS GRID #12387728 Report a problem
    7/3/2025Listed for sale$769,000+88.7%
    Source: MRED as distributed by MLS GRID #12387728 Report a problem
    8/16/2016Sold$407,500-7.2%
    Source: MRED as distributed by MLS GRID #09259577 Report a problem
    6/28/2016Pending sale$439,000
    Source: Coldwell Banker Residential Brokerage - Northbrook #09259577 Report a problem
    6/16/2016Listed for sale$439,000+19.5%
    Source: Coldwell Banker Residential Brokerage - Northbrook #09259577 Report a problem
    8/28/2002Sold$367,500+47%
    Source: Public Record Report a problem
    11/24/1998Sold$250,000
    Source: Public Record Report a problem

    Public tax history

    YearProperty taxesTax assessment
    2024-- $55,000 +0%
    2023$11,807 +3.3%$54,999
    2022$11,429 +33.7%$54,999 +46.5%
    2021$8,546 +1.4%$37,539
    2020$8,431 +3%$37,539 -9%
    2019$8,181 -10.1%$41,252 -2.4%
    2018$9,098 +2.5%$42,286
    2017$8,877 +4%$42,286
    2016$8,537 +12.4%$42,286 +22%
    2015$7,592 +4.5%$34,671
    2014$7,265 +3.4%$34,671
    2013$7,028 -5.1%$34,671 -11.5%
    2012$7,407 +4.1%$39,168
    2011$7,117 +3.3%$39,168
    2010$6,888 +18.5%$39,168 -0.1%
    2009$5,815 +9.7%$39,208 -7%
    2008$5,302 +3.3%$42,161
    2007$5,132 -6.6%$42,161 +9.5%
    2006$5,495 +11.3%$38,520
    2005$4,938 +3.1%$38,520
    2004$4,792 -10.5%$38,520 +16.9%
    2003$5,354 +2.4%$32,940
    2002$5,231 +22.6%$32,940
    2001$4,268 -4.3%$32,940 +20.4%
    2000$4,460 +2.3%$27,362
    1999$4,358 $27,362

    Find assessor info on the county website

    Neighborhood: 60062

    Nearby schools

    GreatSchools rating
    Schools provided by the listing agent
    • Elementary: Meadowbrook Elementary School
    • Middle: Northbrook Junior High School
    • High: Glenbrook North High School
    • District: 28

    Source: MRED as distributed by MLS GRID. This data may not be complete. We recommend contacting the local school district to confirm school assignments for this home.

    Get a cash offer in 3 minutes
    Find out how much your home could sell for in as little as 3 minutes with a no-obligation cash offer.
    Estimated market value
    $762,000
    Get a cash offer in 3 minutes
    Find out how much your home could sell for in as little as 3 minutes with a no-obligation cash offer.
    Estimated market value
    $762,000