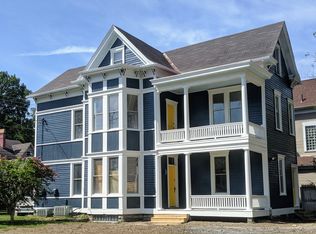
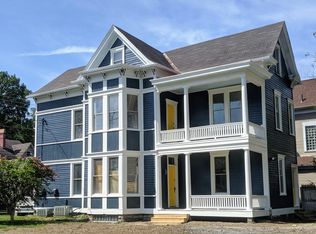
Welcome home to this beautifully updated historic gem in the heart of Evanston! Blending timeless character with modern finishes, this spacious 5-bedroom, 2.5-bath home offers over 2,700 square feet of living space. The renovated kitchen features quartz countertops, tile backsplash, newer appliances. Enjoy relaxing on the charming covered front porch or hosting guests on the rear deck overlooking the fenced backyard. A storage shed provides additional space for lawn equipment, tools, or outdoor hobbies. Driveway & off-street parking. The prime location puts you just minutes from DeSales Corner, the Woodburn Business District, O'Bryonville, East Walnut Hills, and Downtown Cincinnati. Historic charm, modern updates, and an unbeatable location make this one a must-see!
For sale
$334,000
1730 Fairfax Ave, Cincinnati, OH 45207
5beds
2,709sqft
Single Family Residence
Built in 1902
5,967 Square Feet Lot
$-- Zestimate®
$123/sqft
$-- HOA
What's special
Storage shedCharming covered front porchFenced backyardDriveway and off-street parkingTile backsplashNewer appliancesRenovated kitchen
- 14 days
- 355
- 37
Zillow last checked:
Listing updated:
Listed by:
Elizabeth Gerbus Akeley 513-535-2103,
Comey & Shepherd 513-891-4444,
Caroline W. Thatcher,
Comey & Shepherd
Source: Cincy MLS,MLS#: 1891140 Originating MLS: Cincinnati Area Multiple Listing Service
Originating MLS: Cincinnati Area Multiple Listing Service
Facts & features
Interior
Bedrooms & bathrooms
- Bedrooms: 5
- Bathrooms: 3
- Full bathrooms: 2
- 1/2 bathrooms: 1
Primary bedroom
- Features: Bath Adjoins, Walk-In Closet(s), Wood Floor
- Level: Second
- Area: 285
- Dimensions: 19 x 15
Bedroom 2
- Level: Second
- Area: 182
- Dimensions: 14 x 13
Bedroom 3
- Level: Third
- Area: 304
- Dimensions: 19 x 16
Bedroom 4
- Level: Third
- Area: 240
- Dimensions: 15 x 16
Bedroom 5
- Level: Third
- Area: 156
- Dimensions: 13 x 12
Primary bathroom
- Features: Shower, Tile Floor, Double Vanity, Tub
Bathroom 1
- Features: Full
- Level: Second
Bathroom 2
- Features: Full
- Level: Second
Bathroom 3
- Features: Partial
- Level: First
Dining room
- Area: 0
- Dimensions: 0 x 0
Family room
- Features: Wood Floor
- Area: 192
- Dimensions: 16 x 12
Kitchen
- Features: Eat-in Kitchen, Tile Floor, Kitchen Island, Wood Cabinets, Wood Floor, Marble/Granite/Slate
- Area: 160
- Dimensions: 16 x 10
Living room
- Features: Fireplace, Wood Floor
- Area: 256
- Dimensions: 16 x 16
Office
- Area: 0
- Dimensions: 0 x 0
Heating
- Forced Air, Gas
Cooling
- Central Air, Window Unit(s)
Appliances
- Included: Dishwasher, Dryer, Disposal, Microwave, Oven/Range, Refrigerator, Washer, Gas Water Heater
Features
- High Ceilings, Natural Woodwork, Ceiling Fan(s), Recessed Lighting
- Windows: Double Hung, Insulated Windows
- Basement: Full,Concrete,Unfinished,Walk-Out Access
- Number of fireplaces: 1
- Fireplace features: Inoperable, Living Room
Interior area
- Total structure area: 2,709
- Total interior livable area: 2,709 sqft
Property
Parking
- Parking features: On Street, Driveway
- Has uncovered spaces: Yes
Features
- Stories: 3
- Patio & porch: Deck, Porch
- Fencing: Privacy,Wood
Lot
- Size: 5,967 Square Feet
- Dimensions: 40 x 150
- Features: Less than .5 Acre
Details
- Additional structures: Shed(s)
- Parcel number: 0550004011500
- Zoning description: Residential
- Other equipment: Radon System
Construction
Type & style
- Home type: SingleFamily
- Architectural style: Traditional
- Property subtype: Single Family Residence
Materials
- Vinyl Siding
- Foundation: Stone
- Roof: Shingle
Condition
- New construction: No
- Year built: 1902
Utilities & green energy
- Gas: Natural
- Sewer: Public Sewer
- Water: Public
Community & HOA
Community
- Security: Smoke Alarm
- Subdivision: Evanston
HOA
- Has HOA: No
Location
- Region: Cincinnati
Financial & listing details
- Price per square foot: $123/sqft
- Tax assessed value: $232,840
- Annual tax amount: $5,216
- Date on market: 8/20/2026
- Listing terms: No Special Financing
Estimated market value
Not available
Estimated sales range
Not available
Not available
Price history
| Date | Event | Price |
|---|---|---|
| 8/20/2026 | Listed for sale | $334,000-2.9%$123/sqft |
Source:  Cincy MLS #1891140 Report a problem Cincy MLS #1891140 Report a problem | ||
| 8/17/2026 | Listing removed | $344,000$127/sqft |
Source: Cincy MLS #1885913 Report a problem | ||
| 7/31/2026 | Price change | $344,000-1.4%$127/sqft |
Source: Cincy MLS #1885913 Report a problem | ||
| 7/8/2026 | Listed for sale | $349,000+4.6%$129/sqft |
Source: Cincy MLS #1885913 Report a problem | ||
| 11/9/2023 | Sold | $333,500-3.3%$123/sqft |
Source: Cincy MLS #1784405 Report a problem | ||
| 10/8/2023 | Pending sale | $344,900$127/sqft |
Source: Cincy MLS #1784405 Report a problem | ||
| 9/25/2023 | Listed for sale | $344,900+61.9%$127/sqft |
Source: Cincy MLS #1784405 Report a problem | ||
| 11/1/2016 | Sold | $213,000-0.5%$79/sqft |
Source: Cincy MLS #1510910 Report a problem | ||
| 10/19/2016 | Pending sale | $214,000$79/sqft |
Source: Montgomery #1510910 Report a problem | ||
| 9/14/2016 | Listed for sale | $214,000+34.6%$79/sqft |
Source: Montgomery #1510910 Report a problem | ||
| 4/21/2015 | Sold | $159,000-0.6%$59/sqft |
Source: Cincy MLS #1436396 Report a problem | ||
| 3/6/2015 | Pending sale | $159,900$59/sqft |
Source: Keller Williams Advisors Realty #1436396 Report a problem | ||
| 2/16/2015 | Listed for sale | $159,900+36.7%$59/sqft |
Source: Keller Williams Advisors Realty #1436396 Report a problem | ||
| 4/30/2013 | Sold | $117,000$43/sqft |
Source: Public Record Report a problem | ||
| 12/11/2012 | Listed for sale | $117,000+735.7%$43/sqft |
Source: Bill Brown Eastside Realty, Inc #1337682 Report a problem | ||
| 11/23/2011 | Sold | $14,000-58.8%$5/sqft |
Source: Public Record Report a problem | ||
| 9/14/2011 | Sold | $34,000-8.1%$13/sqft |
Source: Public Record Report a problem | ||
| 12/8/2005 | Sold | $37,000-24.5%$14/sqft |
Source: Public Record Report a problem | ||
| 5/2/2005 | Sold | $49,000-34.7%$18/sqft |
Source: Public Record Report a problem | ||
| 10/2/2002 | Sold | $75,000+166%$28/sqft |
Source: Public Record Report a problem | ||
| 6/14/2002 | Sold | $28,200+55.9%$10/sqft |
Source: Public Record Report a problem | ||
| 3/29/2002 | Sold | $18,090-67.1%$7/sqft |
Source: Public Record Report a problem | ||
| 12/2/1999 | Sold | $55,000$20/sqft |
Source: Public Record Report a problem | ||
Public tax history
| Year | Property taxes | Tax assessment |
|---|---|---|
| 2025 | $5,205 +3% | $81,494 |
| 2024 | $5,053 -2.1% | $81,494 |
| 2023 | $5,163 -9.7% | -- |
| 2022 | $5,716 +0.9% | $81,260 |
| 2021 | $5,665 | $81,260 |
| 2020 | $5,665 +2.9% | $81,260 +9% |
| 2019 | $5,504 +476.9% | $74,550 |
| 2018 | $954 | $74,550 0% |
| 2017 | $954 +13.8% | $74,551 +82% |
| 2016 | $839 | $40,951 |
| 2015 | $839 -0.5% | $40,951 |
| 2014 | $843 -6.7% | $40,951 -6.8% |
| 2013 | $904 +2.2% | $43,943 |
| 2012 | $884 +1.5% | $43,943 |
| 2011 | $871 -14.8% | $43,943 -11.9% |
| 2010 | $1,023 +1.7% | $49,876 |
| 2009 | $1,005 +1.5% | $49,876 |
| 2008 | $991 -51.3% | $49,876 +27.3% |
| 2007 | $2,036 -3.7% | $39,165 |
| 2006 | $2,115 +3.8% | $39,165 |
| 2005 | $2,038 +39.9% | $39,165 +52.9% |
| 2003 | $1,456 +6.7% | $25,620 |
| 2002 | $1,365 +36.8% | $25,620 +46.1% |
| 2001 | $998 +2.8% | $17,535 |
| 2000 | $970 | $17,535 |
Find assessor info on the county website
Monthly payment
Est. payment
Payment breakdown
Explore the cost of this home by adjusting the details. Changes won't be saved.Climate risks
Neighborhood: Evanston
Similar homes
- $359,0005 bd4 ba2.3k sqft3620 Trimble Ave, Cincinnati, OH 45207For Sale

 MLS ID #1879944, Ethan R Bishop, Keller Williams Seven Hills Re. Cincy MLS
 - $350,0004 bd4 ba2.8k sqft1236 Regent Ave, Cincinnati, OH 45237For Sale
 MLS ID #1892570, Hannah K. Wang, Sibcy Cline, Inc.. Cincy MLS
 - $369,9003 bd2 ba2k sqft2003 Crane Ave, Cincinnati, OH 45207For Sale
 MLS ID #1891436, David D Dawson, Sibcy Cline, Inc.. Cincy MLS
 - $310,0004 bd2 ba2.4k sqft3050 Cleinview Ave, Cincinnati, OH 45206For Sale
 MLS ID #1883214, Brittany Winner, Lohmiller Real Estate. Cincy MLS
 - $259,9003 bd2 ba1.5k sqft1986 Fairfax Ave, Cincinnati, OH 45207For SaleMLS ID #1891672, Rick J Finn, Coldwell Banker Realty. Cincy MLS
- $479,9004 bd3 ba2.8k sqft1530 Blair Ave, Cincinnati, OH 45207For SaleMLS ID #1890351, Sara E Limper, Coldwell Banker Realty. Cincy MLS
- $300,0005 bd3 ba3.1k sqft834 Rockdale Ave, Cincinnati, OH 45229For SaleMLS ID #1876515, Angela W Quebman, Keller Williams Advisors. Cincy MLS
- $290,0002 bd2 ba1.3k sqft2621 Hackberry St, Cincinnati, OH 45206For SaleMLS ID #1892181, Rachael E Seidel, Keller Williams Advisors. Cincy MLS
- $299,9003 bd3 ba2.3k sqft2040 Crown Ave, Cincinnati, OH 45212For SaleMLS ID #1890769, Mark J. Rankin, eXp Realty. Cincy MLS
- $339,5004 bd3 ba2.1k sqft4922 Marion Ave, Norwood, OH 45212For SaleMLS ID #1883662, Cory D. Allen, Streetlight Realty LLC. Cincy MLS
- $375,0004 bd2 ba2.4k sqft2728 Silverleaf Ave, Cincinnati, OH 45212For SaleMLS ID #1890628, Larry Carter, eXp Realty. Cincy MLS
- $325,0003 bd3 ba1.7k sqft2279 Loth St, Cincinnati, OH 45219For SaleMLS ID #1891254, Andrew Maloney, eXp Realty. Cincy MLS
- $314,9004 bd3 ba2.1k sqft4140 Kirby Ave, Cincinnati, OH 45223For SaleMLS ID #1890311, Rick J Finn, Coldwell Banker Realty. Cincy MLS
- $374,9004 bd4 ba2.4k sqft2028 Burnet Ave, Cincinnati, OH 45219For SaleMLS ID #1883624, Rachael E Seidel, Keller Williams Advisors. Cincy MLS
- $325,0003 bd2 ba1.7k sqft6125 Clephane Ave, Cincinnati, OH 45227For SaleMLS ID #1891092, Jackson Brosier, NavX Realty, LLC. Cincy MLS
- $419,9005 bd4 ba2.3k sqft3742 Regent Ave, Cincinnati, OH 45212For SaleMLS ID #1887847, Dianna J. Shelton, Coldwell Banker Realty, Anders. Cincy MLS
- $335,0003 bd3 ba2.6k sqft115 Parker St, Cincinnati, OH 45219For SaleMLS ID #1890720, Michael T Tekulve, TREO REALTORS. Cincy MLS
- $359,9004 bd2 ba2.2k sqft1773 Williams Ave, Cincinnati, OH 45212For SaleMLS ID #1890169, Chris Henkaline, Coldwell Banker Realty. Cincy MLS
