Tucked beneath enchanting deodars in La Canada Flintridge, this newly remodeled ranch-style home embraces nature at every turn. The thoughtfully designed single-level floor plan offers four bedrooms and three bathrooms, creating effortless living with a strong connection to the outdoors. At the heart of the home, the layout provides a central flow among the common gathering spaces. A warm entry opens to an inviting living room with a wood-burning fireplace, seamlessly flowing into the formal dining room. The newly redesigned kitchen features custom cabinetry, a statement range hood, high-end appliances, stone countertops, tile flooring, a farmhouse sink, designer lighting, a reverse-osmosis water filtration system, and a sunny breakfast area. A convenient den with a wood-beamed ceiling, built-in desk, and shelving offers direct access to the entertainer's backyard. Just beyond, the primary suite is a private retreat with its own fireplace, a custom closet with skylight, and beautifully finished en-suite bathroom. Three additional bedrooms and two full bathrooms flow thoughtfully in sequence, with the newest bedroom addition opening directly to the deck. Lush, intentional landscape architecture frames the property, creating a peaceful backyard anchored by an expansive deck with a custom natural-gas fire pit, saltwater hot tub, large grassy yard, playhouse, garden, and new perimeter wood fencing. A detached two-car garage sits at the front of the property, complemented by a newly pavered driveway and low-voltage landscape lighting. Completing the home is a detached 190-square-foot office--ideal for work-from-home flexibility or a quiet retreat. This nature-forward property pairs top-quality finishes with a relaxed, indoor-outdoor California aesthetic.
Sold for $3,150,000
Listed by: Coldwell Banker Realty • Heather Scherbert • Contact: 818-903-3393
Bought with: Coldwell Banker Realty
$3,150,000
1730 Fairmount Ave, La Canada Flintridge, CA 91011
4beds
2,851sqft
Single Family Residence
Built in 1955
0.36 Acres Lot
$2,874,800 Zestimate®
$1,105/sqft
$7,929 Estimated rent
Home value
$2,874,800
$2.73M - $3.02M
$7,929/mo
Zestimate® history
Owner options
List your home for rent
$7,929/mo
Rent Zestimate®
Find your next renter with Zillow Rental Manager. Plus, with online applications, you can quickly screen prospective tenants – for free.
$7,929/mo
Rent Zestimate®
Refinance and save
$20,231/mo
Est. payment
Refinancing to a lower rate could help reduce your monthly payments and save thousands over the life of the loan.
$20,231/mo
Est. payment
Explore your selling options
Work with a Zillow partner agent
Leverage their expertise and Zillow's premium Showcase listings to get your home seen by more buyers.
Get startedList with your own agent
Get your home in front of millions of buyers by listing it on Zillow.
Learn how to do itSell it yourself
Take full control of how buyers see your home on Zillow by listing For Sale by Owner (FSBO).
List your homeWhat's special
Zillow last checked:
Listing updated:
Listed by:
Heather Scherbert DRE #01959915 818-903-3393,
Coldwell Banker Realty,
Lisa Zastrow DRE #01780670 818-371-3018,
Coldwell Banker Realty
Bought with:
Lisa Zastrow, DRE #01780670
Coldwell Banker Realty
Heather Scherbert, DRE #01959915
Coldwell Banker Realty
Source: CRMLS,MLS#: P1-25634 Originating MLS: California Regional MLS (Ventura & Pasadena-Foothills AORs)
Originating MLS: California Regional MLS (Ventura & Pasadena-Foothills AORs)Facts & features
Interior
Bedrooms & bathrooms
- Bedrooms: 4
- Bathrooms: 3
- Full bathrooms: 3
Rooms
- Room types: Entry/Foyer, Family Room, Kitchen, Laundry, Living Room, Primary Bedroom, Dining Room
Primary bedroom
- Features: Primary Suite
Bathroom
- Features: Bathtub, Remodeled, Separate Shower, Upgraded
Kitchen
- Features: Remodeled, Updated Kitchen
Heating
- Forced Air
Cooling
- Central Air
Appliances
- Included: Built-In Range, Dishwasher, Refrigerator, Range Hood
- Laundry: Inside, Laundry Room
Features
- Built-in Features, Breakfast Area, Separate/Formal Dining Room, Eat-in Kitchen, Open Floorplan, Primary Suite
- Flooring: Laminate
- Doors: French Doors
- Has fireplace: Yes
- Fireplace features: Living Room, Primary Bedroom
- Common walls with other units/homes: No Common Walls
Interior area
- Total interior livable area: 2,851 sqft
Property
Parking
- Total spaces: 2
- Parking features: Garage, Garage Door Opener, One Space
- Garage spaces: 2
Features
- Levels: One
- Stories: 1
- Patio & porch: Open, Patio
- Exterior features: Fire Pit
- Pool features: None
- Has spa: Yes
- Spa features: Above Ground
- Has view: Yes
- View description: None
Lot
- Size: 0.36 Acres
- Features: Back Yard, Lawn, Landscaped
Details
- Additional structures: Shed(s)
- Additional parcels included: APN #5808001021 also included in sale.
- Parcel number: 5808001020
- Special conditions: Standard
Construction
Type & style
- Home type: SingleFamily
- Property subtype: Single Family Residence
Condition
- Year built: 1955
Utilities & green energy
- Sewer: Public Sewer
- Water: Private
Community & HOA
Community
- Features: Suburban
Location
- Region: La Canada Flintridge
Financial & listing details
- Price per square foot: $1,105/sqft
- Tax assessed value: $1,562,478
- Annual tax amount: $18,208
- Date on market: 1/29/2026
- Cumulative days on market: 16 days
- Listing terms: Cash,Cash to New Loan
- Inclusions: Washer, Dryer, Refrigerator
Price history
| Date | Event | Price |
|---|---|---|
| 3/9/2026 | Sold | $3,150,000+16.7%$1,105/sqft |
Source:  CRMLS #P1-25634 Report a problem CRMLS #P1-25634 Report a problem | ||
| 2/14/2026 | Pending sale | $2,700,000$947/sqft |
Source: CRMLS #P1-25634 Report a problem | ||
| 2/6/2026 | Contingent | $2,700,000$947/sqft |
Source: CRMLS #P1-25634 Report a problem | ||
| 1/29/2026 | Listed for sale | $2,700,000+123.1%$947/sqft |
Source: CRMLS #P1-25634 Report a problem | ||
| 1/24/2014 | Sold | $1,210,000+0.9%$424/sqft |
Source: Agent Provided Report a problem | ||
| 12/6/2013 | Listed for sale | $1,199,000+137.4%$421/sqft |
Source: Dilbeck Realtors #213006448 Report a problem | ||
| 8/29/1996 | Sold | $505,000$177/sqft |
Source: Public Record Report a problem | ||
Public tax history
| Year | Property taxes | Tax assessment |
|---|---|---|
| 2025 | $18,208 +2.6% | $1,562,478 +2% |
| 2024 | $17,743 +1.6% | $1,531,842 +2% |
| 2023 | $17,467 +3% | $1,501,807 +2% |
| 2022 | $16,959 -4.4% | $1,472,361 +2% |
| 2021 | $17,735 +1.1% | $1,443,492 +1% |
| 2020 | $17,544 | $1,428,691 +7.7% |
| 2019 | $17,544 +8.6% | $1,326,389 +2% |
| 2018 | $16,150 | $1,300,382 +2% |
| 2017 | $16,150 +1.6% | $1,274,885 +2% |
| 2016 | $15,893 +1.8% | $1,249,889 +1.5% |
| 2015 | $15,618 +67.1% | $1,231,115 +84% |
| 2014 | $9,345 | $668,946 +2.5% |
| 2012 | -- | $652,867 +2% |
| 2011 | -- | $640,067 +0.8% |
| 2010 | -- | $635,284 -0.2% |
| 2009 | -- | $636,795 +2% |
| 2008 | -- | $624,310 +2% |
| 2007 | -- | $612,070 +2% |
| 2006 | -- | $600,070 |
| 2005 | -- | $600,070 +4% |
| 2004 | -- | $576,769 +1.9% |
| 2003 | -- | $566,199 +2% |
| 2002 | -- | $555,098 +4% |
| 2000 | -- | $533,545 |
Find assessor info on the county website
Neighborhood: 91011
Nearby homes
- $3,555,0005 bd5 ba3.6k sqft1734 Fairmount Ave, La Canada Flintridge, CA 91011Off Market
- $4,833,0005 bd6 ba5.3k sqft1720 Fairmount Ave, La Canada Flintridge, CA 91011Off Market
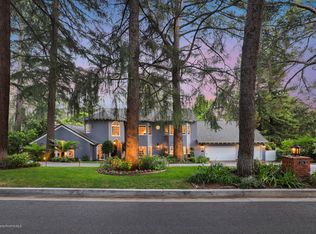
- $2,577,6003 bd3 ba2.4k sqft5124 Hillard Ave, La Canada Flintridge, CA 91011Off Market
- $3,654,1006 bd5 ba3.6k sqft5134 Hillard Ave, La Canada Flintridge, CA 91011Off Market
- $2,721,9004 bd2 ba2.2k sqft5153 Jarvis Ave, La Canada Flintridge, CA 91011Off Market
- $3,422,7006 bd2 ba4.3k sqft5147 Jarvis Ave, La Canada Flintridge, CA 91011Off Market
- $2,775,9984 bd4 ba3k sqft5128 Hillard Ave, La Canada Flintridge, CA 91011Off Market
- $2,977,0004 bd4 ba2.7k sqft5140 Hillard Ave, La Canada Flintridge, CA 91011Off Market
Nearby schools
GreatSchools rating
- 10/10Palm Crest Elementary SchoolGrades: K-6Distance: 0.2 mi
- 9/10La Canada High SchoolGrades: 7-12Distance: 2.9 mi
Get a cash offer in 3 minutes
Find out how much your home could sell for in as little as 3 minutes with a no-obligation cash offer.
Estimated market value
$2,874,800
Get a cash offer in 3 minutes
Find out how much your home could sell for in as little as 3 minutes with a no-obligation cash offer.
Estimated market value
$2,874,800
- California
- Los Angeles County
- La Canada Flintridge
- 91011
- 1730 Fairmount Ave
Nearby cities
Nearby zip codes
Other La Canada Flintridge Topics
- Apartments for Rent in 91011
- Houses for Sale in 91011
- Houses for Rent in 91011
- 91011 Real Estate
- La Canada Flintridge Condos
- Houses for Sale in La Canada Flintridge
- Newest Listings in La Canada Flintridge
- La Canada Flintridge Home Values
- La Canada Flintridge Real Estate Agents
- La Canada Flintridge Refinance
- La Canada Flintridge Mortgage Rates
