Skip main navigation
Off market
  • $1,583,100

    1730 Forest Ave, Wilmette, IL 60091

    4beds
    3,015sqft
    SingleFamily
    Built in 1899
    7,000 Square Feet Lot
    $1,583,100 Zestimate®
    $525/sqft
    $5,933 Estimated rent

    Home value

    $1,583,100

    $1.44M - $1.76M

    $5,933/mo

    Zestimate® history
    Loading
    Loading...

    Owner options

    List your home for rent

    $5,933/mo

    Rent Zestimate®

    Find your next renter with Zillow Rental Manager. Plus, with online applications, you can quickly screen prospective tenants – for free.

    Learn more

    $5,933/mo

    Rent Zestimate®

    Refinance and save

    $11,324/mo

    Est. payment

    Refinancing to a lower rate could help reduce your monthly payments and save thousands over the life of the loan.

    See today's rates

    $11,324/mo

    Est. payment

    Explore your selling options

    Work with a Zillow partner agent

    Leverage their expertise and Zillow's premium Showcase listings to get your home seen by more buyers.

    Get started

    List with your own agent

    Get your home in front of millions of buyers by listing it on Zillow.

    Learn how to do it

    Sell it yourself

    Take full control of how buyers see your home on Zillow by listing For Sale by Owner (FSBO).

    List your home

    What's special

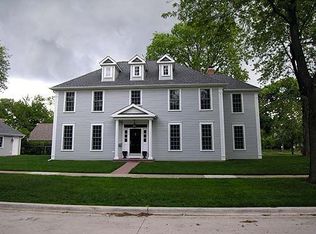
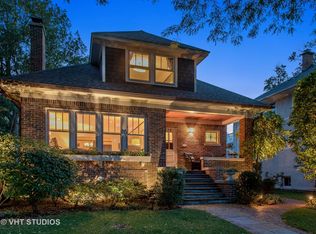
    Meticulously maintained and updated 4bd/2.1ba Wilmette Farm House on a quiet and treelined cobblestone street. Easy access to both Wilmette train stations and the central downtown area. This home has been expertly renovated and expanded. The addition is seamless and carries through architectural and period details that enhance this home making it a place to entertain and enjoy family living. Enter into a peaceful sun-filled 3 seasons South facing screened porch. The foyer flows into the amply sized living room with lovely large windows and quarter sawed oak floors, which run throughout the home. French doors lead to the dining room with builtin cabinets, wainscot, and a cozy window seat. The kitchen and family room addition in 2000 boasts beautiful transom windows, Woodmode cabinetry, granite counters, and an eating area. The family room has a gas fireplace and sits next to the mudroom with a back door entrance off of the deck overlooking a private backyard with gardens and mature plantings. Two car garage with Bessler stair to storage above. The second floor has 3 sunfilled family bedrooms and an updated hall bath. The primary suite is dreamy, with windows overlooking the treetops and a luxurious bath with a soaking tub. The second-floor laundry room is a bonus complete with cabinetry and sink. The third-floor retreat is finished with skylights, hardwood floors, and builtins with drawers, make this a teen suite or playroom for young children. The unfinished area on the third floor could be easily completed for an extra bedroom or office with space for another bath. The unfinished basement has extra high ceilings, a second laundry room, and plenty of room for storage. The basement could be easily finished. All new HVAC, newer windows throughout, new roof, 3 level addition, etc, an extensive list of updates will be provided.

    This property is off market, which means it's not currently listed for sale or rent on Zillow. This may be different from what's available on other websites or public sources.
    Facts & features

    Interior

    Bedrooms & bathrooms
    • Bedrooms: 4
    • Bathrooms: 3
    • Full bathrooms: 2
    • 1/2 bathrooms: 1
    Heating
    • Forced air
    Cooling
    • Central
    Features
    • Basement: Partially finished
    • Has fireplace: Yes
    Interior area
    • Total interior livable area: 3,015 sqft

    Property

    Parking
    • Total spaces: 2
    • Parking features: Garage - Detached
    Features
    • Exterior features: Wood
    Lot
    • Size: 7,000 sqft
    Details
    • Parcel number: 0528418015

    Construction

    Type & style
    • Home type: SingleFamily
    Materials
    • Frame
    • Roof: Shake / Shingle
    Condition
    • Year built: 1899

    Utilities & green energy

    • Sewer: Sewer-Public

    Community & neighborhood

    Location
    • Region: Wilmette

    Other

    Other facts
    • Air Conditioning: Central Air, Space Pac
    • 2nd Bedroom Level: 2nd Level
    • Built Before 1978 (Y/N): Yes
    • Heat/Fuel: Forced Air
    • Sewer: Sewer-Public
    • Water: Public
    • Listing Type: Exclusive Right To Sell
    • Master Bedroom Level: 2nd Level
    • Parking Type: Garage
    • Addtl Room 1 Level: Main Level
    • Dining Room Level: Main Level
    • Kitchen Level: Main Level
    • Living Room Level: Main Level
    • 3rd Bedroom Level: 2nd Level
    • Basement: Unfinished
    • Other Information: Commuter Train
    • Exterior Building Type: Frame
    • Family Room Level: Main Level
    • Addtl Room 4 Level: Main Level
    • Addtl Room 2 Level: 3rd Level
    • Addtl Room 3 Level: 3rd Level
    • Addtl Room 1 Name: Breakfast Rm
    • Addtl Room 3 Name: Recreation Rm
    • Addtl Room 4 Name: Foyer
    • 4th Bedroom Level: 2nd Level
    • Addtl Room 5 Level: Main Level
    • Age: 100+ Years
    • Addtl Room 10 Level: Not Applicable
    • Addtl Room 7 Level: Not Applicable
    • Addtl Room 8 Level: Not Applicable
    • Addtl Room 9 Level: Not Applicable
    • Frequency: Not Applicable
    • Addtl Room 5 Name: Mud
    • Status: Pending
    • Addtl Room 6 Level: Main Level
    • Addtl Room 6 Name: Enclosed Porch
    • Addtl Room 2 Name: Attic
    • Square Feet Source: Assessor
    • Master Bedroom Bath (Y/N): Full
    • Garage On-Site: Yes
    • Additional Rooms: Recreation Room, Breakfast Room, Mud Room
    • Recent Rehab (Y/N): Yes
    • Type of House 2: 3 Stories
    • Lot Dimensions: 50X140
    • Garage Type: Detached2, Detached
    • Additional Rooms: Foyer, Enclosed Porch, Attic
    • Laundry Level: 2nd Level
    • Garage Ownership: Owned
    • Basement (Y/N): Full
    • Aprox. Total Finished Sq Ft: 0
    • Total Sq Ft: 0
    • Tax Year: 2019
    • Parcel Identification Number: 05284180150000

    Price history

    DateEventPrice
    2/16/2021Sold$965,000$320/sqft
    Source: MRED as distributed by MLS GRID #10926322 Report a problem
    11/30/2020Pending sale$965,000$320/sqft
    Source: Compass #10926322 Report a problem
    11/30/2020Listed for sale$965,000$320/sqft
    Source: Compass #10926322 Report a problem

    Public tax history

    YearProperty taxesTax assessment
    2024-- $96,000
    2023$21,784 +5.7%$96,000
    2022$20,618 +17%$96,000 +34.9%
    2021$17,618 +1.3%$71,145
    2020$17,388 -9.9%$71,145 -19.2%
    2019$19,305 +9.1%$88,055 +13.2%
    2018$17,695 -1.3%$77,814 -3.8%
    2017$17,931 +2.2%$80,890 -2.8%
    2016$17,539 -0.9%$83,190 +12.5%
    2015$17,705 -3.1%$73,942 -4.4%
    2014$18,273 -0.4%$77,366 -4.8%
    2013$18,354 +12.8%$81,300 +4.8%
    2012$16,277 +9.3%$77,578
    2011$14,890 +3.8%$77,578
    2010$14,340 +24.3%$77,578 +4.3%
    2009$11,533 +0.6%$74,352 -10.4%
    2008$11,459 -12.5%$82,940 -15.7%
    2007$13,103 +28.5%$98,438 +49.7%
    2006$10,199 +2.6%$65,757
    2005$9,941 +2.2%$65,757
    2004$9,727 +12.5%$65,757 +35%
    2003$8,646 0%$48,705
    2002$8,646 +54.1%$48,705
    2001$5,610 +4.3%$48,705 +58.1%
    2000$5,378 +170.2%$30,798
    1999$1,991 $30,798

    Find assessor info on the county website

    Neighborhood: 60091

    Nearby schools

    GreatSchools rating
    Schools provided by the listing agent
    • Elementary: Mckenzie Elementary School
    • Middle: Wilmette Junior High School
    • High: New Trier Twp H.S. Northfield/Wi

    Source: The MLS. This data may not be complete. We recommend contacting the local school district to confirm school assignments for this home.

    Get a cash offer in 3 minutes
    Find out how much your home could sell for in as little as 3 minutes with a no-obligation cash offer.
    Estimated market value
    $1,583,100
    Get a cash offer in 3 minutes
    Find out how much your home could sell for in as little as 3 minutes with a no-obligation cash offer.
    Estimated market value
    $1,583,100