Skip main navigation
Off market
  • $1,116,200

    1730 Forest Creek Dr, Blue Bell, PA 19422

    4beds
    3baths
    4,135sqft
    SingleFamily
    Built in 1989
    0.74 Acres Lot
    $1,116,200 Zestimate®
    $270/sqft
    $5,668 Estimated rent

    Home value

    $1,116,200

    $1.04M - $1.21M

    $5,668/mo

    Zestimate® history
    Loading
    Loading...

    Owner options

    List your home for rent

    $5,668/mo

    Rent Zestimate®

    Find your next renter with Zillow Rental Manager. Plus, with online applications, you can quickly screen prospective tenants – for free.

    Learn more

    $5,668/mo

    Rent Zestimate®

    Refinance and save

    $5,891/mo

    Est. payment

    Refinancing to a lower rate could help reduce your monthly payments and save thousands over the life of the loan.

    See today's rates

    $5,891/mo

    Est. payment

    Explore your selling options

    Work with a Zillow partner agent

    Leverage their expertise and Zillow's premium Showcase listings to get your home seen by more buyers.

    Get started

    List with your own agent

    Get your home in front of millions of buyers by listing it on Zillow.

    Learn how to do it

    Sell it yourself

    Take full control of how buyers see your home on Zillow by listing For Sale by Owner (FSBO).

    List your home

    What's special

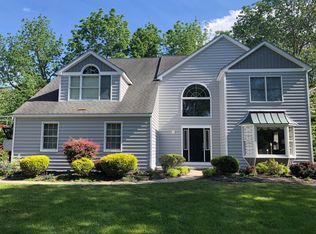
    This freshly presented home is located in sought after Wissahickon Schools, tucked away in the corner of Blue Bell in this hidden gem of a neighborhood featuring a variety of colonial style homes with privately sized lots. The main entry of this sunny home features a two story brand new hardwood foyer with recessed window ledge and beautiful leaded glass door entry flanked with sidelights and transom and beautiful ceiling medallion. A classic living room is to your left and features French glass doors to the family room, inlaid hardwood floors, dentil ceiling molding, chair rail and wall sconces. The dining room to right features matching brand new inlaid hardwood flooring, a bay window, chair rail, and storage closets for your finer dining items. The very large kitchen area has granite counters with additional seating, tile floors, desk area, and breakfast room with an open view of your partially treed back yard. Flowing right through to the family room, you can warm up by the wood burning brick front fireplace and wet bar with matching granite. This spacious relaxing room has diagonally laid hardwood flooring and an exit to the deck area. The upstairs features 4 nicely sized bedrooms, all with ample closet space and carpeted floors. The master bedroom has a large sitting area, multiple closet spaces, vanity area and sky lit master bath with soaking tub, separate shower and double sink vanity. Recently painted almost throughout, the home is ready for your move in. The full basement has a convenient bilco door for easy storage access. This home's most unique feature is the addition of a Home Use Occupation THREE ROOM OFFICE with separate entrance, heating and pathway from the street. No need for a finished basement-this fabulous space includes a very large powder room and could be utilized for additional family living space/in law suite or perhaps "man cave" or playroom.

    This property is not currently displayed as for sale or rent on Zillow. This may be different from what's on other websites or public sources.
    Facts & features

    Interior

    Bedrooms & bathrooms
    • Bedrooms: 4
    • Bathrooms: 3.5
    Heating
    • Forced air, Gas
    Cooling
    • Central
    Appliances
    • Included: Dishwasher, Garbage disposal, Refrigerator
    Features
    • Flooring: Tile, Other, Carpet, Hardwood
    • Basement: Finished
    • Has fireplace: Yes
    Interior area
    • Total interior livable area: 4,135 sqft

    Property

    Parking
    • Total spaces: 2
    • Parking features: Garage - Attached
    Features
    • Exterior features: Stucco
    Lot
    • Size: 0.74 Acres
    Details
    • Parcel number: 660002040342

    Construction

    Type & style
    • Home type: SingleFamily
    • Architectural style: Colonial
    Materials
    • Roof: Other
    Condition
    • Year built: 1989

    Community & HOA

    Location
    • Region: Blue Bell

    Financial & listing details

    • Price per square foot: $270/sqft
    • Tax assessed value: $381,300
    • Annual tax amount: $12,468

    Price history

    DateEventPrice
    6/17/2014Sold$587,000-1.3%$142/sqft
    Source: Public Record Report a problem
    5/2/2014Pending sale$595,000$144/sqft
    Source: BHHS Fox & Roach-Blue Bell #6325397 Report a problem
    4/6/2014Price change$595,000-4.8%$144/sqft
    Source: Berkshire Hathaway HomeServices Fox & Roach, Realtors #6325397 Report a problem
    2/20/2014Price change$625,000-3.8%$151/sqft
    Source: Berkshire Hathaway HomeServices Fox & Roach, Realtors #6325397 Report a problem
    1/14/2014Listed for sale$650,000$157/sqft
    Source: Berkshire Hathaway HomeServices Fox & Roach, Realtors #6325397 Report a problem
    12/7/2013Listing removed$650,000$157/sqft
    Source: RE/MAX Central #6217999 Report a problem
    9/5/2013Price change$650,000-6.5%$157/sqft
    Source: RE/MAX Central #6217999 Report a problem
    7/15/2013Price change$695,000-4.1%$168/sqft
    Source: RE/MAX Central #6217999 Report a problem
    5/14/2013Listed for sale$725,000$175/sqft
    Source: RE/MAX CENTRAL #6217999 Report a problem

    Public tax history

    YearProperty taxesTax assessment
    2025$12,468 +12.4%$381,300 +4.1%
    2024$11,090 $366,300
    2023$11,090 +3.6%$366,300
    2022$10,708 +3.2%$366,300
    2021$10,381 +6%$366,300 +3.4%
    2020$9,793 +2.1%$354,300
    2019$9,591 +2.2%$354,300
    2018$9,386 +4.1%$354,300
    2017$9,017 +2.1%$354,300
    2016$8,830 +2.6%$354,300
    2015$8,604 +0%$354,300
    2014$8,602 $354,300
    2013$8,602 $354,300
    2012$8,602 +3.1%$354,300
    2011$8,342 +4.8%$354,300
    2010$7,960 -0.2%$354,300
    2009$7,978 +3%$354,300
    2008$7,744 +1.9%--
    2007$7,600 -0.4%--
    2006$7,633 +4.1%--
    2005$7,332 +4.1%--
    2004$7,041 +10%--
    2003$6,401 +3.9%--
    2002$6,160 +8.5%--
    2000$5,677 -1.2%--
    1999$5,746 --
    Find assessor info on the county website

    Neighborhood: 19422

    Nearby schools

    GreatSchools rating
    Schools provided by the listing agent
    • Elementary: STONY CRK
    • Middle: WISSAHICKN
    • High: WISSAHICKN
    • District: Wissahickon

    Source: The MLS. This data may not be complete. We recommend contacting the local school district to confirm school assignments for this home.

    Get a cash offer in 3 minutes
    Find out how much your home could sell for in as little as 3 minutes with a no-obligation cash offer.
    Estimated market value
    $1,116,200
    Get a cash offer in 3 minutes
    Find out how much your home could sell for in as little as 3 minutes with a no-obligation cash offer.
    Estimated market value
    $1,116,200