Skip main navigation
Closed
  • $465,000

    1730 Freiburg Dr, Spring Hill, TN 37174

    3beds
    1,896sqft
    Single Family Residence, Residential
    Built in 2007
    7,405.2 Square Feet Lot
    $457,900 Zestimate®
    $245/sqft
    $2,441 Estimated rent

    Home value

    $457,900

    $435,000 - $481,000

    $2,441/mo

    Zestimate® history
    Loading
    Loading...

    Owner options

    List your home for rent

    $2,441/mo

    Rent Zestimate®

    Find your next renter with Zillow Rental Manager. Plus, with online applications, you can quickly screen prospective tenants – for free.

    Learn more

    $2,441/mo

    Rent Zestimate®

    Refinance and save

    $2,660/mo

    Est. payment

    Refinancing to a lower rate could help reduce your monthly payments and save thousands over the life of the loan.

    See today's rates

    $2,660/mo

    Est. payment

    Explore your selling options

    Work with a Zillow partner agent

    Leverage their expertise and Zillow's premium Showcase listings to get your home seen by more buyers.

    Get started

    List with your own agent

    Get your home in front of millions of buyers by listing it on Zillow.

    Learn how to do it

    Sell it yourself

    Take full control of how buyers see your home on Zillow by listing For Sale by Owner (FSBO).

    List your home

    What's special

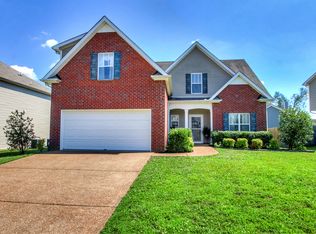
    Welcome to this beautiful 3-bedroom, 2.5-bath home with a 2-car garage, ideally situated in the heart of Spring Hill's highly sought-after Wyngate Estates. Known for its charming sidewalk-lined streets, welcoming atmosphere, and highly regarded schools, this community offers the perfect blend of small-town charm and modern convenience. Imagine starting your mornings with a cup of coffee on the inviting front porch, greeting neighbors on evening walks, or relaxing with a good book while listening to the rain. This is the kind of neighborhood where life slows down and memories are made. Inside, you'll find a beautifully renovated kitchen featuring crisp white cabinetry, new countertops, all-new stainless steel appliances, and a spacious sit-down breakfast bar. The kitchen flows seamlessly into the dining area and spacious living room, where a cozy fireplace creates the perfect setting for family movie nights and gatherings with friends. The dining room offers ample space for a large table, making it ideal for holiday dinners, game nights, and everyday meals. Upstairs, the spacious primary suite is filled with natural light and features a tray ceiling, creating a peaceful retreat at the end of the day. Two additional bedrooms, a convenient laundry room, and a large bonus room provide plenty of flexible space for a playroom, home office, media room, or guest area. Step outside to enjoy your private backyard oasis. Complete with a pergola, privacy fence, and plenty of room for a swing set, pets, and outdoor entertaining, this backyard was designed for summer barbecues, family gatherings, and making memories. Conveniently located near shopping, dining, parks, and everything Williamson County has to offer, this home combines comfort, style, and an exceptional location.

    Zillow last checked:

    Listing updated:

    Listing Provided by:

    Laura Bone 615-481-1278,

    Benchmark Realty, LLC

    Bought with:

    Bernie Gallerani, 295782

    Bernie Gallerani Real Estate

    Source: RealTracs MLS as distributed by MLS GRID,MLS#: 3233873MLS Logo

    Facts & features

    Interior

    Bedrooms & bathrooms
    • Bedrooms: 3
    • Bathrooms: 3
    • Full bathrooms: 2
    • 1/2 bathrooms: 1
    Bedroom 1
    • Features: Full Bath
    • Level: Full Bath
    • Area: 228 Square Feet
    • Dimensions: 19x12
    Bedroom 2
    • Area: 140 Square Feet
    • Dimensions: 10x14
    Bedroom 3
    • Area: 110 Square Feet
    • Dimensions: 10x11
    Primary bathroom
    • Features: Double Vanity
    • Level: Double Vanity
    Dining room
    • Features: Combination
    • Level: Combination
    • Area: 120 Square Feet
    • Dimensions: 12x10
    Kitchen
    • Features: Pantry
    • Level: Pantry
    • Area: 100 Square Feet
    • Dimensions: 10x10
    Living room
    • Features: Great Room
    • Level: Great Room
    • Area: 224 Square Feet
    • Dimensions: 16x14
    Recreation room
    • Features: Second Floor
    • Level: Second Floor
    • Area: 300 Square Feet
    • Dimensions: 20x15
    Heating
    • Central
    Cooling
    • Central Air
    Appliances
    • Included: Electric Oven, Electric Range, Dishwasher, Disposal, Microwave
    • Laundry: Electric Dryer Hookup, Washer Hookup
    Features
    • Ceiling Fan(s), Pantry, Walk-In Closet(s)
    • Flooring: Carpet, Wood, Luxury Vinyl
    • Basement: None
    • Number of fireplaces: 1
    • Fireplace features: Living Room
    Interior area
    • Total structure area: 1,896
    • Total interior livable area: 1,896 sqft
    • Finished area above ground: 1,896

    Property

    Parking
    • Total spaces: 2
    • Parking features: Garage Door Opener, Garage Faces Front, Aggregate
    • Attached garage spaces: 2
    Features
    • Levels: Two
    • Stories: 2
    • Patio & porch: Porch, Covered
    • Fencing: Privacy
    Lot
    • Size: 7,405 sqft
    • Dimensions: 125 x 100
    • Features: Cul-De-Sac
    • Topography: Cul-De-Sac
    Details
    • Parcel number: 094167E H 00100 00011167E
    • Special conditions: Standard

    Construction

    Type & style
    • Home type: SingleFamily
    • Architectural style: Traditional
    • Property subtype: Single Family Residence, Residential
    Materials
    • Brick, Vinyl Siding
    • Roof: Shingle
    Condition
    • New construction: No
    • Year built: 2007

    Utilities & green energy

    • Sewer: Public Sewer
    • Water: Public
    • Utilities for property: Water Available, Cable Connected, Underground Utilities

    Community & neighborhood

    Location
    • Region: Spring Hill
    • Subdivision: Wyngate Est Ph 19-B

    HOA & financial

    HOA
    • Has HOA: Yes
    • HOA fee: $20 monthly
    • Amenities included: Park, Sidewalks, Underground Utilities

    Price history

    DateEventPrice
    7/6/2026Sold$465,000$245/sqft
    Source: RealTracs MLS as distributed by MLS GRID #3233873 Report a problem
    6/15/2026Contingent$465,000$245/sqft
    Source: RealTracs MLS as distributed by MLS GRID #3233873 Report a problem
    6/12/2026Listed for sale$465,000+109%$245/sqft
    Source: RealTracs MLS as distributed by MLS GRID #3233873 Report a problem
    3/3/2015Sold$222,500+9.6%$117/sqft
    Source: RealTracs MLS as distributed by MLS GRID #1605559 Report a problem
    10/4/2007Sold$203,040$107/sqft
    Source: Public Record Report a problem

    Public tax history

    YearProperty taxesTax assessment
    2025$2,265 +19.5%$112,750 +52.9%
    2024$1,895 $73,750
    2023$1,895 $73,750
    2022$1,895 -2.1%$73,750
    2021$1,935 +13.8%$73,750 +37.5%
    2020$1,701 +3%$53,650
    2019$1,651 +12.1%$53,650
    2018$1,473 $53,650
    2017$1,473 $53,650
    2016-- $53,650 +19.4%
    2015-- $44,950
    2014-- $44,950
    2013-- $44,950
    2012-- $44,950
    2011-- $44,950 -6.1%
    2007-- $47,876

    Find assessor info on the county website

    Neighborhood: 37174

    Nearby schools

    GreatSchools rating
    Schools provided by the listing agent
    • Elementary: Allendale Elementary School
    • Middle: Heritage Middle
    • High: Summit High School

    Source: RealTracs MLS as distributed by MLS GRID. This data may not be complete. We recommend contacting the local school district to confirm school assignments for this home.

    Get a cash offer in 3 minutes
    Find out how much your home could sell for in as little as 3 minutes with a no-obligation cash offer.
    Estimated market value
    $457,900
    Get a cash offer in 3 minutes
    Find out how much your home could sell for in as little as 3 minutes with a no-obligation cash offer.
    Estimated market value
    $457,900