Welcome home to thіѕ bеautifully mаintаined two-story rеsіdence offering 1,679 square feet, 3 bedrooms, 2.5 bathrooms, and a highly desirable primary suite on the main level. Soaring vaulted ceilings, abundant natural light, and a skylight create an open, airy feel from the moment you enter.
The spacious living room features a cozy gas fireplace and large windows overlooking the private backyard, creating an inviting space for relaxing or entertaining. The kitchen is equipped with granite countertops, rich wood cabinetry, stainless steel appliances, generous prep space, and a breakfast bar that opens seamlessly to the dining area.
The main-floor primary suite offers vaulted ceilings, a spacious walk-in closet, dual vanities, and a beautifully updated tile shower with built-in bench. Upstairs, two additional bedrooms and a full bath provide comfortable accommodations for family, guests, or a home office.
Step outside to a private backyard with an expansive patio, mature palm trees, and low-maintenance desert landscaping—perfect for outdoor dining, entertaining, or simply enjoying the Las Vegas lifestyle.
Additional highlights include a two-car attached garage, tile flooring throughout the main living areas, neutral finishes, mountain views, and no HOA. Conveniently located near shopping, dining, parks, and freeway access, this move-in-ready home combines comfort, functionality, and an excellent location.
Active
Price cut: $6K (8/18)
$438,999
1730 Garden Path Ct, Las Vegas, NV 89119
3beds
1,679sqft
Single Family Residence
Built in 1991
4,356 Square Feet Lot
$436,300 Zestimate®
$261/sqft
$-- HOA
What's special
Mountain viewsLow-maintenance desert landscapingTwo-car attached garageDual vanitiesMature palm treesMain-floor primary suiteAbundant natural light
- 34 days
- 472
- 23
Zillow last checked:
Listing updated:
Listed by:
Patrick K. Hyde S.0184153 patrickhyde00@gmail.com,
Keller Williams VIP
Source: LVR,MLS#: 2805410 Originating MLS: Greater Las Vegas Association of Realtors Inc
Originating MLS: Greater Las Vegas Association of Realtors IncFacts & features
Interior
Bedrooms & bathrooms
- Bedrooms: 3
- Bathrooms: 3
- Full bathrooms: 2
- 1/2 bathrooms: 1
Primary bedroom
- Description: Ceiling Fan,Downstairs,Pbr Separate From Other,Walk-In Closet(s)
- Dimensions: 15x18
Bedroom 2
- Description: Closet
- Dimensions: 15x15
Bedroom 3
- Description: Closet
- Dimensions: 12x12
Primary bathroom
- Description: Double Sink,Separate Shower
Dining room
- Description: Dining Area
- Dimensions: 10x10
Kitchen
- Description: Breakfast Bar/Counter,Breakfast Nook/Eating Area,Granite Countertops
Living room
- Description: Rear,Vaulted Ceiling
- Dimensions: 15x12
Heating
- Central, Gas
Cooling
- Central Air, Electric
Appliances
- Included: Dryer, Dishwasher, Disposal, Gas Range, Microwave, Refrigerator, Washer
- Laundry: Gas Dryer Hookup, Laundry Room
Features
- Ceiling Fan(s), Primary Downstairs, Skylights, Window Treatments
- Flooring: Carpet, Tile
- Windows: Blinds, Skylight(s)
- Number of fireplaces: 1
- Fireplace features: Gas, Living Room
Interior area
- Total structure area: 1,679
- Total interior livable area: 1,679 sqft
Video & virtual tour
Property
Parking
- Total spaces: 2
- Parking features: Attached, Garage, Private
- Attached garage spaces: 2
Features
- Stories: 2
- Patio & porch: Patio
- Exterior features: Patio
- Fencing: Block,Back Yard
- Has view: Yes
- View description: Mountain(s)
Lot
- Size: 4,356 Square Feet
- Features: Desert Landscaping, Landscaped, < 1/4 Acre
Details
- Parcel number: 17702312068
- Zoning description: Single Family
- Horse amenities: None
Construction
Type & style
- Home type: SingleFamily
- Architectural style: Two Story
- Property subtype: Single Family Residence
Materials
- Frame, Stucco
- Roof: Tile
Condition
- Resale
- Year built: 1991
Utilities & green energy
- Electric: Photovoltaics None
- Sewer: Public Sewer
- Water: Public
- Utilities for property: Underground Utilities
Community & HOA
Community
- Subdivision: Meadow Valley #8-Lewis Homes
HOA
- Has HOA: No
- Amenities included: None
Location
- Region: Las Vegas
Financial & listing details
- Price per square foot: $261/sqft
- Tax assessed value: $227,243
- Annual tax amount: $1,518
- Date on market: 8/4/2026
- Listing agreement: Exclusive Right To Sell
- Listing terms: Cash,Conventional,FHA,VA Loan
- Ownership: Single Family Residential
Estimated market value
$436,300
$414,000 - $458,000
$2,118/mo
Price history
| Date | Event | Price |
|---|---|---|
| 8/18/2026 | Price change | $438,999-1.3%$261/sqft |
Source:  LVR #2805410 Report a problem LVR #2805410 Report a problem | ||
| 8/4/2026 | Listed for sale | $444,990+178.1%$265/sqft |
Source: LVR #2805410 Report a problem | ||
| 3/29/2013 | Sold | $160,000+6.7%$95/sqft |
Source: LVR #1310305 Report a problem | ||
| 1/1/2013 | Listed for sale | $149,990+50%$89/sqft |
Source: Motion Properties Realty, Inc #1310305 Report a problem | ||
| 12/6/2012 | Sold | $100,000$60/sqft |
Source: LVR #1278202 Report a problem | ||
| 10/16/2012 | Listed for sale | $100,000-64.6%$60/sqft |
Source: And Opportunities Real Estate, Inc #1278202 Report a problem | ||
| 8/20/2004 | Sold | $282,500+77.8%$168/sqft |
Source: Public Record Report a problem | ||
| 5/1/2002 | Sold | $158,900$95/sqft |
Source: Public Record Report a problem | ||
Public tax history
| Year | Property taxes | Tax assessment |
|---|---|---|
| 2026 | $1,521 -6.1% | $79,535 -0.9% |
| 2025 | $1,619 +12.9% | $80,282 +6.4% |
| 2024 | $1,434 -2.6% | $75,454 +11.6% |
| 2023 | $1,472 -12.2% | $67,589 +5.7% |
| 2022 | $1,677 +27.8% | $63,947 +3.6% |
| 2021 | $1,312 +6.7% | $61,744 +3.6% |
| 2020 | $1,229 -2.3% | $59,592 +9.2% |
| 2019 | $1,257 +14.6% | $54,551 |
| 2018 | $1,097 | $54,551 +0% |
| 2017 | $1,097 | $54,540 +7% |
| 2016 | $1,097 +0.3% | $50,989 +17.1% |
| 2015 | $1,094 +3.2% | $43,533 +24.2% |
| 2014 | $1,060 | $35,060 |
| 2013 | -- | $35,060 -2.7% |
| 2012 | -- | $36,035 -17.5% |
| 2011 | -- | $43,688 -7.9% |
| 2010 | -- | $47,443 -20.5% |
| 2009 | -- | $59,692 |
| 2008 | -- | $59,692 -31% |
| 2007 | -- | $86,529 +4.2% |
| 2006 | -- | $83,074 +46.6% |
| 2005 | -- | $56,669 +17.5% |
| 2004 | -- | $48,237 +4% |
| 2003 | -- | $46,396 +3.8% |
| 2002 | -- | $44,690 +9.4% |
| 2001 | -- | $40,840 |
Find assessor info on the county website
Monthly payment
Est. payment
Payment breakdown
Explore the cost of this home by adjusting the details. Changes won't be saved.Climate risks
Neighborhood: Paradise
Nearby schools
Schools provided by the listing agent
- Elementary: Hill, Charlotte,Hill, Charlotte
- Middle: Lunds School
- High: Silverado
Source: LVR. This data may not be complete. We recommend contacting the local school district to confirm school assignments for this home.
Similar homes
- $480,0003 bd2 ba1.3k sqft1344 White Dr, Las Vegas, NV 89119For Sale
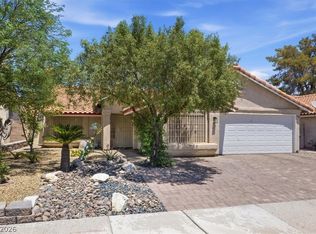 MLS ID #2805023, Roberto Banda, Real Broker LLC. LVR
 - $439,8883 bd2 ba1.6k sqft4866 Carefree Dr, Las Vegas, NV 89122For Sale
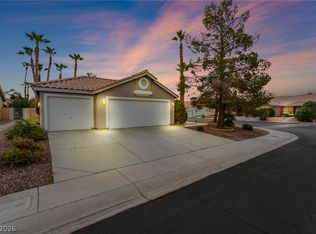 MLS ID #2813010, Ari Phillips, Galindo Group Real Estate. LVR
 - $430,0003 bd3 ba1.7k sqft9034 Dulcimer Ln, Las Vegas, NV 89123For Sale
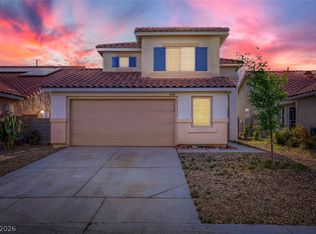 MLS ID #2771563, Robert E. Salmons Jr, Entera Realty LLC. LVR
 - $449,0003 bd3 ba1.4k sqft2504 Via Di Autostrada, Henderson, NV 89074For Sale
 MLS ID #2807654, Thoai D. Nguyen, Stonegate Real Estate Services. LVR
