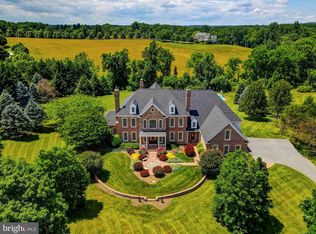
Come view this custom stone estate set amidst 40 beautiful acres with incomparable views just minutes from the Hunt Valley business district --- The 1st level consists of an open floor plan with well-proportioned rooms throughout --- A two story foyer leads to a light filled great room w/an oversized stone fireplace, a coffered 19’+ ceiling, built-ins and a wall of glass --- The dining room is improved with crown molding, chair rail and wainscoting --- The family room has a vaulted wood beamed ceiling w/skylights & an oversized fireplace that opens to the kitchen and breakfast area --- The kitchen is generous in size w/granite countertops, a center island, a walk-in pantry, cherry cabinetry & Bosch, Wolf & Sub-Zero appliances --- The 28’ primary bedroom on the main level has a sitting room w/fireplace, 2 walk-in closets & access to a bluestone terrace --- The primary bath has heated floors, a jetted tub & a separate steam shower --- A wet bar & an office are adjacent to the primary bedroom suite. A powder room, laundry rm, 2nd full bath & mudroom complete the 1st level. The 2nd & 3rd levels consists of four large bedrooms w/built-ins, three w/ ensuite baths. The lower level is fully finished w/a 20’ Rec room w/fireplace, a built-in bar area, a game room, and a theater room w/ seating for eight. A workout space, a basketball/sport court & a powder room & full bath round out the lower level --- The main house has eight (8) Geo Thermal zones of heating and air conditioning --- The exterior has two expansive bluestone terraces and an equipment garage --- The lower level terrace leads to a salt water heated pool with a hot tub. The property has a 5 bay garage loaded with Garage Tek built-ins --- Above the garage is a private, self-contained In-law/Au-Paire Apt – This Apt consists of a 22’ Lrm w/ fireplace open to the kitchen – In addition there are two bedrooms w/ ensuite baths, a laundry rm and a private deck w/ scenic views --- The In-law/Au-Pair Apt has it’s own heating & CAC system --- The owners have a lease agreement with a local farmer on a year to year basis for the purpose of planting, cultivating, growing and harvesting crops (hay) on approximately 26 acres of cropland in exchange for care of the land. This arrangement significantly decreases the land maintenance that the owner needs to perform on an annual basis --- Separate Tenant House – 14025 Cuba Road --- An additional bonus is a beautifully renovated tenant house that helps to pay a large portion of the real estate property taxes. It’s comprised of a family rm, powder rm & kitchen on the 1st level + two bedrooms & one full bath on the 2nd level. The lower level has a utility room w/laundry facilities. Relax on the wraparound covered front porch and enjoy the scenic views.
Sold for $3,895,000
$3,895,000
1730 Gardiner Rd, Cockeysville, MD 21030
7beds
11,655sqft
Single Family Residence
Built in 2005
40.06 Acres Lot
$4,385,500 Zestimate®
$334/sqft
$4,344 Estimated rent
Home value
$4,385,500
$3.95M - $4.96M
$4,344/mo
Zestimate® history
Owner options
List your home for rent
$4,344/mo
Rent Zestimate®
Find your next renter with Zillow Rental Manager. Plus, with online applications, you can quickly screen prospective tenants – for free.
$4,344/mo
Rent Zestimate®
Refinance and save
$23,842/mo
Est. payment
Refinancing to a lower rate could help reduce your monthly payments and save thousands over the life of the loan.
$23,842/mo
Est. payment
Explore your selling options
Work with a Zillow partner agent
Leverage their expertise and Zillow's premium Showcase listings to get your home seen by more buyers.
Get startedList with your own agent
Get your home in front of millions of buyers by listing it on Zillow.
Learn how to do itSell it yourself
Take full control of how buyers see your home on Zillow by listing For Sale by Owner (FSBO).
List your homeWhat's special
Center islandOversized fireplaceSitting roomFully finishedLaundry rmPrivate deckBuilt-in bar area
Zillow last checked:
Listing updated:
Listed by:
Brandon Gaines 410-804-9600,
Berkshire Hathaway HomeServices Homesale Realty
Bought with:
Cindy Durgin, 73025
Monument Sotheby's International Realty
Source: Bright MLS,MLS#: MDBC2062878
Facts & features
Interior
Bedrooms & bathrooms
- Bedrooms: 7
- Bathrooms: 11
- Full bathrooms: 9
- 1/2 bathrooms: 2
- Main level bathrooms: 3
- Main level bedrooms: 1
Basement
- Area: 5823
Heating
- Zoned, Forced Air, Geothermal, Propane
Cooling
- Central Air, Ceiling Fan(s), Geothermal, Zoned, Electric
Appliances
- Included: Dishwasher, Washer, Microwave, Oven/Range - Electric, Cooktop, Refrigerator, Water Heater
- Laundry: Main Level, Laundry Room, Mud Room
Features
- 2nd Kitchen, Bar, Breakfast Area, Built-in Features, Ceiling Fan(s), Chair Railings, Crown Molding, Elevator, Entry Level Bedroom, Family Room Off Kitchen, Formal/Separate Dining Room, Eat-in Kitchen, Kitchen - Table Space, Pantry, Primary Bath(s), Recessed Lighting, Store/Office, Bathroom - Tub Shower, Walk-In Closet(s), Bathroom - Stall Shower, 9'+ Ceilings, Beamed Ceilings, Vaulted Ceiling(s), 2 Story Ceilings
- Flooring: Hardwood, Carpet, Luxury Vinyl, Marble, Tile/Brick, Concrete, Wood
- Doors: French Doors
- Windows: Palladian, Skylight(s), Screens
- Basement: Full,Finished,Improved,Exterior Entry,Partial,Heated,Sump Pump,Windows,Walk-Out Access
- Number of fireplaces: 5
- Fireplace features: Gas/Propane, Wood Burning, Stone
Interior area
- Total structure area: 14,554
- Total interior livable area: 11,655 sqft
- Finished area above ground: 8,731
- Finished area below ground: 2,924
Property
Parking
- Total spaces: 10
- Parking features: Garage Door Opener, Oversized, Driveway, Attached
- Attached garage spaces: 5
- Uncovered spaces: 5
Accessibility
- Accessibility features: None
Features
- Levels: Four
- Stories: 4
- Exterior features: Extensive Hardscape
- Has private pool: Yes
- Pool features: Heated, Salt Water, In Ground, Private
- Has spa: Yes
- Spa features: Hot Tub
- Fencing: Partial,Wood
- Has view: Yes
- View description: Scenic Vista
Lot
- Size: 40.06 Acres
- Features: Landscaped, Wooded, Private, Secluded
Details
- Additional structures: Above Grade, Below Grade
- Parcel number: 04082200025093
- Zoning: RESIDENTIAL
- Special conditions: Standard
Construction
Type & style
- Home type: SingleFamily
- Architectural style: French
- Property subtype: Single Family Residence
Materials
- Stone, HardiPlank Type
- Foundation: Other
- Roof: Shingle
Condition
- Excellent
- New construction: No
- Year built: 2005
Utilities & green energy
- Sewer: Septic Exists
- Water: Well
Community & neighborhood
Location
- Region: Cockeysville
- Subdivision: Nicholsons Manor
Other
Other facts
- Listing agreement: Exclusive Right To Sell
- Ownership: Fee Simple
- Road surface type: Paved
Price history
| Date | Event | Price |
|---|---|---|
| 3/5/2024 | Sold | $3,895,000$334/sqft |
Source: Public Record Report a problem | ||
| 6/29/2023 | Sold | $3,895,000$334/sqft |
Source:  Bright MLS #MDBC2062878 Report a problem Bright MLS #MDBC2062878 Report a problem | ||
| 4/27/2023 | Pending sale | $3,895,000$334/sqft |
Source: Bright MLS #MDBC2062878 Report a problem | ||
| 4/11/2023 | Listed for sale | $3,895,000+47%$334/sqft |
Source: Bright MLS #MDBC2062878 Report a problem | ||
| 11/12/2013 | Sold | $2,650,000-24.3%$227/sqft |
Source: Public Record Report a problem | ||
| 4/5/2005 | Sold | $3,500,000+366.7%$300/sqft |
Source: Public Record Report a problem | ||
| 6/14/2002 | Sold | $750,000$64/sqft |
Source: Public Record Report a problem | ||
Public tax history
| Year | Property taxes | Tax assessment |
|---|---|---|
| 2025 | $40,695 +8.1% | $3,357,700 +8.1% |
| 2024 | $37,650 +8.8% | $3,106,400 +8.8% |
| 2023 | $34,604 +9.7% | $2,855,100 +9.7% |
| 2022 | $31,558 +0.4% | $2,603,800 +0.4% |
| 2021 | $31,446 +0.4% | $2,594,567 +0.4% |
| 2020 | $31,334 +0.4% | $2,585,333 +0.4% |
| 2019 | $31,222 +1% | $2,576,100 +1% |
| 2018 | $30,904 +1% | $2,549,833 +1% |
| 2017 | $30,586 +149.4% | $2,523,567 +1.1% |
| 2016 | $12,265 | $2,497,300 +6.8% |
| 2015 | $12,265 | $2,338,667 +7.3% |
| 2014 | $12,265 | $2,180,033 +7.8% |
| 2013 | -- | $2,021,400 |
| 2012 | -- | $2,021,400 |
| 2011 | -- | $2,021,400 -32.1% |
| 2010 | -- | $2,977,230 |
| 2009 | -- | $2,977,230 -9.3% |
| 2008 | -- | $3,281,076 +1.2% |
| 2007 | -- | $3,241,190 +2.2% |
| 2006 | -- | $3,172,602 +2.7% |
| 2005 | -- | $3,089,076 +699.9% |
| 2004 | -- | $386,190 +0.3% |
| 2003 | -- | $385,112 +0.3% |
| 2002 | -- | $384,036 +75.9% |
| 2001 | -- | $218,330 |
Find assessor info on the county website
Neighborhood: 21030
Nearby schools
GreatSchools rating
- 9/10Mays Chapel Elementary SchoolGrades: PK-5Distance: 4.2 mi
- 6/10Cockeysville Middle SchoolGrades: 6-8Distance: 4.7 mi
- 8/10Dulaney High SchoolGrades: 9-12Distance: 6 mi
Schools provided by the listing agent
- Elementary: Mays Chapel
- Middle: Cockeysville
- High: Dulaney
- District: Baltimore County Public Schools
Source: Bright MLS. This data may not be complete. We recommend contacting the local school district to confirm school assignments for this home.
Get a cash offer in 3 minutes
Find out how much your home could sell for in as little as 3 minutes with a no-obligation cash offer.
Estimated market value
$4,385,500
Get a cash offer in 3 minutes
Find out how much your home could sell for in as little as 3 minutes with a no-obligation cash offer.
Estimated market value
$4,385,500
- Maryland
- Baltimore County
- Cockeysville
- 21030
- 1730 Gardiner Rd
Nearby cities
Nearby zip codes
Other Cockeysville Topics
