ALL OFFERS DUE, SUNDAY JUNE 8TH BY 9 PM Welcome to this beautifully maintained 3-bedroom, 2.5-bath Colonial-style home, offering timeless curb appeal and modern amenities throughout. Nestled in a desirable neighborhood, this home features an attached garage for convenience and a spacious full basement providing ample storage or expansion potential.
Step inside to a warm and inviting great room with gleaming hardwood flooring, perfect for entertaining or relaxing with family. The heart of the home is the fully remodeled kitchen, showcasing custom cabinetry, granite countertops, and stainless steel appliances—a true chef’s dream.
Upstairs, the primary suite boasts a fully remodeled en-suite bath, designed with high-end finishes for a spa-like retreat. Two additional well-sized bedrooms and another full bath complete the upper level.
Outside, enjoy gatherings on the large deck that overlooks the backyard, ideal for summer barbecues or peaceful evenings.
This home blends classic style with modern comforts—truly a must-see!
The outdoor playset and deck gazebo are included along with the wall unit in the basement.
Click on the drone icon and take the tour!
Sold for $395,000
$395,000
1730 Glenshire Dr, Canton, MI 48188
3beds
2,434sqft
Single Family Residence
Built in 1987
7,405 Square Feet Lot
$408,800 Zestimate®
$162/sqft
$3,072 Estimated rent
Home value
$408,800
$368,000 - $454,000
$3,072/mo
Zestimate® history
Owner options
List your home for rent
$3,072/mo
Rent Zestimate®
Find your next renter with Zillow Rental Manager. Plus, with online applications, you can quickly screen prospective tenants – for free.
$3,072/mo
Rent Zestimate®
Refinance and save
$2,881/mo
Est. payment
Refinancing to a lower rate could help reduce your monthly payments and save thousands over the life of the loan.
$2,881/mo
Est. payment
Explore your selling options
Work with a Zillow partner agent
Leverage their expertise and Zillow's premium Showcase listings to get your home seen by more buyers.
Get startedList with your own agent
Get your home in front of millions of buyers by listing it on Zillow.
Learn how to do itSell it yourself
Take full control of how buyers see your home on Zillow by listing For Sale by Owner (FSBO).
List your homeWhat's special
Zillow last checked:
Listing updated:
Listed by:
Karen S Williams 734-981-2900,
Clients First, REALTORS®
Bought with:
Nina George, 6501390425
Berkshire Hathaway HomeService
Source: Realcomp II,MLS#: 20250033201
Facts & features
Interior
Bedrooms & bathrooms
- Bedrooms: 3
- Bathrooms: 3
- Full bathrooms: 2
- 1/2 bathrooms: 1
Primary bedroom
- Level: Second
- Area: 187
- Dimensions: 17 X 11
Bedroom
- Level: Second
- Area: 182
- Dimensions: 14 X 13
Bedroom
- Level: Second
- Area: 176
- Dimensions: 16 X 11
Primary bathroom
- Level: Second
- Area: 84
- Dimensions: 12 X 7
Other
- Level: Second
- Area: 63
- Dimensions: 9 X 7
Other
- Level: Entry
- Area: 30
- Dimensions: 6 X 5
Great room
- Level: Entry
- Area: 368
- Dimensions: 23 X 16
Kitchen
- Level: Entry
- Area: 209
- Dimensions: 19 X 11
Laundry
- Level: Entry
- Area: 84
- Dimensions: 12 X 7
Heating
- Forced Air, Natural Gas
Cooling
- Ceiling Fans, Central Air
Appliances
- Included: Dishwasher, Disposal, Dryer, Free Standing Gas Range, Free Standing Refrigerator, Humidifier, Microwave, Washer
- Laundry: Laundry Room
Features
- Entrance Foyer
- Basement: Partially Finished
- Has fireplace: No
Interior area
- Total interior livable area: 2,434 sqft
- Finished area above ground: 1,834
- Finished area below ground: 600
Property
Parking
- Total spaces: 2
- Parking features: Two Car Garage, Attached, Direct Access, Electricityin Garage, Garage Faces Front, Garage Door Opener
- Attached garage spaces: 2
Features
- Levels: Two
- Stories: 2
- Entry location: GroundLevelwSteps
- Patio & porch: Deck, Porch
- Exterior features: Lighting
- Pool features: None
- Fencing: Back Yard
Lot
- Size: 7,405 Square Feet
- Dimensions: 60.00 x 122.40
Details
- Parcel number: 71091020052000
- Special conditions: Short Sale No,Standard
Construction
Type & style
- Home type: SingleFamily
- Architectural style: Colonial
- Property subtype: Single Family Residence
Materials
- Aluminum Siding, Brick, Cedar
- Foundation: Basement, Poured, Sump Pump
- Roof: Asphalt
Condition
- New construction: No
- Year built: 1987
- Major remodel year: 2017
Utilities & green energy
- Electric: Circuit Breakers
- Sewer: Public Sewer
- Water: Public
Community & HOA
Community
- Features: Sidewalks
- Subdivision: OAK VALE SUB
HOA
- Has HOA: Yes
- Services included: Other, Snow Removal
- HOA fee: $117 annually
Location
- Region: Canton
Financial & listing details
- Price per square foot: $162/sqft
- Tax assessed value: $111,304
- Annual tax amount: $4,589
- Date on market: 6/7/2025
- Cumulative days on market: 4 days
- Listing agreement: Exclusive Right To Sell
- Listing terms: Cash,Conventional,FHA,Va Loan
Price history
| Date | Event | Price |
|---|---|---|
| 6/30/2025 | Sold | $395,000+6.8%$162/sqft |
Source:  Realcomp II #20250033201 Report a problem Realcomp II #20250033201 Report a problem | ||
| 6/9/2025 | Pending sale | $370,000$152/sqft |
Source: Realcomp II #20250033201 Report a problem | ||
| 6/7/2025 | Listed for sale | $370,000+72.1%$152/sqft |
Source: Realcomp II #20250033201 Report a problem | ||
| 6/12/2015 | Sold | $215,000$88/sqft |
Source: Public Record Report a problem | ||
| 4/30/2015 | Price change | $215,000-2.3%$88/sqft |
Source: Keller Williams - Northville #215031117 Report a problem | ||
| 4/13/2015 | Price change | $220,000-6.4%$90/sqft |
Source: Keller Williams - Northville #215031117 Report a problem | ||
| 4/8/2015 | Listed for sale | $235,000+11.9%$97/sqft |
Source: Ann Arbor Area Board of Realtors #46223627 Report a problem | ||
| 6/7/2007 | Sold | $210,000+5%$86/sqft |
Source: Public Record Report a problem | ||
| 3/13/2002 | Sold | $200,000$82/sqft |
Source: Public Record Report a problem | ||
Public tax history
| Year | Property taxes | Tax assessment |
|---|---|---|
| 2025 | -- | $162,500 +12.6% |
| 2024 | -- | $144,300 +15.2% |
| 2023 | -- | $125,300 +4.7% |
| 2022 | -- | $119,700 -0.9% |
| 2021 | -- | $120,770 0% |
| 2020 | $4,098 +5.7% | $120,800 +13.4% |
| 2019 | $3,878 | $106,570 +15.4% |
| 2018 | $3,878 | $92,370 -3.8% |
| 2017 | -- | $96,000 -1.8% |
| 2016 | $2,730 | $97,800 +2.4% |
| 2015 | $2,730 -62.8% | $95,540 +24.8% |
| 2013 | $7,337 +168.8% | $76,560 -3.5% |
| 2010 | $2,730 | $79,330 -6.9% |
| 2009 | -- | $85,250 -5.4% |
| 2008 | -- | $90,130 -9.4% |
| 2007 | -- | $99,460 +2% |
| 2005 | -- | $97,540 |
| 2003 | $971 -52.9% | $97,540 +50.6% |
| 2001 | $2,059 +4.2% | $64,760 +3.2% |
| 2000 | $1,977 | $62,752 |
Find assessor info on the county website
Neighborhood: 48188
Nearby homes
- $410,0003 bd3 ba2.1k sqft1712 Glenshire Dr, Canton, MI 48188Off Market
- $380,2003 bd2 ba1.4k sqft1748 Glenshire Dr, Canton, MI 48188Off Market
- $365,800-- bd2 ba1.4k sqft1694 Glenshire Dr, Canton, MI 48188Off Market
- $380,8003 bd2 ba2.4k sqft1713 E Glenshire Dr, Canton, MI 48188Off Market
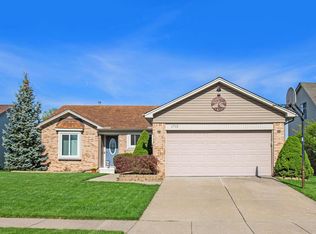
- $377,900-- bd2 ba2k sqft1731 Glenshire Dr, Canton, MI 48188Off Market
- $390,3003 bd2 ba1.5k sqft1713 Glenshire Dr, Canton, MI 48188Off Market
- $405,0003 bd3 ba1.7k sqft1749 Glenshire Dr, Canton, MI 48188Off Market
- $433,300-- bd2 ba2.1k sqft1766 Glenshire Dr, Canton, MI 48188Off Market
Nearby schools
GreatSchools rating
- 5/10Field Elementary SchoolGrades: PK-5Distance: 0.8 mi
- 8/10Liberty Middle SchoolGrades: 6-8Distance: 1.9 mi
- 9/10Canton High SchoolGrades: 6-12Distance: 3.9 mi
Get a cash offer in 3 minutes
Find out how much your home could sell for in as little as 3 minutes with a no-obligation cash offer.
Estimated market value
$408,800
Get a cash offer in 3 minutes
Find out how much your home could sell for in as little as 3 minutes with a no-obligation cash offer.
Estimated market value
$408,800
- Michigan
- Wayne County
- Canton
- 48188
- 1730 Glenshire Dr
Nearby cities
Nearby zip codes
Other Canton Topics
