SHOWCASE HOME- Resort style living! Beautiful Modern-Mediterranean Custom Pool Home, built by Dave Cahill Company. 4,611 heated square feet! Flexible split bedroom floorplan featuring spacious open living spaces full of natural light. Open and airy home has 4 large bedrooms with private bathrooms, including a rare DOWNSTAIRS guest suite, walk-in closets, powder bath, great room with a gas fireplace and lofty ceilings, den/office, family dining room with built in area for bar or credenza. Huge gourmet kitchen gas 4- burner cooktop 2 pantries (one hidden in cabinetry), floor to ceiling windows, island and eat-in space, honed granite countertops, farmhouse sink with commercial grade faucet, stainless steel Bosch appliances. Luxurious PRIMARY downstairs bedroom and elegant primary bathroom- double headed shower, dual vanities, soaking tub and enormous primary closet. Upstairs boasts a large game room, a spacious media room with vaulted ceilings pre- plumbed and pre-wired for a home theatre and 2 large bedrooms with private bathrooms, office and walk-in closets. Loft currently being used as a playroom and gym. You will never run out of closet space! Large storage closets throughout. Nicely sized laundry room with built in dog house for our furry friends. Spacious back porch with remote retractable screens, summer kitchen, backyard with a cabana and gas fireplace (new heating mechanism), pool with beach shelf and water feature. Very private backyard and fully landscaped. New exterior paint 2022 and freshened interior paint 2023. Oversized 2 car garage. Neighborhood draws lots of doctors due to proximity to hospitals. Walk the brick street and bike around Windsong and Baldwin Park. Minutes from Park Avenue Restaurants and shopping! Close to Lake Highland Prep, Park Maitland, and Geneva Schools. Winter Park public schools- Brookshire, Glenridge and WPHS.
Sold for $2,300,000
$2,300,000
1730 GREENWICH AVENUE, WINTER PARK, FL 32789
4beds
4,611sqft
Single Family Residence
Built in 2015
0.29 Acres Lot
$2,566,800 Zestimate®
$499/sqft
$7,931 Estimated rent
Home value
$2,566,800
$2.39M - $2.77M
$7,931/mo
Zestimate® history
Owner options
List your home for rent
$7,931/mo
Rent Zestimate®
Find your next renter with Zillow Rental Manager. Plus, with online applications, you can quickly screen prospective tenants – for free.
$7,931/mo
Rent Zestimate®
Refinance and save
$16,679/mo
Est. payment
Refinancing to a lower rate could help reduce your monthly payments and save thousands over the life of the loan.
$16,679/mo
Est. payment
Explore your selling options
Work with a Zillow partner agent
Leverage their expertise and Zillow's premium Showcase listings to get your home seen by more buyers.
Get startedList with your own agent
Get your home in front of millions of buyers by listing it on Zillow.
Learn how to do itSell it yourself
Take full control of how buyers see your home on Zillow by listing For Sale by Owner (FSBO).
List your homeWhat's special
Gas fireplaceResort style livingShowcase homeLarge game roomSummer kitchenEat-in spacePrivate bathrooms
Zillow last checked:
Listing updated:
Listed by:
Jennifer Sloan 407-810-8333,
KELLY PRICE & COMPANY LLC 407-645-4321
Bought with:
MaryStuart Day, 3017236
FANNIE HILLMAN & ASSOCIATES
Source: Stellar MLS,MLS#: O6122087 Originating MLS: Orlando Regional
Originating MLS: Orlando Regional
Facts & features
Interior
Bedrooms & bathrooms
- Bedrooms: 4
- Bathrooms: 5
- Full bathrooms: 4
- 1/2 bathrooms: 1
Rooms
- Room types: Attic, Bonus Room, Den/Library/Office, Media Room
Primary bedroom
- Features: Walk-In Closet(s)
- Level: First
- Dimensions: 16x20
Bedroom 2
- Features: Walk-In Closet(s)
- Level: First
- Dimensions: 13x15
Bedroom 3
- Features: Walk-In Closet(s)
- Level: Second
- Dimensions: 13x15
Bedroom 4
- Features: Walk-In Closet(s)
- Level: Second
- Dimensions: 13x15
Balcony porch lanai
- Level: First
- Dimensions: 38x16
Bonus room
- Level: Second
- Dimensions: 15x24
Dining room
- Level: First
- Dimensions: 16x18
Game room
- Level: Second
- Dimensions: 17x22
Kitchen
- Features: Kitchen Island, Pantry
- Level: First
- Dimensions: 16x17
Living room
- Level: First
- Dimensions: 20x17
Office
- Level: First
- Dimensions: 16x14
Heating
- Central, Heat Pump
Cooling
- Central Air
Appliances
- Included: Oven, Convection Oven, Cooktop, Dishwasher, Disposal, Exhaust Fan, Microwave, Refrigerator
- Laundry: Inside, Laundry Closet
Features
- Cathedral Ceiling(s), Ceiling Fan(s), Crown Molding, Eating Space In Kitchen, High Ceilings, Kitchen/Family Room Combo, L Dining, Primary Bedroom Main Floor, Open Floorplan, Solid Surface Counters, Solid Wood Cabinets, Split Bedroom, Stone Counters, Thermostat, Walk-In Closet(s)
- Flooring: Carpet, Ceramic Tile, Hardwood
- Doors: French Doors, Outdoor Grill, Outdoor Kitchen, Sliding Doors
- Windows: Drapes, Rods, Window Treatments
- Has fireplace: Yes
- Fireplace features: Gas
Interior area
- Total structure area: 5,680
- Total interior livable area: 4,611 sqft
Property
Parking
- Total spaces: 2
- Parking features: Garage Door Opener, On Street
- Attached garage spaces: 2
- Has uncovered spaces: Yes
- Details: Garage Dimensions: 24x22
Features
- Levels: Two
- Stories: 2
- Patio & porch: Covered, Deck, Patio, Porch, Screened
- Exterior features: Irrigation System, Outdoor Grill, Outdoor Kitchen, Sidewalk
- Has private pool: Yes
- Pool features: Child Safety Fence, In Ground
- Fencing: Fenced,Vinyl
Lot
- Size: 0.29 Acres
- Dimensions: 100 x 125
- Features: City Lot, In County, Level, Sidewalk
- Residential vegetation: Bamboo, Trees/Landscaped
Details
- Additional structures: Cabana, Outdoor Kitchen
- Parcel number: 052230306401060
- Zoning: R-1A
- Special conditions: None
Construction
Type & style
- Home type: SingleFamily
- Architectural style: Contemporary,Custom
- Property subtype: Single Family Residence
Materials
- Block, Stucco
- Foundation: Slab, Stem Wall
- Roof: Concrete,Tile
Condition
- New construction: No
- Year built: 2015
Details
- Builder name: Dave Cahill Homes
Utilities & green energy
- Sewer: Public Sewer
- Water: Public
- Utilities for property: Public
Green energy
- Water conservation: Low-Flow Fixtures
Community & HOA
Community
- Security: Security System
- Pet fee: $0 monthly
- Subdivision: GOLF VIEW HEIGHTS UN A
HOA
- Has HOA: No
Location
- Region: Winter Park
Financial & listing details
- Price per square foot: $499/sqft
- Tax assessed value: $1,918,790
- Annual tax amount: $23,497
- Date on market: 6/29/2023
- Cumulative days on market: 19 days
- Listing terms: Cash,Conventional
- Ownership: Fee Simple
- Total actual rent: 0
- Road surface type: Paved
Price history
| Date | Event | Price |
|---|---|---|
| 7/12/2024 | Listing removed | $1,625,000-29.3%$352/sqft |
Source:  Stellar MLS #O5889654 Report a problem Stellar MLS #O5889654 Report a problem | ||
| 9/15/2023 | Sold | $2,300,000-1.1%$499/sqft |
Source: Stellar MLS #O6122087 Report a problem | ||
| 7/31/2023 | Pending sale | $2,325,000$504/sqft |
Source: Stellar MLS #O6122087 Report a problem | ||
| 7/21/2023 | Price change | $2,325,000-1.1%$504/sqft |
Source: Stellar MLS #O6122087 Report a problem | ||
| 7/15/2023 | Pending sale | $2,350,000$510/sqft |
Source: Stellar MLS #O6122087 Report a problem | ||
| 7/11/2023 | Listed for sale | $2,350,000$510/sqft |
Source: Stellar MLS #O6122087 Report a problem | ||
| 7/7/2023 | Pending sale | $2,350,000$510/sqft |
Source: Stellar MLS #O6122087 Report a problem | ||
| 6/29/2023 | Listed for sale | $2,350,000+46.9%$510/sqft |
Source: Stellar MLS #O6122087 Report a problem | ||
| 6/2/2021 | Sold | $1,600,000-1.5%$347/sqft |
Source: Public Record Report a problem | ||
| 4/22/2021 | Pending sale | $1,625,000$352/sqft |
Source: Stellar MLS #O5889654 Report a problem | ||
| 3/22/2021 | Price change | $1,625,000-4.2%$352/sqft |
Source: Stellar MLS #O5889654 Report a problem | ||
| 10/7/2020 | Price change | $1,697,000-3%$368/sqft |
Source: KELLY PRICE & COMPANY LLC #O5889654 Report a problem | ||
| 9/3/2020 | Listed for sale | $1,750,000+16.7%$380/sqft |
Source: KELLY PRICE & COMPANY LLC #O5889654 Report a problem | ||
| 12/15/2015 | Sold | $1,499,900$325/sqft |
Source: Stellar MLS #R4701205 Report a problem | ||
Public tax history
| Year | Property taxes | Tax assessment |
|---|---|---|
| 2024 | $29,370 +20% | $1,918,790 +19.4% |
| 2023 | $24,468 +4.1% | $1,607,144 +3% |
| 2022 | $23,498 +14.1% | $1,560,334 +19.5% |
| 2021 | $20,602 -2.3% | $1,306,259 -0.6% |
| 2020 | $21,077 -5.5% | $1,313,904 -3.9% |
| 2019 | $22,306 +0.5% | $1,367,182 +2% |
| 2018 | $22,200 | $1,340,798 +7.8% |
| 2017 | $22,200 +6.3% | $1,244,109 +2.4% |
| 2016 | $20,880 +2.3% | $1,215,468 +442.6% |
| 2015 | $20,417 +426.2% | $224,000 +14% |
| 2014 | $3,880 | $196,500 |
Find assessor info on the county website
Neighborhood: 32789
Nearby homes
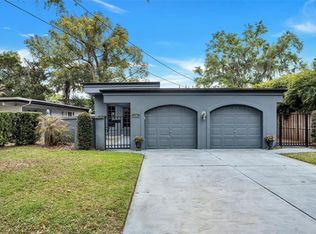
- $595,0003 bd2 ba1.6k sqft1760 Greenwich Ave, Winter Park, FL 32789Sold
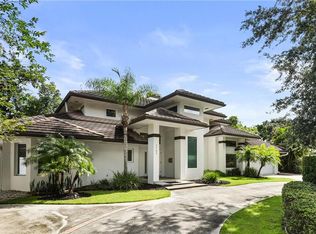
- $1,392,3005 bd4 ba3.7k sqft1745 Hollywood Ave, Winter Park, FL 32789Off Market
- $644,6003 bd2 ba1.6k sqft1770 Greenwich Ave, Winter Park, FL 32789Off Market
- $2,727,8004 bd6 ba4k sqft1700 Greenwich Ave, Winter Park, FL 32789Off Market

- $3,450,0004 bd5 ba4.8k sqft182 N Phelps Ave, Winter Park, FL 32789Sold
- $650,6003 bd2 ba1.6k sqft1755 Hollywood Ave, Winter Park, FL 32789Off Market
- $923,5004 bd2 ba2.3k sqft1765 Hollywood Ave, Winter Park, FL 32789Off Market
- $431,8453 bd2 ba1.8k sqft1780 Greenwich Ave, Winter Park, FL 32789Off Market
Nearby schools
GreatSchools rating
- 4/10Brookshire Elementary SchoolGrades: PK-5Distance: 0.8 mi
- 7/10Glenridge Middle SchoolGrades: 6-8Distance: 1.4 mi
- 7/10Winter Park High SchoolGrades: 9-12Distance: 1 mi
Schools provided by the listing agent
- Elementary: Brookshire Elem
- Middle: Glenridge Middle
- High: Winter Park High
Source: Stellar MLS. This data may not be complete. We recommend contacting the local school district to confirm school assignments for this home.
Get a cash offer in 3 minutes
Find out how much your home could sell for in as little as 3 minutes with a no-obligation cash offer.
Estimated market value
$2,566,800
Get a cash offer in 3 minutes
Find out how much your home could sell for in as little as 3 minutes with a no-obligation cash offer.
Estimated market value
$2,566,800
- Florida
- Orange County
- Winter Park
- 32789
- 1730 GREENWICH AVENUE
Nearby cities
Nearby neighborhoods
Nearby zip codes
Other Winter Park Topics
