Skip main navigation
Sold for $835,000
  • $835,000

    1730 Hancock Street, Hewlett, NY 11557

    3beds
    1,316sqft
    Single Family Residence, Residential
    Built in 1926
    10,000 Square Feet Lot
    $890,000 Zestimate®
    $634/sqft
    $4,975 Estimated rent

    Home value

    $890,000

    $801,000 - $988,000

    $4,975/mo

    Zestimate® history
    Loading
    Loading...

    Owner options

    List your home for rent

    $4,975/mo

    Rent Zestimate®

    Find your next renter with Zillow Rental Manager. Plus, with online applications, you can quickly screen prospective tenants – for free.

    Learn more

    $4,975/mo

    Rent Zestimate®

    Refinance and save

    $5,501/mo

    Est. payment

    Refinancing to a lower rate could help reduce your monthly payments and save thousands over the life of the loan.

    See today's rates

    $5,501/mo

    Est. payment

    Explore your selling options

    Work with a Zillow partner agent

    Leverage their expertise and Zillow's premium Showcase listings to get your home seen by more buyers.

    Get started

    List with your own agent

    Get your home in front of millions of buyers by listing it on Zillow.

    Learn how to do it

    Sell it yourself

    Take full control of how buyers see your home on Zillow by listing For Sale by Owner (FSBO).

    List your home

    What's special

    Modern updatesInviting fireplaceProfessionally landscaped backyardFlexible bonus roomExceptional living spaceInviting layoutSpacious walk-in laundry room
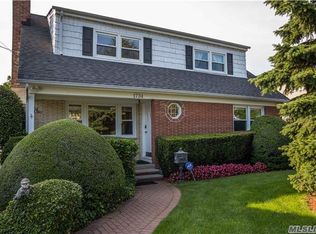
    A Home That Has It All! Welcome to this beautifully maintained gem perfectly positioned in one of the area's most desirable neighborhoods. Set on a rare double lot—one of the largest in the community—this distinctive home offers a harmonious blend of classic architectural details, modern updates, and exceptional living space for today’s discerning buyer. Just half a block from a vibrant community park, you’ll have access to year-round amenities including tennis, ice skating, basketball, and fishing, and families will also appreciate the highly rated school district, providing outstanding education and a close-knit community feel. The private, professionally landscaped backyard is ideal for entertaining or unwinding in peace; whether you're hosting summer gatherings or enjoying quiet mornings among the flowers, the garden offers serenity and space for every occasion. From its inviting layout to thoughtful updates, this residence is designed for both comfortable living and impressive entertaining, with every room filled with character, warmth, and timeless appeal. The modernized kitchen is fully updated with quality finishes and appliances, ready for casual meals or gourmet creations, while the main suite includes a spacious walk-in closet, and additional bedrooms provide flexibility for family or work-from-home needs. A flexible bonus room can serve as a library, home office, playroom, or personal studio, and the original hardwood floors add warmth and timeless beauty throughout the home. The inviting fireplace serves as a cozy focal point in the living room, perfect for relaxing evenings, and the spacious walk-in laundry room is designed with storage and functionality in mind to simplify daily routines. Schedule your private tour today and experience the comfort, elegance, and space this unique home offers.

    Zillow last checked:

    Listing updated:

    Listed by:

    Jennie R. Katz 516-613-3600,

    Blue Island Homes NY LLC 516-613-3600

    Bought with:

    Romarico V. Relevo, 10311206044

    Sure Home Realty Inc

    Source: OneKey® MLS as distributed by MLS GRID,MLS#: 860772MLS Logo

    Facts & features

    Interior

    Bedrooms & bathrooms
    • Bedrooms: 3
    • Bathrooms: 3
    • Full bathrooms: 1
    • 1/2 bathrooms: 2
    Other
    • Description: Foyer, Living Room, Dining Room, Kitchen, Screened in Porch, Full Bath, Laundry
    • Level: First
    Other
    • Description: Primary Bedroom w/ Walk in Closet, 2 Additional Bedrooms, Full Bath
    • Level: Second
    Other
    • Description: Office
    • Level: Third
    Basement
    • Description: Full Finished Basement - Recreation Room, Craft Room, Half Bath
    • Level: Basement
    Heating
    • Steam
    Cooling
    • Wall/Window Unit(s)
    Appliances
    • Included: Dishwasher, Dryer, ENERGY STAR Qualified Appliances, Gas Oven, Microwave, Refrigerator, Stainless Steel Appliance(s), Washer
    Features
    • Eat-in Kitchen, Entrance Foyer, Formal Dining, Storage
    • Flooring: Hardwood
    • Basement: Finished,Full
    • Attic: Finished
    • Number of fireplaces: 1
    • Fireplace features: Wood Burning
    Interior area
    • Total structure area: 1,316
    • Total interior livable area: 1,316 sqft

    Property

    Parking
    • Total spaces: 1
    • Parking features: Garage
    • Garage spaces: 1
    Features
    • Patio & porch: Porch, Screened
    • Exterior features: Garden
    • Fencing: Vinyl
    Lot
    • Size: 10,000 sqft
    Details
    • Parcel number: 2089421710000740
    • Special conditions: None

    Construction

    Type & style
    • Home type: SingleFamily
    • Architectural style: Colonial
    • Property subtype: Single Family Residence, Residential
    Condition
    • Year built: 1926

    Utilities & green energy

    • Sewer: Public Sewer
    • Water: Public
    • Utilities for property: Electricity Connected, Natural Gas Connected, Sewer Connected, Trash Collection Public, Water Connected

    Community & neighborhood

    Location
    • Region: Hewlett

    Other

    Other facts
    • Listing agreement: Exclusive Right To Sell

    Price history

    DateEventPrice
    9/12/2025Sold$835,000-0.5%$634/sqft
    Source: OneKey® MLS as distributed by MLS GRID #860772 Report a problem
    7/2/2025Pending sale$839,000$638/sqft
    Source: OneKey® MLS as distributed by MLS GRID #860772 Report a problem
    6/24/2025Price change$839,000-6.7%$638/sqft
    Source: OneKey® MLS as distributed by MLS GRID #860772 Report a problem
    5/15/2025Listed for sale$899,000$683/sqft
    Source: OneKey® MLS as distributed by MLS GRID #860772 Report a problem

    Public tax history

    YearProperty taxesTax assessment
    2024-- $443 -4.5%
    2023-- $464
    2022-- $464
    2021$13,722 +4.6%--
    2020$13,121 +2.2%$674 -6.6%
    2019$12,838 $722 -3%
    2018$12,838 +4.7%$744
    2017$12,261 -2%$744 -5.5%
    2016$12,515 +288.7%$787 -3.9%
    2015$3,220 +7.1%$819
    2013$3,007 +5.5%$819
    2012$2,849 -64.2%$819 -14.2%
    2011$7,967 +2.2%$955 -7%
    2010$7,794 $1,027 -18.9%
    2009-- $1,266 -5.7%
    2008-- $1,343 +6%
    2006-- $1,267 -29.3%
    2005-- $1,791 -40.4%
    2004-- $3,007
    2003-- $3,007 -36%
    2002-- $4,700
    2001-- $4,700
    2000-- $4,700

    Find assessor info on the county website

    Neighborhood: 11557

    Nearby schools

    GreatSchools rating
    Schools provided by the listing agent
    • Elementary: Hewlett Elementary School
    • Middle: Woodmere Middle School
    • High: George W Hewlett High School

    Source: OneKey® MLS as distributed by MLS GRID. This data may not be complete. We recommend contacting the local school district to confirm school assignments for this home.

    Get a cash offer in 3 minutes
    Find out how much your home could sell for in as little as 3 minutes with a no-obligation cash offer.
    Estimated market value
    $890,000
    Get a cash offer in 3 minutes
    Find out how much your home could sell for in as little as 3 minutes with a no-obligation cash offer.
    Estimated market value
    $890,000