Skip main navigation
New construction
  • $425,000

    1730 Hewitt Ave, Cincinnati, OH 45207

    3beds
    --sqft
    : 
    Loading
    Get pre-qualified
    Single Family Residence
    Built in ----
    6,054 Square Feet Lot
    $-- Zestimate®
    $--/sqft
    $-- HOA

    What's special

    Open floor planStainless applianceQuartz countersNew drivewayPretty finishes
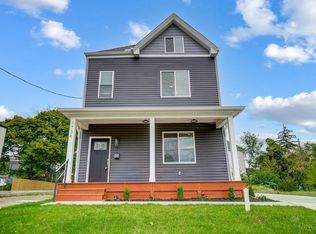
    Fabulous New Construction! Open floor plan. 9' ceilings. Quartz counters, stainless appliance, pretty finishes. 1st fl laundry. Huge flat yard w 6' privacy fence. Spacious primary suite w adj bath & walk-in closet. New driveway. Ample space to add a garage. Loads of new development nearby. Close to Owls Nest Park & shops/restaurants of O'Bryonville, Walnut Hills & Hyde Park. Easy access to I-71, downtown, hospitals, & UC/XU. Tax abatement eligible up to $300k; Builder will file for maximum available before closing.
    18 days
    |
    370
    |
    30
    |

    Zillow last checked:

    Listing updated:

    Listed by:

    Ann M Rigling 513-673-7687,

    Coldwell Banker Realty 513-321-9944,

    Megan S Stacey 513-702-8886,

    Coldwell Banker Realty

    Source: Cincy MLS,MLS#: 1883426MLS LogoOriginating MLS: Cincinnati Area Multiple Listing Service

    Loading...

      Facts & features

      Interior

      Bedrooms & bathrooms
      • Bedrooms: 3
      • Bathrooms: 3
      • Full bathrooms: 2
      • 1/2 bathrooms: 1
      Primary bedroom
      • Features: Bath Adjoins, Walk-In Closet(s), Wall-to-Wall Carpet, Window Treatment
      • Level: Second
      • Area: 168
      • Dimensions: 14 x 12
      Bedroom 2
      • Level: Second
      • Area: 90
      • Dimensions: 10 x 9
      Bedroom 3
      • Level: Second
      • Area: 90
      • Dimensions: 10 x 9
      Bedroom 4
      • Area: 0
      • Dimensions: 0 x 0
      Bedroom 5
      • Area: 0
      • Dimensions: 0 x 0
      Primary bathroom
      • Features: Double Vanity
      Bathroom 1
      • Features: Partial
      • Level: First
      Bathroom 2
      • Features: Full
      • Level: Second
      Bathroom 3
      • Features: Full
      • Level: Second
      Dining room
      • Features: Window Treatment
      • Level: First
      • Area: 117
      • Dimensions: 13 x 9
      Family room
      • Area: 0
      • Dimensions: 0 x 0
      Kitchen
      • Features: Pantry, Quartz Counters, Counter Bar, Eat-in Kitchen, Window Treatment, Wood Cabinets
      • Area: 133
      • Dimensions: 19 x 7
      Living room
      • Features: Window Treatment
      • Area: 285
      • Dimensions: 19 x 15
      Office
      • Area: 0
      • Dimensions: 0 x 0
      Heating
      • Forced Air, Gas
      Cooling
      • Central Air
      Appliances
      • Included: Dishwasher, Disposal, Microwave, Oven/Range, Refrigerator, Gas Water Heater
      Features
      • High Ceilings, Ceiling Fan(s), Recessed Lighting
      • Doors: Multi Panel Doors
      • Windows: Double Hung
      • Basement: Crawl Space
      Interior area
      • Total structure area: 0

      Property

      Parking
      • Parking features: On Street, Driveway
      • Has uncovered spaces: Yes
      Features
      • Levels: Two
      • Stories: 2
      • Patio & porch: Patio, Porch
      Lot
      • Size: 6,054 Square Feet
      • Dimensions: 40 x 150
      • Features: Less than .5 Acre
      • Topography: Level
      Details
      • Parcel number: NEW/UNDER CONST/TO BE BUILT
      • Zoning description: Residential

      Construction

      Type & style
      • Home type: SingleFamily
      • Architectural style: Transitional
      • Property subtype: Single Family Residence
      Materials
      • Vinyl Siding, Wood Siding
      • Foundation: Concrete Perimeter
      • Roof: Shingle
      Condition
      • New construction: Yes

      Utilities & green energy

      • Gas: Natural
      • Sewer: Public Sewer
      • Water: Public

      Community & HOA

      Community
      • Security: Smoke Alarm
      HOA
      • Has HOA: No
      Location
      • Region: Cincinnati

      Financial & listing details

      • Tax assessed value: $20,990
      • Annual tax amount: $462
      • Date on market: 6/26/2026
      • Listing terms: No Special Financing

        Estimated market value

        Not available

        Estimated sales range

        Not available

        Not available

        Price history

        DateEventPrice
        6/26/2026Listed for sale$425,000+10.4%
        Source: Cincy MLS #1883426 Report a problem
        1/15/2026Listing removed$385,000
        Source: Cincy MLS #1841656 Report a problem
        11/17/2025Listed for sale$385,000
        Source: Cincy MLS #1841656 Report a problem
        7/2/2025Listing removed$385,000
        Source: Cincy MLS #1841656 Report a problem
        5/21/2025Listed for sale$385,000
        Source: Cincy MLS #1841656 Report a problem
        5/10/2025Listing removed$385,000
        Source: Cincy MLS #1828033 Report a problem
        1/10/2025Listed for sale$385,000+2.7%
        Source: Cincy MLS #1828033 Report a problem
        12/13/2024Listing removed$375,000
        Source: Cincy MLS #1820134 Report a problem
        10/4/2024Listed for sale$375,000+530.3%
        Source: Cincy MLS #1820134 Report a problem
        1/18/2002Sold$59,500
        Source: Cincy MLS #767143 Report a problem

        Public tax history

        YearProperty taxesTax assessment
        2024$477 -0.2%$7,347
        2023$478 +19.8%$7,347 +33.8%
        2022$399 $5,492
        2021-- $5,492
        2020-- $5,492
        2019$10 $5,492
        2018-- $5,492
        2017$8 -93.1%$5,492 -65.5%
        2016$114 -98.1%$15,919
        2015$5,952 +448.5%$15,919
        2014$1,085 -3.6%$15,919 -2%
        2013$1,126 +2.3%$16,244
        2012$1,102 +1.5%$16,244
        2011$1,085 -18.1%$16,244 -24.7%
        2010$1,325 +83.1%$21,582
        2009$724 +2.1%$21,582
        2008$709 -36.3%$21,582 -5%
        2007$1,114 +1.1%$22,715
        2006$1,101 -0.9%$22,715
        2005$1,111 +3.3%$22,715 +12.5%
        2003$1,075 +6.7%$20,195
        2002$1,008 +13.1%$20,195 +20.5%
        2001$892 +3.5%$16,765
        2000$862 $16,765
        Find assessor info on the county website

        Monthly payment

        Est. payment

        Payment breakdown

        Explore the cost of this home by adjusting the details. Changes won't be saved.
        All calculations are estimates and provided by Zillow, Inc. for informational purposes only. Actual amounts may vary.
        HOA fees may include property taxes on listings classified as Co-Ops. Contact the listing agent and/or owner for fee details.
        Mortgage interest rates are dependent on a number of factors, including credit score, down payment, and repayment length. Interest rate data provided by Zillow Group Marketplace, Inc. as of 1/1/1970 from various mortgage lenders with which we have lead or other similar arrangements; the Estimated Payment is an average of those rates.
        See how much you could borrow to make a competitive offer.

        Climate risks

        Neighborhood: Evanston

        Getting around

        63 / 100
        Somewhat Walkable
        46 / 100
        Some Transit
        42 / 100
        Somewhat Bikeable

        Nearby schools

        GreatSchools rating

        A local agent can set up tours, give advice and negotiate with sellers.

        Browse local experts

        Similar homes