This fully renovated (2018) Carpet Free home is conveniently located - under 10 min to DOWNTOWN, EAST Nashville (& the new east bank development), & GERMANTOWN! TWO bedrooms have their own en suite - perfect for guests or roommates. The kitchen offers butcher block countertops, white farmhouse sink, custom soft close cabinets w/ ample storage, & built in oven & microwave. The open floor plan of the living room, dining room, & kitchen is perfect for entertaining. Primary bedroom 1 & bedroom 2 w/ensuites are spacious with plenty of room for an office space or sitting area in each. Both bedrooms offer direct access to the deck & back yard. Bedroom 3 offers a generous sized walk in closet w/ a full bathroom & custom tiled shower just across the hall. The LARGE back yard is fully fenced with a spacious deck. Two off street parking spots in front plus Rear Alley access. Zoned R6 allowing DADU, two family, & HPR (buyer/buyers agent to verify).
Closed
$499,900
1730 Kellow St, Nashville, TN 37208
3beds
1,740sqft
Single Family Residence, Residential
Built in 1940
7,405 Square Feet Lot
$503,900 Zestimate®
$287/sqft
$2,815 Estimated rent
Home value
$503,900
$474,000 - $534,000
$2,815/mo
Zestimate® history
Owner options
List your home for rent
$2,815/mo
Rent Zestimate®
Find your next renter with Zillow Rental Manager. Plus, with online applications, you can quickly screen prospective tenants – for free.
$2,815/mo
Rent Zestimate®
Refinance and save
$2,964/mo
Est. payment
Refinancing to a lower rate could help reduce your monthly payments and save thousands over the life of the loan.
$2,964/mo
Est. payment
Explore your selling options
Work with a Zillow partner agent
Leverage their expertise and Zillow's premium Showcase listings to get your home seen by more buyers.
Get startedList with your own agent
Get your home in front of millions of buyers by listing it on Zillow.
Learn how to do itSell it yourself
Take full control of how buyers see your home on Zillow by listing For Sale by Owner (FSBO).
List your homeWhat's special
East nashvilleOpen floor planCustom tiled showerAmple storageSpacious deckButcher block countertopsWhite farmhouse sink
Zillow last checked:
Listing updated:
Listed by:
Tiffany Bippus 423-262-9595,
5.23 Real Estate
Bought with:
Suri Jon, 346229
Adaro Realty
Source: RealTracs MLS as distributed by MLS GRID,MLS#: 2606115
Facts & features
Interior
Bedrooms & bathrooms
- Bedrooms: 3
- Bathrooms: 3
- Full bathrooms: 3
- Main level bedrooms: 3
Bedroom 1
- Features: Suite
- Level: Suite
Bedroom 2
- Features: Bath
- Level: Bath
Bedroom 3
- Features: Walk-In Closet(s)
- Level: Walk-In Closet(s)
Dining room
- Features: Separate
- Level: Separate
Heating
- Central, Electric
Cooling
- Central Air, Electric
Appliances
- Included: Dishwasher, Disposal, Built-In Electric Oven, Cooktop
Features
- Flooring: Wood, Tile
- Basement: Crawl Space
- Has fireplace: No
Interior area
- Total structure area: 1,740
- Total interior livable area: 1,740 sqft
- Finished area above ground: 1,740
Property
Parking
- Total spaces: 2
- Parking features: Alley Access, Parking Pad
- Uncovered spaces: 2
Features
- Levels: One
- Stories: 1
- Patio & porch: Patio, Porch
- Fencing: Full
Lot
- Size: 7,405 Square Feet
- Dimensions: 50 x 150
- Features: Level
Details
- Parcel number: 08102008500
- Special conditions: Standard
- Other equipment: Air Purifier
Construction
Type & style
- Home type: SingleFamily
- Property subtype: Single Family Residence, Residential
Condition
- New construction: No
- Year built: 1940
Utilities & green energy
- Sewer: Public Sewer
- Water: Public
- Utilities for property: Electricity Available, Water Available
Community & HOA
Community
- Security: Security System, Smoke Detector(s)
- Subdivision: Buena Vista Heights
HOA
- Has HOA: No
Location
- Region: Nashville
Financial & listing details
- Price per square foot: $287/sqft
- Tax assessed value: $414,800
- Annual tax amount: $2,557
- Date on market: 1/5/2024
- Electric utility on property: Yes
Price history
| Date | Event | Price |
|---|---|---|
| 2/16/2024 | Sold | $499,900$287/sqft |
Source:  RealTracs MLS as distributed by MLS GRID #2606115 Report a problem RealTracs MLS as distributed by MLS GRID #2606115 Report a problem | ||
| 1/15/2024 | Listing removed | $499,900$287/sqft |
Source: RealTracs MLS as distributed by MLS GRID #2606115 Report a problem | ||
| 1/12/2024 | Listed for sale | $499,900$287/sqft |
Source: RealTracs MLS as distributed by MLS GRID #2606115 Report a problem | ||
| 1/8/2024 | Contingent | $499,900$287/sqft |
Source: RealTracs MLS as distributed by MLS GRID #2606115 Report a problem | ||
| 1/5/2024 | Listed for sale | $499,900+66.1%$287/sqft |
Source: RealTracs MLS as distributed by MLS GRID #2606115 Report a problem | ||
| 7/6/2018 | Sold | $301,000+0.7%$173/sqft |
Source: RealTracs MLS as distributed by MLS GRID #1931862 Report a problem | ||
| 6/2/2018 | Price change | $299,000-0.3%$172/sqft |
Source: VILLAGE #1931862 Report a problem | ||
| 5/28/2018 | Price change | $299,900-2.9%$172/sqft |
Source: VILLAGE #1931862 Report a problem | ||
| 5/24/2018 | Price change | $308,9000%$178/sqft |
Source: VILLAGE #1931862 Report a problem | ||
| 5/20/2018 | Price change | $308,999-0.3%$178/sqft |
Source: VILLAGE #1931862 Report a problem | ||
| 5/18/2018 | Listed for sale | $309,900+121.4%$178/sqft |
Source: VILLAGE #1931862 Report a problem | ||
| 9/15/2017 | Sold | $140,000+418.5%$80/sqft |
Source: Public Record Report a problem | ||
| 1/28/2013 | Sold | $27,000+165.7%$16/sqft |
Source: Public Record Report a problem | ||
| 12/6/2012 | Sold | $10,163$6/sqft |
Source: Public Record Report a problem | ||
Public tax history
| Year | Property taxes | Tax assessment |
|---|---|---|
| 2025 | $2,918 +14.1% | $103,700 +32% |
| 2024 | $2,557 | $78,575 |
| 2023 | $2,557 | $78,575 |
| 2022 | $2,557 -1% | $78,575 |
| 2021 | $2,584 +7.5% | $78,575 +38% |
| 2020 | $2,403 +33.8% | $56,925 |
| 2019 | $1,796 +113.8% | $56,925 +113.8% |
| 2018 | $840 | $26,625 |
| 2017 | $840 | $26,625 +69% |
| 2016 | $840 +18.1% | $15,750 |
| 2015 | $711 | $15,750 |
| 2014 | $711 | $15,750 |
| 2013 | -- | $15,750 -12.9% |
| 2012 | -- | $18,075 |
| 2011 | -- | $18,075 |
| 2010 | -- | $18,075 |
| 2009 | -- | $18,075 +26.4% |
| 2008 | -- | $14,300 |
| 2007 | -- | $14,300 |
| 2006 | -- | -- |
| 2005 | -- | -- |
| 2004 | -- | -- |
| 2003 | -- | -- |
| 2002 | -- | -- |
| 2001 | -- | -- |
| 2000 | -- | -- |
Find assessor info on the county website
Neighborhood: Buena Vista Heights
Nearby homes
- $370,3003 bd2 ba1.2k sqft1728 Kellow St, Nashville, TN 37208Off Market
- $484,4004 bd3 ba1.8k sqft1732B Kellow St, Nashville, TN 37208Off Market
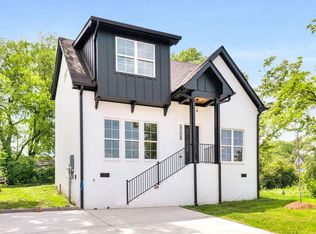
- $219,7001 bd1 ba780 sqft1732A Kellow St, Nashville, TN 37208Off Market
- $168,2002 bd1 ba780 sqft1732 Kellow St, Nashville, TN 37208Off Market

- $--4 bd3 ba1.8k sqft1732 Kellow St #B, Nashville, TN 37208Off Market
- $191,4002 bd2 ba1k sqft1726 Kellow St, Nashville, TN 37208Off Market
- $310,0002 bd2 ba1k sqft1726 Kellow St #B, Nashville, TN 37208Off Market
- $152,000-- bd-- ba-- sqft1734C Kellow St, Nashville, TN 37208Off Market
Nearby schools
GreatSchools rating
- 4/10Robert Churchwell Museum Magnet Elementary SchoolGrades: PK-5Distance: 1 mi
- 4/10John Early Paideia Middle MagnetGrades: 6-8Distance: 0.5 mi
- 4/10Pearl Cohn Magnet High SchoolGrades: 9-12Distance: 1.8 mi
Schools provided by the listing agent
- Elementary: Robert Churchwell Museum Magnet Elementary School
- Middle: John Early Paideia Magnet
- High: Pearl Cohn Magnet High School
Source: RealTracs MLS as distributed by MLS GRID. This data may not be complete. We recommend contacting the local school district to confirm school assignments for this home.
Get a cash offer in 3 minutes
Find out how much your home could sell for in as little as 3 minutes with a no-obligation cash offer.
Estimated market value
$503,900
Get a cash offer in 3 minutes
Find out how much your home could sell for in as little as 3 minutes with a no-obligation cash offer.
Estimated market value
$503,900
Nearby cities
Nearby neighborhoods
Nearby zip codes
Other Nashville Topics
