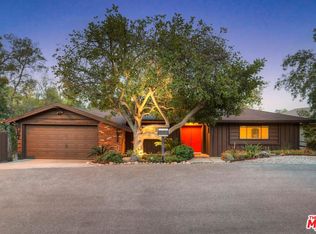
Set on a large, private lot in Pasadena's coveted San Rafael Hills, this 1954 Mid-Century Modern comes with a pool and a serene sense of seclusion. The layout is expansive, and the walls of glass gather the light and make you feel suspended above a lush canopy of sycamore, oak, and toyon trees, a sublime melding of mid-century design and modern updates. Statement features include soaring beamed ceilings and a stunning bamboo window between the living room and the hallway. The pristine kitchen has been renovated with stainless steel appliances and quartz counters. Three generously proportioned bedrooms include one that doubles as an office and opens to a tranquil rear deck. The main bathroom was remodeled with sophisticated grey tile and a large skylight; a spiral staircase leads to a lower-level den. The resort-like grounds are a treat for the senses, with a large pebble-bottom pool, concrete deck, and a unique lava rock wall; the upper flat yard enjoys scenic treetop vistas. Amenities include central HVAC and an enclosed carport. You are moments from Little Flower Cafe, the Rose Bowl, Lower Arroyo Seco, and Arlington Gardens, with easy access to the vibrant dining scene along Figueroa.
Sold for $1,435,000
Zillow last checked:
Listing updated:
Bought with:
Steve Haussler, DRE # 00840777
Coldwell Banker Realty
Source: CLAW,MLS#: 26844087
Price history
| Date | Event | Price |
|---|---|---|
| 9/4/2026 | Sold | $1,435,000-1%$866/sqft |
Source:  CLAW #26844087 Report a problem CLAW #26844087 Report a problem | ||
| 8/1/2026 | Contingent | $1,449,000$874/sqft |
Source: CLAW #26844087 Report a problem | ||
| 7/16/2026 | Price change | $1,449,000-9.2%$874/sqft |
Source: CLAW #26844087 Report a problem | ||
| 6/12/2026 | Listed for sale | $1,595,000+47%$962/sqft |
Source: CLAW #26844087 Report a problem | ||
| 2/20/2019 | Sold | $1,085,000+20.6%$654/sqft |
Source:  Pasadena Foothills MLS #818005361 Report a problem Pasadena Foothills MLS #818005361 Report a problem | ||
| 11/16/2018 | Pending sale | $899,999$543/sqft |
Source: Redfin Corporation #818005361 Report a problem | ||
| 11/1/2018 | Listed for sale | $899,999+255.7%$543/sqft |
Source: Redfin Corporation #818005361 Report a problem | ||
| 12/24/1998 | Sold | $253,000$153/sqft |
Source: Public Record Report a problem | ||
Get a cash offer in 3 minutes
Find out how much your home could sell for in as little as 3 minutes with a no-obligation cash offer.
Estimated market value
$1,434,700
