Recently renovated with clean, modern finishes; this 4 bedroom 3 full bath home on a huge lot in NE El Dorado offers everything you’ve been looking for and is conveniently located near Prairie Trails Golf Course, El Dorado Lake, bike trails, and nature trails! Adjacent to El Dorado State Park land, the property rests on the cusp where neighborhood meets nature. It’s commonplace to see wildlife - including deer and turkey - in the backyard. The large multi-level deck coming off the kitchen and master suite offers an excellent vantage point to enjoy the view and take in the peacefulness of your private backyard oasis. Another plus is the large driveway and side-load garage, which gives plenty of space for your big vehicles and shop space for projects. Inside the home, you will be struck by the brand new finishes - from the Mohawk luxury vinyl plank flooring to the quartz counters and island top in the kitchen - and the open and flexible floor plan that offers multiple living and dining set-up options. The main floor features 2 bedrooms and 2 full baths (including the master suite at the rear of the home), living and dining rooms, laundry room, and the gorgeously-finished kitchen. The basement offers 2 more bedrooms, bathroom, large family room, game area, and wet bar / kitchenette. The walkout from the basement to the backyard provides an ideal location for your hot tub, and the view-out basement windows allow lots of natural light into the space that is perfect for entertaining! This property really has it all, so be sure to schedule your showing today for an opportunity to make it yours!
Sold-co-op w/mbr
Price Unknown
1730 Lakeland Ct, El Dorado, KS 67042
4beds
3,168sqft
Single Family Onsite Built
Built in 1997
0.64 Acres Lot
$358,300 Zestimate®
$--/sqft
$2,417 Estimated rent
Home value
$358,300
$330,000 - $391,000
$2,417/mo
Zestimate® history
Owner options
List your home for rent
$2,417/mo
Rent Zestimate®
Find your next renter with Zillow Rental Manager. Plus, with online applications, you can quickly screen prospective tenants – for free.
$2,417/mo
Rent Zestimate®
Refinance and save
Refinancing to a lower rate could help reduce your monthly payments and save thousands over the life of the loan.
Explore your selling options
Work with a Zillow partner agent
Leverage their expertise and Zillow's premium Showcase listings to get your home seen by more buyers.
Get startedList with your own agent
Get your home in front of millions of buyers by listing it on Zillow.
Learn how to do itSell it yourself
Take full control of how buyers see your home on Zillow by listing For Sale by Owner (FSBO).
List your homeWhat's special
Zillow last checked:
Listing updated:
Listed by:
Luke Beal 316-435-4664,
Beal Real Estate Group
Bought with:
Kelsey Sundgren, SP00232173
Source: SCKMLS as distributed by MLS GRID,MLS#: 641031
Facts & features
Interior
Bedrooms & bathrooms
- Bedrooms: 4
- Bathrooms: 3
- Full bathrooms: 3
Primary bedroom
- Description: Carpet
- Level: Main
- Area: 238
- Dimensions: 17x14
Bedroom
- Description: Carpet
- Level: Main
- Area: 165
- Dimensions: 11x15
Bedroom
- Description: Carpet
- Level: Basement
- Area: 143
- Dimensions: 11x13
Bedroom
- Description: Carpet
- Level: Basement
- Area: 140
- Dimensions: 14x10
Dining room
- Description: Luxury Vinyl
- Level: Main
- Area: 204
- Dimensions: 17x12
Family room
- Description: Carpet
- Level: Basement
- Area: 440
- Dimensions: 20x22
Kitchen
- Description: Luxury Vinyl
- Level: Main
- Area: 143
- Dimensions: 11x13
Living room
- Description: Luxury Vinyl
- Level: Main
- Area: 180
- Dimensions: 12x15
Recreation room
- Description: Carpet
- Level: Basement
- Area: 180
- Dimensions: 15x12
Heating
- Forced Air, Natural Gas
Cooling
- Central Air, Electric
Appliances
- Laundry: Main Level, Laundry Room
Features
- Ceiling Fan(s), Walk-In Closet(s), Vaulted Ceiling(s)
- Windows: Window Coverings-Part, Storm Window(s)
- Basement: Finished
- Number of fireplaces: 1
- Fireplace features: One, Wood Burning Stove
Interior area
- Total interior livable area: 3,168 sqft
- Finished area above ground: 1,674
- Finished area below ground: 1,494
Property
Parking
- Total spaces: 3
- Parking features: Attached, Garage Door Opener, Side Load
- Garage spaces: 3
Features
- Levels: One
- Stories: 1
- Patio & porch: Patio, Covered, Deck
- Exterior features: Guttering - ALL, Sprinkler System
Lot
- Size: 0.64 Acres
- Features: Cul-De-Sac, Irregular Lot
Details
- Additional structures: Above Ground Outbuilding(s)
- Parcel number: 200150081673601001004.000
Construction
Type & style
- Home type: SingleFamily
- Architectural style: Ranch
- Property subtype: Single Family Onsite Built
Materials
- Frame
- Foundation: Full, View Out, Day Light, Walk Out Below Grade
- Roof: Composition
Condition
- Year built: 1997
Utilities & green energy
- Gas: Natural Gas Available
- Utilities for property: Sewer Available, Natural Gas Available, Public
Community & HOA
Community
- Subdivision: CRISS
HOA
- Has HOA: No
Location
- Region: El Dorado
Financial & listing details
- Annual tax amount: $5,836
- Date on market: 6/27/2024
- Cumulative days on market: 2 days
- Ownership: Individual
- Road surface type: Paved
Price history
Price history is unavailable.
Public tax history
Tax history is unavailable.
Neighborhood: 67042
Nearby homes
- $413,2004 bd3 ba3.3k sqft1730 E Lakeland Ct, El Dorado, KS 67042Off Market
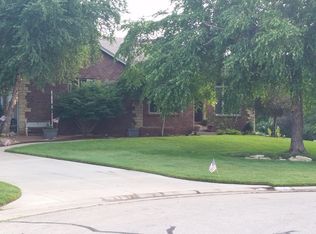
- $314,6003 bd3 ba2.8k sqft1734 E Lakeland Ct, El Dorado, KS 67042Off Market

- $--3 bd3 ba2.8k sqft1734 Lakeland Ct, El Dorado, KS 67042Sold

- $286,4004 bd3 ba2k sqft1724 E Lakeland Ct, El Dorado, KS 67042Off Market

- $238,1004 bd3 ba2k sqft1724 N Lakeland Ct, El Dorado, KS 67042Off Market
- $278,1004 bd-- ba2.1k sqft1740 Lakeland Ct, El Dorado, KS 67042Off Market
- $285,6004 bd3 ba1.2k sqft1740 E Lakeland Ct, El Dorado, KS 67042Off Market
- $381,1004 bd3 ba1.8k sqft1930 N Jason Dr, El Dorado, KS 67042Off Market
Nearby schools
GreatSchools rating
- 4/10Grandview Elementary SchoolGrades: PK-5Distance: 1.1 mi
- 3/10El Dorado Middle SchoolGrades: 6-8Distance: 1.5 mi
- 4/10El Dorado High SchoolGrades: 9-12Distance: 1 mi
Schools provided by the listing agent
- Elementary: Grandview
- Middle: El Dorado
- High: El Dorado
Source: SCKMLS as distributed by MLS GRID. This data may not be complete. We recommend contacting the local school district to confirm school assignments for this home.
Sell for more on Zillow
Get a Zillow Showcase℠ listing at no additional cost and you could sell for .
$358,300
2% more
+$7,166
With Zillow Showcase(estimated)
$365,466
- Kansas
- Butler County
- El Dorado
- 67042
- 1730 Lakeland Ct
Nearby cities
Nearby zip codes
Other El Dorado Topics
