Skip main navigation
Sold for $335,600
  • $335,600

    1730 Leigh Loop #18D, Cantonment, FL 32533

    3beds
    1,901sqft
    Single Family Residence
    Built in 2024
    8,276.4 Square Feet Lot
    $347,400 Zestimate®
    $177/sqft
    $2,010 Estimated rent

    Home value

    $347,400

    $330,000 - $365,000

    $2,010/mo

    Zestimate® history
    Loading
    Loading...

    Owner options

    List your home for rent

    $2,010/mo

    Rent Zestimate®

    Find your next renter with Zillow Rental Manager. Plus, with online applications, you can quickly screen prospective tenants – for free.

    Learn more

    $2,010/mo

    Rent Zestimate®

    Refinance and save

    $2,507/mo

    Est. payment

    Refinancing to a lower rate could help reduce your monthly payments and save thousands over the life of the loan.

    See today's rates

    $2,507/mo

    Est. payment

    Explore your selling options

    Work with a Zillow partner agent

    Leverage their expertise and Zillow's premium Showcase listings to get your home seen by more buyers.

    Get started

    List with your own agent

    Get your home in front of millions of buyers by listing it on Zillow.

    Learn how to do it

    Sell it yourself

    Take full control of how buyers see your home on Zillow by listing For Sale by Owner (FSBO).

    List your home

    What's special

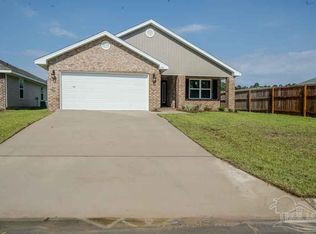
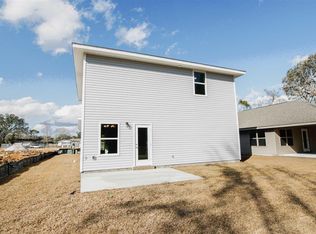
    READY NOW!!! CONVENIENTLY LOCATED TO NAVY FEDERAL, UWF AND ALL THE SHOPPING NEEDED FOR YOUR EVERYDAY NEEDS. THE 1901 PLAN IS A 3 BEDROOM 2 BATH BRICK FRONT 3 SIDED VINYL HOME THAT IS SURE TO IMPRESS ALL. ENTERING THE HOME THROUGH THE FOYER, YOU WILL BE WOWED BY THE OPEN FLOOR PLAN OF THE 1901. THE FOYER FLOWS INTO THE MASSIVE LIVING ROOM THAT IS OPEN TO THE BREAKFAST AREA AND KITCHEN WHICH CONTAINS A COUNTER HEIGHT BAR. THE KITCHEN CONTAINS STAINLESS STEEL APPLIANCES WITH BLACK WALNUT SHAKER STYLE SOLID WOOD CABINETS ACCENTED WITH BRUSHED NICKEL HARDWARE. THE KITCHEN COUNTER TOPS ARE A BEAUTIFUL GRANITE. OFF OF THE KITCHEN IS THE LAUNDRY ROOM WHICH LEADS INTO THE DOUBLE GARAGE WITH GARAGE DOOR OPENER. FROM THE LIVING ROOM YOU HAVE A SINGLE FRENCH DOOR THAT OPENS ONTO A 17 X 10 COVERED PORCH THAT IS PERFECT FOR A MORNING CUP OF COFFEE OR ENTERTAINING ON THE WEEKENDS. ALSO, OFF OF THE LIVING ROOM IS THE MASTER BEDROOM AND MASTER BATH. THE MASTER BEDROOM HAS A BOX CEILING AND CEILING FAN. THE MASTER BATH HAS A DOUBLE VANITY, LARGE WALK IN CLOSET AND A SHOWER/ TUB COMBO. THE ADDITIONAL BEDROOMS ARE IN A HALLWAY ALL BY THEMSELVES AND ARE AMPLE SIZE WITH DOUBLE CLOSETS. THESE BEDROOMS ARE SEPARATED BY THE SPARE BATH ROOM THAT HAS A SINGLE VANITY AND SHOWER/ TUB COMBO. THE HALLWAY CONTAINS A LINEN CLOSET. THIS OPEN CONCEPT PLAN CONTAINS LUXURY VINYL PLANK FLOORING IN ALL LIVING AND WET AREAS WITH CARPET IN THE BEDROOMS ONLY. DON'T DELAY AND LET THIS SPEC HOME BE SNATCHED UP. ***Pictures shown are of actual home in current state of construction***

    Zillow last checked:

    Listing updated:

    Listed by:

    Jackson Mobley 850-490-2822,

    ADAMS HOMES REALTY, INC,

    Andrea De La Cerna Murphy 850-218-3563,

    ADAMS HOMES REALTY, INC

    Bought with:

    Hai Ho

    Dalton Wade, Inc.

    Source: PAR,MLS#: 638185MLS Logo

    Facts & features

    Interior

    Bedrooms & bathrooms
    • Bedrooms: 3
    • Bathrooms: 2
    • Full bathrooms: 2
    Primary bedroom
    • Level: First
    • Area: 273
    • Dimensions: 21 x 13
    Bedroom
    • Level: First
    • Area: 132
    • Dimensions: 12 x 11
    Bedroom 1
    • Level: First
    • Area: 132
    • Dimensions: 12 x 11
    Dining room
    • Level: First
    • Area: 120
    • Dimensions: 10 x 12
    Kitchen
    • Level: First
    • Area: 140
    • Dimensions: 10 x 14
    Heating
    • Heat Pump, Central
    Cooling
    • Heat Pump, Central Air, Ceiling Fan(s)
    Appliances
    • Included: Electric Water Heater, Built In Microwave, Dishwasher, Disposal
    • Laundry: Inside, W/D Hookups
    Features
    • Baseboards, Cathedral Ceiling(s), Ceiling Fan(s), Recessed Lighting
    • Flooring: Carpet, Simulated Wood
    • Windows: Double Pane Windows, Shutters
    • Has basement: No
    Interior area
    • Total structure area: 1,901
    • Total interior livable area: 1,901 sqft

    Property

    Parking
    • Total spaces: 2
    • Parking features: 2 Car Garage, Garage Door Opener
    • Garage spaces: 2
    Features
    • Levels: One
    • Stories: 1
    • Patio & porch: Covered
    • Pool features: None
    Lot
    • Size: 8,276 sqft
    • Features: Interior Lot
    Details
    • Parcel number: 211n30442010000002
    • Zoning description: Res Single

    Construction

    Type & style
    • Home type: SingleFamily
    • Architectural style: Traditional
    • Property subtype: Single Family Residence
    Materials
    • Frame
    • Foundation: Slab
    • Roof: Shingle
    Condition
    • Under Construction
    • New construction: Yes
    • Year built: 2024
    Details
    • Warranty included: Yes

    Utilities & green energy

    • Electric: Circuit Breakers
    • Sewer: Public Sewer
    • Water: Public
    • Utilities for property: Cable Available
    Green energy
    • Energy efficient items: Heat Pump, Insulation, Insulated Walls, Ridge Vent

    Community & neighborhood

    Security
    • Security features: Smoke Detector(s)
    Location
    • Region: Cantonment
    • Subdivision: Allison Acres

    HOA & financial

    HOA
    • Has HOA: Yes
    • HOA fee: $325 annually

    Other

    Other facts
    • Price range: $335.6K - $335.6K

    Price history

    DateEventPrice
    9/26/2024Sold$335,600-0.4%$177/sqft
    Source: PAR #638185 Report a problem
    8/28/2024Pending sale$337,100$177/sqft
    Source: PAR #638185 Report a problem
    8/3/2024Listed for sale$337,100$177/sqft
    Source: PAR #638185 Report a problem
    6/3/2024Pending sale$337,100$177/sqft
    Source: PAR #638185 Report a problem
    5/21/2024Price change$337,100+1.2%$177/sqft
    Source: PAR #638185 Report a problem
    1/10/2024Price change$333,100+0.6%$175/sqft
    Source: PAR #638185 Report a problem
    1/3/2024Listed for sale$331,100$174/sqft
    Source: PAR #638185 Report a problem

    Public tax history

    Tax history is unavailable.

    Neighborhood: 32533

    Nearby schools

    GreatSchools rating
    Schools provided by the listing agent
    • Elementary: Pine Meadow
    • Middle: BEULAH
    • High: Tate

    Source: PAR. This data may not be complete. We recommend contacting the local school district to confirm school assignments for this home.

    Get pre-qualified for a loan
    At Zillow Home Loans, we can pre-qualify you in as little as 5 minutes with no impact to your credit score.

    An equal housing lender. NMLS #10287.

    Sell for more on Zillow
    Get a Zillow Showcase℠ listing at no additional cost and you could sell for .
    $347,400
    2% more
    +$6,948
    With Zillow Showcase(estimated)
    $354,348