Straight from the pages of a designer magazine, this exceptional home is a rare opportunity in one of Roseville's desirable gated communities. Tucked away on a premium oversized lot backing to a peaceful park with no rear neighbors, it offers a level of privacy that's hard to find. One of the home's most impressive features is its rare 4-car garage, an attached two-car garage plus a detached two-car garage offering endless possibilities for car collectors, a workshop, home gym, hobby space, or exceptional storage. This is a feature rarely found in the community and one that truly sets this property apart. The expansive backyard is equally impressive, with two separate outdoor living areas and nearly twice the outdoor space of most homes in the neighborhood, creating your own private retreat for relaxing and entertaining. Inside, the open-concept floor plan is filled with natural light and centered around a gourmet kitchen featuring upgraded appliances, abundant granite countertops, and generous prep space. A spacious loft and convenient upstairs laundry complete the thoughtfully designed layout. Homes offering this combination of privacy, oversized outdoor space, and an extraordinary 4-car garage are exceptionally rare. Don't miss your chance to make this one-of-a-kind property your own.
Closed
$662,800
1730 Loon Lake St, Roseville, CA 95747
4beds
2,066sqft
Single Family Residence
Built in 2011
7,797 Square Feet Lot
$668,700 Zestimate®
$321/sqft
$3,020 Estimated rent
Home value
$668,700
$635,000 - $702,000
$3,020/mo
Zestimate® history
Owner options
List your home for rent
$3,020/mo
Rent Zestimate®
Find your next renter with Zillow Rental Manager. Plus, with online applications, you can quickly screen prospective tenants – for free.
$3,020/mo
Rent Zestimate®
Refinance and save
$4,286/mo
Est. payment
Refinancing to a lower rate could help reduce your monthly payments and save thousands over the life of the loan.
$4,286/mo
Est. payment
Explore your selling options
Work with a Zillow partner agent
Leverage their expertise and Zillow's premium Showcase listings to get your home seen by more buyers.
Get startedList with your own agent
Get your home in front of millions of buyers by listing it on Zillow.
Learn how to do itSell it yourself
Take full control of how buyers see your home on Zillow by listing For Sale by Owner (FSBO).
List your homeWhat's special
Spacious loftAttached two-car garageExpansive backyardGourmet kitchenPremium oversized lotGenerous prep spaceDetached two-car garage
Zillow last checked:
Listing updated:
Listed by:
Deborah Stafford DRE #01436708 916-276-6510,
Better Homes and Gardens RE
Bought with:
Rachel Espinosa, DRE #02432868
eXp Realty of California Inc.
Source: MetroList Services of CA,MLS#: 226086569Originating MLS: MetroList Services, Inc.
Facts & features
Interior
Bedrooms & bathrooms
- Bedrooms: 4
- Bathrooms: 3
- Full bathrooms: 3
Rooms
- Room types: Bathroom, Bonus Room, Office, Dining Room, Possible Guest, Kitchen, Laundry, Living Room
Primary bedroom
- Features: Sitting Area
Primary bathroom
- Features: Shower Stall(s), Double Vanity, Sunken Tub, Walk-In Closet(s), Window
Dining room
- Features: Breakfast Nook, Bar, Space in Kitchen, Dining/Living Combo
Kitchen
- Features: Pantry Closet, Granite Counters, Kitchen Island
Heating
- Central
Cooling
- Ceiling Fan(s), Central Air, Whole House Fan
Appliances
- Included: Free-Standing Gas Range, Dishwasher, Disposal, Microwave, Plumbed For Ice Maker, Free-Standing Gas Oven
- Laundry: Laundry Room, Cabinets, Sink, Upper Level, Inside Room
Features
- Flooring: Carpet, Tile
- Has fireplace: No
Interior area
- Total structure area: 0
- Total interior livable area: 2,066 sqft
Property
Parking
- Total spaces: 4
- Parking features: Attached, Detached, Garage Faces Front, Driveway, Level Driveway/Sidewalks
- Attached garage spaces: 4
- Has uncovered spaces: Yes
Features
- Levels: Two
- Stories: 2
- Exterior features: Fire Pit
- Fencing: Back Yard
Lot
- Size: 7,797 Square Feet
- Features: Auto Sprinkler F&R, Private, Curb(s)/Gutter(s), Irregular Lot, Greenbelt, Street Lights, Landscape Back, Landscape Front, Low Maintenance
- Topography: Level,Level
Details
- Additional structures: Second Garage
- Parcel number: 482391049000
- Zoning: Res
- Special conditions: Standard
Construction
Type & style
- Home type: SingleFamily
- Architectural style: Mediterranean,Contemporary
- Property subtype: Single Family Residence
Materials
- Stucco, Frame, Wood
- Foundation: Concrete, Slab
- Roof: Tile
Condition
- Year built: 2011
Utilities & green energy
- Electric: 220 Volts
- Sewer: Public Sewer
- Water: Public
- Utilities for property: Public
Community & HOA
Community
- Subdivision: Longmeadow Village
HOA
- Has HOA: Yes
- Amenities included: Other
- Services included: Road, Maintenance Grounds, Management
- HOA fee: $92 monthly
Location
- Region: Roseville
Financial & listing details
- Price per square foot: $321/sqft
- Tax assessed value: $549,943
- Price range: $662.8K - $662.8K
- Date on market: 7/9/2026
- Road surface type: Paved
Price history
| Date | Event | Price |
|---|---|---|
| 8/11/2026 | Sold | $662,800-1.8%$321/sqft |
Source: MetroList Services of CA #226086569 Report a problem | ||
| 7/18/2026 | Pending sale | $675,000$327/sqft |
Source: MetroList Services of CA #226086569 Report a problem | ||
| 7/9/2026 | Listed for sale | $675,000+36.9%$327/sqft |
Source: MetroList Services of CA #226086569 Report a problem | ||
| 2/28/2021 | Listing removed | -- |
Source: Owner Report a problem | ||
| 5/9/2020 | Listing removed | $2,750$1/sqft |
Source: Owner Report a problem | ||
| 5/5/2020 | Listed for rent | $2,750$1/sqft |
Source: Owner Report a problem | ||
| 4/17/2020 | Sold | $493,000-0.4%$239/sqft |
Source: MetroList Services of CA #20018026 Report a problem | ||
| 3/30/2020 | Pending sale | $495,000$240/sqft |
Source: Keller Williams Realty #20018026 Report a problem | ||
| 3/25/2020 | Listed for sale | $495,000+22.2%$240/sqft |
Source: Keller Williams Realty #20018026 Report a problem | ||
| 8/4/2015 | Sold | $405,000+30.6%$196/sqft |
Source: MetroList Services of CA #15038585 Report a problem | ||
| 9/8/2011 | Sold | $310,000$150/sqft |
Source: Public Record Report a problem | ||
Public tax history
| Year | Property taxes | Tax assessment |
|---|---|---|
| 2026 | -- | $549,943 +2% |
| 2025 | $7,393 +1.6% | $539,161 +2% |
| 2024 | $7,273 +1% | $528,590 +2% |
| 2023 | $7,199 -0.3% | $518,227 +2% |
| 2022 | $7,224 +2.3% | $508,067 +2% |
| 2021 | $7,065 +10.7% | $498,106 +12.8% |
| 2020 | $6,381 | $441,779 +2% |
| 2019 | $6,381 +3.7% | $433,118 +2% |
| 2018 | $6,152 +0.9% | $424,626 +2.5% |
| 2017 | $6,097 +0% | $414,100 +2.2% |
| 2016 | $6,095 +19.8% | $405,000 +25% |
| 2015 | $5,088 +0.5% | $323,968 +2% |
| 2014 | $5,061 | $317,623 +0.5% |
| 2013 | -- | $316,189 +29.6% |
| 2012 | -- | $244,000 |
Find assessor info on the county website
Neighborhood: Blue Oaks
Nearby homes
- $572,0004 bd2 ba1.8k sqft1738 Loon Lake St, Roseville, CA 95747Off Market
- $593,9005 bd3 ba1.9k sqft1722 Loon Lake St, Roseville, CA 95747Off Market
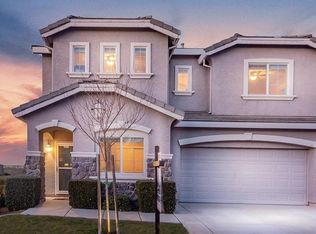
- $475,0003 bd2 ba1k sqft1746 Loon Lake St, Roseville, CA 95747Off Market
- $524,0003 bd3 ba1.3k sqft1731 Loon Lake St, Roseville, CA 95747Off Market
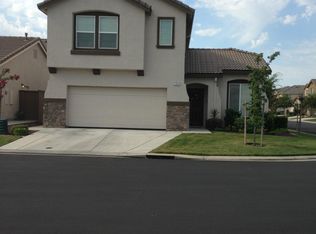
- $466,0003 bd2 ba1k sqft1714 Loon Lake St, Roseville, CA 95747Off Market
- $591,8005 bd3 ba2k sqft1754 Loon Lake St, Roseville, CA 95747Off Market
- $472,5003 bd2 ba1k sqft1723 Loon Lake St, Roseville, CA 95747Off Market
- $515,4003 bd2 ba1.3k sqft1666 Bushy Tail St, Roseville, CA 95747Off Market
Nearby schools
GreatSchools rating
- 5/10Thomas Jefferson Elementary SchoolGrades: K-5Distance: 2.9 mi
- 8/10Robert C. Cooley Middle SchoolGrades: 6-8Distance: 0.5 mi
- 7/10Roseville High SchoolGrades: 9-12Distance: 3.9 mi
Get a cash offer in 3 minutes
Find out how much your home could sell for in as little as 3 minutes with a no-obligation cash offer.
Estimated market value
$668,700
Get a cash offer in 3 minutes
Find out how much your home could sell for in as little as 3 minutes with a no-obligation cash offer.
Estimated market value
$668,700
- California
- Placer County
- Roseville
- 95747
- Blue Oaks
- 1730 Loon Lake St
Nearby cities
Nearby neighborhoods
Nearby zip codes
Other Roseville Topics
